MUST SEE 3 BEDROOM 2 BATH CONDO ON THE BEACH! This condo offers relaxing ocean views on the desirable south side open layout designed for easy beachside living located on the 2nd floor. A desirable inside unit provides both privacy & convenience while capturing the charm of coastal living. The spacious unit allows natural light to flow throughout, perfect for entertaining guests or enjoying quiet days by the ocean. The condo features in-unit washer/dryer, owners closets, fully furnished & more. Building has a pool, gym, game room close to restaurants & shopping. Currently operating as a successful rental, this property comes with strong rental history and future bookings, making it an excellent opportunity for investors or buyers seeking a personal getaway with income potential. Whether you're looking for a relaxing coastal retreat, a full-time residence, or a proven investment property, this well-positioned ocean-view condo is ready to move in.
Active
Price cut: $10K (6/30)
$489,000
2071 S Atlantic Ave APT 205, Daytona Beach Shores, FL 32118
3beds
1,914sqft
Condominium, Residential
Built in 2009
-- sqft lot
$470,400 Zestimate®
$255/sqft
$1,199/mo HOA
What's special
Fully furnishedOcean viewsBuilding has a poolOwners closets
- 170 days
- 176
- 11
Zillow last checked:
Listing updated:
Listed by:
Carrie Hinkson 386-214-6388,
Coastal Partners Real Estate,
Jane Bossie 386-299-7312
Source: DBAMLS,MLS#: 1224175
Facts & features
Interior
Bedrooms & bathrooms
- Bedrooms: 3
- Bathrooms: 2
- Full bathrooms: 2
Bedroom 1
- Description: KING BED
- Level: Main
- Area: 234 Square Feet
- Dimensions: 13.00 x 18.00
Bathroom 2
- Description: 2 QUEENS
- Level: Main
- Area: 154 Square Feet
- Dimensions: 11.00 x 14.00
Bathroom 3
- Description: 1 KING BED
- Level: Main
- Area: 154 Square Feet
- Dimensions: 11.00 x 14.00
Kitchen
- Level: Main
- Area: 144 Square Feet
- Dimensions: 9.00 x 16.00
Living room
- Level: Main
- Area: 483 Square Feet
- Dimensions: 21.00 x 23.00
Heating
- Central, Electric, Separate Meters
Cooling
- Central Air, Electric, Separate Meters
Appliances
- Included: Washer/Dryer Stacked, Refrigerator, Plumbed For Ice Maker, Microwave, Ice Maker, Electric Water Heater, Electric Range, Electric Oven, Electric Cooktop, Dryer, Disposal, Dishwasher
- Laundry: Electric Dryer Hookup, In Unit, Washer Hookup
Features
- Breakfast Bar, Ceiling Fan(s), Eat-in Kitchen, Elevator, Entrance Foyer, Guest Suite, Jack and Jill Bath, Pantry, Primary Bathroom -Tub with Separate Shower, Smart Thermostat, Split Bedrooms, Walk-In Closet(s)
- Flooring: Carpet, Tile
- Furnished: Yes
Interior area
- Total structure area: 1,914
- Total interior livable area: 1,914 sqft
Property
Parking
- Total spaces: 1
- Parking features: Additional Parking, Assigned, Garage, Garage Door Opener, Gated, Secured, Underground
- Garage spaces: 1
Features
- Levels: One
- Stories: 2
- Patio & porch: Covered, Patio
- Exterior features: Balcony
- Pool features: In Ground, Electric Heat, Fenced, Heated
- Spa features: Bath
- Fencing: Fenced
- Has view: Yes
- View description: City, Beach, Ocean, Pool, Water
- Has water view: Yes
- Water view: Beach,Ocean,Water
- Waterfront features: Ocean Access, Seawall
Lot
- Size: 1.05 Acres
Details
- Parcel number: 531505040205
- Zoning description: Condominium
Construction
Type & style
- Home type: Condo
- Architectural style: Contemporary
- Property subtype: Condominium, Residential
Materials
- Block, Cement Siding
- Foundation: Block, Concrete Perimeter
- Roof: Concrete,Other
Condition
- Updated/Remodeled
- New construction: No
- Year built: 2009
Utilities & green energy
- Sewer: Public Sewer
- Water: Public
- Utilities for property: Cable Connected, Electricity Connected, Sewer Connected, Water Available, Water Connected
Community & HOA
Community
- Security: Fire Alarm, Fire Sprinkler System, Secured Elevator, Secured Lobby, Security Lights, Smoke Detector(s)
- Subdivision: Opus Condo
HOA
- Has HOA: Yes
- Amenities included: Beach Access
- Services included: Sewer, Trash, Water
- HOA fee: $1,199 monthly
- HOA name: Southern States Managment
- HOA phone: 386-446-6333
Location
- Region: Daytona Beach Shores
Financial & listing details
- Price per square foot: $255/sqft
- Tax assessed value: $407,360
- Annual tax amount: $5,614
- Date on market: 3/16/2026
- Listing terms: Cash,Conventional,FHA,USDA Loan,VA Loan,Other
- Electric utility on property: Yes
- Road surface type: Paved
Estimated market value
$470,400
$447,000 - $494,000
$2,979/mo
Price history
| Date | Event | Price |
|---|---|---|
| 6/30/2026 | Price change | $489,000-2%$255/sqft |
Source:  DBAMLS #1224175 Report a problem DBAMLS #1224175 Report a problem | ||
| 3/16/2026 | Listed for sale | $499,000+117%$261/sqft |
Source: DBAMLS #1224175 Report a problem | ||
| 3/7/2013 | Sold | $230,000-6.8%$120/sqft |
Source: DBAMLS #523761 Report a problem | ||
| 3/31/2012 | Listing removed | $246,750$129/sqft |
Source: Coldwell Banker Surfcoast Realty, Inc. #523761 Report a problem | ||
| 11/10/2011 | Price change | $246,750-3.2%$129/sqft |
Source: Coldwell Banker Surfcoast Realty, Inc. #523761 Report a problem | ||
| 6/2/2011 | Listed for sale | $254,900$133/sqft |
Source: Listhub #514471 Report a problem | ||
Public tax history
| Year | Property taxes | Tax assessment |
|---|---|---|
| 2025 | $5,615 +21% | $337,574 +21% |
| 2024 | $4,641 -1.6% | $278,988 |
| 2023 | $4,718 -15.7% | $278,988 -8.3% |
| 2022 | $5,598 | $304,234 +10% |
| 2021 | -- | $276,576 +1.9% |
| 2020 | $5,527 | $271,538 |
| 2019 | $5,527 -1% | $271,538 +1.8% |
| 2018 | $5,583 +0.1% | $266,711 -1.7% |
| 2017 | $5,580 -4% | $271,323 -1% |
| 2016 | $5,814 +2.8% | $274,195 +8.3% |
| 2015 | $5,655 +15.7% | $253,180 +26.5% |
| 2014 | $4,886 | $200,142 |
| 2013 | -- | $200,142 -6.8% |
| 2012 | -- | $214,802 +1.4% |
| 2011 | -- | $211,875 +13% |
| 2010 | -- | $187,500 +316.7% |
| 2009 | -- | $45,000 -25% |
| 2007 | -- | $60,000 |
| 2006 | -- | $60,000 |
Find assessor info on the county website
Monthly payment
Est. payment
Payment breakdown
Explore the cost of this home by adjusting the details. Changes won't be saved.Climate risks
Neighborhood: 32118
Nearby schools
Schools provided by the listing agent
- Elementary: Longstreet
- Middle: Campbell
- High: Mainland
Source: DBAMLS. This data may not be complete. We recommend contacting the local school district to confirm school assignments for this home.
- $495,0003 bd2 ba1.9k sqft2071 S Atlantic Ave APT 105, Daytona Beach Shores, FL 32118Sold

- $539,7003 bd3 ba1.9k sqft2071 S Atlantic Ave APT 503, Daytona Beach, FL 32118Off Market

- $376,9003 bd2 ba1.8k sqft2071 S Atlantic Ave APT 702, Daytona Beach, FL 32118Off Market
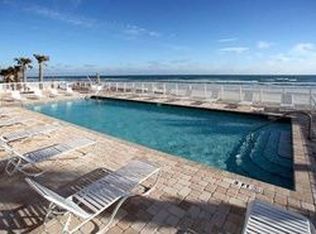
- $499,9003 bd2 ba1.9k sqft2071 S Atlantic Ave APT 305, Daytona Beach Shores, FL 32118For Sale

Similar homes
- $499,9003 bd2 ba1.9k sqft2071 S Atlantic Ave APT 305, Daytona Beach Shores, FL 32118For Sale
 MLS ID #1224306, Lori Brigley PA, Oceans Luxury Realty Full Service LLC. DBAMLS
 - $525,0002 bd2 ba1.8k sqft2055 S Atlantic Ave APT 1402, Daytona Beach Shores, FL 32118For Sale
 MLS ID #1227473, Bonnie Karet, Realty Pros Assured. DBAMLS
 - $479,9003 bd3 ba1.9k sqft1910 Marilyn St, Daytona Beach, FL 32118For Sale
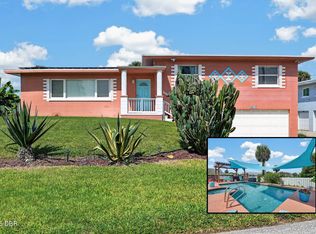 MLS ID #1230258, Stacey Mathews Johnson, Keller Williams Realty Florida Partners. DBAMLS
 - $525,0002 bd2 ba2k sqft1925 S Atlantic Ave APT 403, Daytona Beach Shores, FL 32118For Sale
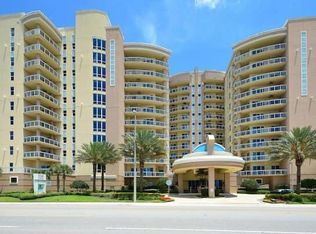 MLS ID #1230244, Luke Lamoureux, Ream Development LLC. DBAMLS
 - $499,0003 bd2 ba1.9k sqft2071 S Atlantic Ave APT 902, Daytona Beach Shores, FL 32118For SaleMLS ID #1225433, Marilyn Amato, Coldwell Banker Coast Realty. DBAMLS
- $514,9993 bd3 ba2.1k sqft2055 S Atlantic Ave APT 710, Daytona Beach Shores, FL 32118For SaleMLS ID #1226525, Jeremiah Taylor, Realty One Group Evolve. DBAMLS
- $499,0002 bd2 ba1.3k sqft2425 S Atlantic Ave APT 1102, Daytona Beach Shores, FL 32118For SaleMLS ID #1230353, Nick Pandelos, Pandelos Real Estate, LLC. DBAMLS
- $659,0003 bd3 ba2.1k sqft2055 S Atlantic Ave APT 1006, Daytona Beach Shores, FL 32118For SaleMLS ID #1229082, Lori Brigley PA, Oceans Luxury Realty Full Service LLC. DBAMLS
- $499,0005 bd3 ba2.6k sqft2314 S Peninsula Dr, Daytona Beach, FL 32118New ConstructionMLS ID #1229985, Nicole Schlaffer, RE/MAX Signature. DBAMLS
- $529,9002 bd2 ba1.3k sqft2425 S ATLANTIC AVENUE #4060, DAYTONA BEACH, FL 32118For Sale
 MLS ID #V4949941, Regina Sittig, RISE REALTY OF FLORIDA LLC. Stellar MLS
 - $499,0002 bd2 ba1.3k sqft2425 S Atlantic Ave APT 1202B, Daytona Beach, FL 32118For SaleMLS ID #1209684, Nick Pandelos, Pandelos Real Estate, LLC. DBAMLS
- $525,0003 bd3 ba1.9k sqft2403 S Atlantic Ave APT 409, Daytona Beach Shores, FL 32118For SaleMLS ID #1224647, Taner Banks, Keller Williams Realty Florida Partners. DBAMLS
- $599,0003 bd3 ba2.1k sqft2055 S Atlantic Avenue #1410, Daytona Beach Shores, FL 32118For Sale
 MLS ID #B26042526, Ada F Tancun, Charles Rutenberg Realty Orlan. BeachesMLS
 - $499,0002 bd2 ba1.2k sqft2625 S Atlantic Ave APT 24NW, Daytona Beach Shores, FL 32118For SaleMLS ID #1219686, Jennifer Withers, EXP Realty LLC. DBAMLS
- $475,0002 bd2 ba1.2k sqft2625 S Atlantic Ave APT 7NW, Daytona Beach Shores, FL 32118For SaleMLS ID #1115700, Julia Lomonosov, RE/MAX Signature. DBAMLS
- $609,0003 bd3 ba1.8k sqft2055 S Atlantic Ave APT 307, Daytona Beach Shores, FL 32118For SaleMLS ID #1229826, Matthew Reilly, Realty Pros Assured. DBAMLS
- $649,9003 bd3 ba1.9k sqft2403 S Atlantic Ave APT 1210, Daytona Beach Shores, FL 32118For SaleMLS ID #1225080, Jack Pollard, Coastal Partners Real Estate. DBAMLS
- $699,0002 bd2 ba2k sqft1925 S Atlantic Ave APT 210, Daytona Beach Shores, FL 32118For SaleMLS ID #1229610, Sandra Cook, Realty Pros Assured. DBAMLS
- $579,0002 bd2 ba1.5k sqft2425 S Atlantic Ave APT 1607, Daytona Beach Shores, FL 32118For SaleMLS ID #1226495, Nick Pandelos, Pandelos Real Estate, LLC. DBAMLS
- $699,9003 bd3 ba2.1k sqft2055 S Atlantic Ave APT 705, Daytona Beach Shores, FL 32118For SaleMLS ID #1230021, William Hull, Coldwell Banker Realty. DBAMLS
