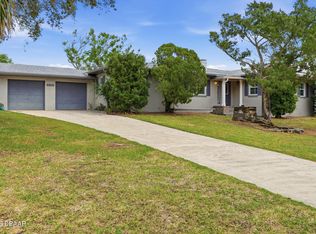
Huge corner lot. Set high on ''a hill'' This home qualifies for the FHA203K rehab loan. Buyer can finance repairs and make this a dream home. This spacious home set high on a hill. . If you have large furniture you will love this home. Expansive living room. Step up to the formal dining area and kitchen. On the opposite of the house has 3 way split bedroom plan. Jack and Jill style, primary bedroom and 4 bedroom located by the family room. Step out back to an office, separate work room perfect for crafts or a workshop. Then a private indoor in ground jacuzzi/pool (not currently operational) Plenty of room to add a bar for parties. 2 car garage. Some photos are virtually staged. Walking distance to the beach.
Active
Price cut: $25K (7/17)
$350,000
2201 S Peninsula Dr, Daytona Beach, FL 32118
4beds
1,941sqft
:
Get pre-qualified$2,343/mo
Single Family Residence, Residential
Built in 1958
0.39 Acres Lot
$-- Zestimate®
$180/sqft
$-- HOA
What's special
Spacious homeHuge corner lotFormal dining area
- 549 days |
- 1,074 |
- 36 |
Zillow last checked:
Listing updated:
Listed by:
DeAnn Yount 386-492-7837,
Next Gen Realty
Source: DBAMLS,MLS#: 1208912
Facts & features
Interior
Bedrooms & bathrooms
- Bedrooms: 4
- Bathrooms: 3
- Full bathrooms: 3
Primary bedroom
- Description: Step up from family room
- Level: Main
- Area: 204 Square Feet
- Dimensions: 12.00 x 17.00
Bedroom 1
- Description: part of Jack & Jill
- Level: Main
- Area: 144 Square Feet
- Dimensions: 12.00 x 12.00
Bedroom 3
- Description: part of Jack & Jill
- Level: Main
- Area: 156 Square Feet
- Dimensions: 12.00 x 13.00
Bedroom 4
- Description: near office
- Level: Main
- Area: 120 Square Feet
- Dimensions: 10.00 x 12.00
Bonus room
- Description: Craft room
- Level: Main
- Area: 241.5 Square Feet
- Dimensions: 10.50 x 23.00
Dining room
- Level: Main
- Area: 168 Square Feet
- Dimensions: 12.00 x 14.00
Family room
- Description: has glass doors to separate
- Level: Main
- Area: 456 Square Feet
- Dimensions: 19.00 x 24.00
Kitchen
- Level: Main
- Area: 126 Square Feet
- Dimensions: 9.00 x 14.00
Living room
- Description: just off foyer
- Level: Main
- Area: 400 Square Feet
- Dimensions: 16.00 x 25.00
Office
- Description: towards back of house
- Level: Main
- Area: 108 Square Feet
- Dimensions: 9.00 x 12.00
Heating
- Heat Pump
Cooling
- Central Air, Wall/Window Unit(s)
Appliances
- Included: Washer, Refrigerator, Electric Oven, Dryer, Dishwasher
- Laundry: In Garage
Features
- Entrance Foyer, His and Hers Closets, Jack and Jill Bath, Open Floorplan, Split Bedrooms
- Flooring: Carpet
Interior area
- Total structure area: 3,992
- Total interior livable area: 1,941 sqft
Property
Parking
- Total spaces: 2
- Parking features: Additional Parking, Attached, Garage
- Attached garage spaces: 2
Features
- Stories: 1
Lot
- Size: 0.39 Acres
- Dimensions: 100 x 169
Details
- Additional structures: Shed(s), Workshop
- Parcel number: 531617030070
Construction
Type & style
- Home type: SingleFamily
- Architectural style: Ranch
- Property subtype: Single Family Residence, Residential
Materials
- Foundation: Block
Condition
- New construction: No
- Year built: 1958
Utilities & green energy
- Sewer: Public Sewer
- Water: Public
- Utilities for property: Cable Available, Electricity Connected, Sewer Connected, Water Connected
Community & HOA
Community
- Subdivision: Ocean Grove
HOA
- Has HOA: No
Location
- Region: Daytona Beach
Financial & listing details
- Price per square foot: $180/sqft
- Tax assessed value: $450,610
- Annual tax amount: $2,620
- Date on market: 2/3/2025
- Listing terms: Cash,Conventional
- Electric utility on property: Yes
Estimated market value
Not available
Estimated sales range
Not available
$3,209/mo
Price history
| Date | Event | Price |
|---|---|---|
| 7/17/2026 | Price change | $350,000-6.7%$180/sqft |
Source:  DBAMLS #1208912 Report a problem DBAMLS #1208912 Report a problem | ||
| 6/29/2026 | Price change | $375,000-6%$193/sqft |
Source: DBAMLS #1208912 Report a problem | ||
| 1/13/2026 | Price change | $399,000-6.1%$206/sqft |
Source: DBAMLS #1208912 Report a problem | ||
| 7/7/2025 | Price change | $425,000-2.3%$219/sqft |
Source: DBAMLS #1208912 Report a problem | ||
| 5/14/2025 | Price change | $435,000-2.2%$224/sqft |
Source: DBAMLS #1208912 Report a problem | ||
| 2/3/2025 | Listed for sale | $445,000+178.1%$229/sqft |
Source: DBAMLS #1208912 Report a problem | ||
| 4/3/2012 | Sold | $160,000-15.7%$82/sqft |
Source: DBAMLS #510856 Report a problem | ||
| 12/31/2011 | Price change | $189,900-5%$98/sqft |
Source: CENTURY 21 Sundance Realty #510856 Report a problem | ||
| 4/24/2011 | Price change | $199,900-11.2%$103/sqft |
Source: Sundance Realty #510856 Report a problem | ||
| 10/9/2010 | Price change | $225,000-35.7%$116/sqft |
Source: CENTURY 21 Sundance Realty #510856 Report a problem | ||
| 12/10/2009 | Listed for sale | $350,000$180/sqft |
Source: Owner Report a problem | ||
Public tax history
| Year | Property taxes | Tax assessment |
|---|---|---|
| 2025 | $2,146 -0.4% | $199,949 +2.9% |
| 2024 | $2,154 -17.8% | $194,314 +3% |
| 2023 | $2,621 +2.5% | $188,655 +3% |
| 2022 | $2,557 | $183,160 +3% |
| 2021 | -- | $177,825 +1.4% |
| 2020 | $2,574 | $175,370 +2.3% |
| 2019 | $2,574 +1.3% | $171,427 +1.9% |
| 2018 | $2,540 -0.9% | $168,231 +2.1% |
| 2017 | $2,564 | $164,771 +2.1% |
| 2016 | -- | $161,382 +0.7% |
| 2015 | -- | $160,260 +0.8% |
| 2014 | -- | $158,988 +1.5% |
| 2013 | -- | $156,638 -4.4% |
| 2012 | -- | $163,917 -8.3% |
| 2011 | -- | $178,696 -0.2% |
| 2010 | -- | $179,108 +30.8% |
| 2009 | -- | $136,957 +3.1% |
| 2007 | -- | $132,835 -0.5% |
| 2006 | -- | $133,483 +6.1% |
| 2005 | -- | $125,820 +3% |
| 2004 | -- | $122,155 +1.9% |
| 2003 | -- | $119,877 +2.4% |
| 2002 | -- | $117,067 +1.6% |
| 2001 | -- | $115,224 +3% |
| 2000 | -- | $111,868 |
Find assessor info on the county website
Monthly payment
Est. payment
Payment breakdown
Explore the cost of this home by adjusting the details. Changes won't be saved.Climate risks
Neighborhood: 32118
Nearby schools
GreatSchools rating
- 5/10R. J. Longstreet Elementary SchoolGrades: PK-5Distance: 1.5 mi
- 4/10Campbell Middle SchoolGrades: 6-8Distance: 2.1 mi
- 4/10Mainland High SchoolGrades: 9-12Distance: 3.3 mi
Schools provided by the listing agent
- Elementary: Longstreet
- Middle: Campbell
- High: Mainland
Source: DBAMLS. This data may not be complete. We recommend contacting the local school district to confirm school assignments for this home.
- $394,9003 bd2 ba1.6k sqft2203 S Peninsula Dr, Daytona Beach, FL 32118Pending
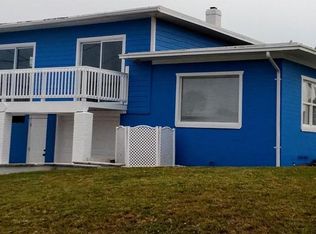
- $365,6003 bd2 ba1.1k sqft102 Moore Ave, Daytona Beach, FL 32118Off Market
- $327,0003 bd2 ba1.4k sqft2133 S Peninsula Dr, Daytona Beach, FL 32118Off Market
- $252,3003 bd1 ba935 sqft102 Claire Ter, Daytona Beach, FL 32118Off Market

- $390,5003 bd2 ba1.9k sqft2205 S Peninsula Dr, Daytona Beach, FL 32118Off Market
- $309,9002 bd1 ba1.1k sqft104 Claire Ter, Daytona Beach, FL 32118Off Market
- $405,5003 bd2 ba1.8k sqft2200 S Peninsula Dr, Daytona Beach, FL 32118Off Market
- $309,8003 bd2 ba1.4k sqft2200 South St, Daytona Beach, FL 32114Off Market
A local agent can set up tours, give advice and negotiate with sellers.
A local lender can help you make sure your offer is ready when you are.
Similar homes
- $349,0003 bd2 ba1.7k sqft18 Jefferson Lndg, Daytona Beach, FL 32118For Sale

 MLS ID #1227795, Michael Singletary, Coldwell Banker Commercial Benchmark. DBAMLS
 - $350,0003 bd2 ba2.3k sqft401 Driftwood Ave, Daytona Beach, FL 32118For Sale
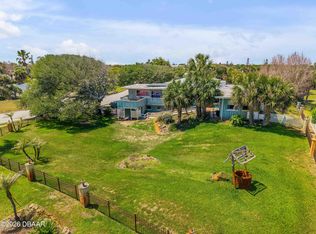 MLS ID #1225694, Jennifer Matacale, Premier Sotheby's International Realty. DBAMLS
 - $375,0003 bd2 ba1.6k sqft2024 Magnolia Ave, South Daytona, FL 32119For Sale
 MLS ID #1229270, Teresa Quebbeman, Right Realty Connection, Inc.. DBAMLS
 - $350,0003 bd2 ba1.5k sqft1425 Suwanee Rd, Daytona Beach, FL 32114For Sale
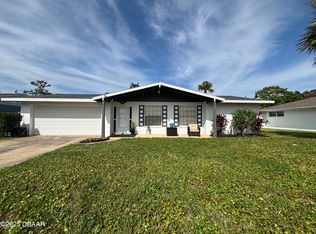 MLS ID #1215783, Pat Norman, 1st Florida Realty LLC. DBAMLS
 - $351,0003 bd2 ba1.6k sqft155 VILLAGE LANE, DAYTONA BEACH, FL 32119For Sale
 MLS ID #V4948226, Katie Parker, CHARLES RUTENBERG REALTY ORLANDO. Stellar MLS
 - $362,9003 bd3 ba1.7k sqft1437 N ATLANTIC AVENUE #410, DAYTONA BEACH, FL 32118For SaleMLS ID #V4947297, Argentina Thompson, EXP REALTY LLC. Stellar MLS
- $498,0005 bd2 ba2.2k sqft1711 Ocean Dunes Ter, Daytona Beach, FL 32118For SaleMLS ID #1223065, Richard Merlino, Liberty Group Realty, Inc.. DBAMLS
- $399,9003 bd2 ba1.6k sqft622 Ridge Blvd, South Daytona, FL 32119For SaleMLS ID #1228356, Peter John Graulich, Never 6 Percent Realty Inc.. DBAMLS
- $354,9003 bd2 ba1.7k sqft105 KENT COURT, PORT ORANGE, FL 32127For SaleMLS ID #V4950226, "Pete" Catalano, DASH REAL ESTATE COMPANY. Stellar MLS
- $424,0004 bd2 ba1.5k sqft455 Brentwood Dr, Daytona Beach, FL 32117For SaleMLS ID #1225948, Robert Jenkins, A.H. Stone & Associates Inc. DBAMLS
- $225,0002 bd2 ba972 sqft405 N Halifax Ave #3090, Daytona Beach, FL 32118For SaleMLS ID #1228727, Lori Spada, LoKation. DBAMLS
- $449,9004 bd5 ba2.1k sqft312 Frances Ter, Daytona Beach, FL 32118For SaleMLS ID #1215123, DeAnn Yount, Next Gen Realty. DBAMLS
- $359,0003 bd2 ba1.6k sqft945 Bramble Bush Cir W, Pt Orange, FL 32127For SaleMLS ID #1224903, Jessica Woodard, Next Door Realty & Property Management LLC. DBAMLS
- $299,9993 bd2 ba1.1k sqft506 Cambridge Cir, South Daytona, FL 32119For SaleMLS ID #1228930, Steven Koleno, Beycome of Florida LLC. DBAMLS
- $325,0003 bd1 ba1.2k sqft765 Biro Dr, Port Orange, FL 32129For SaleMLS ID #1224739, Les Thackston, Adams, Cameron & Co., Realtors. DBAMLS
- $287,0003 bd3 ba1.8k sqft1649 E Shangri La Dr, Daytona Beach, FL 32119For SaleMLS ID #1220187, Patricia Morris, Keller Williams Realty Florida Partners. DBAMLS
- $339,0003 bd2 ba1.2k sqft162 Brandy Hills Dr, Port Orange, FL 32129For SaleMLS ID #1225165, Cliff Glansen, FlatFee.com. DBAMLS
- $375,0004 bd2 ba1.9k sqft525 Champion Ridge Dr, Daytona Beach, FL 32124For SaleMLS ID #1219114, Stefani Turco, DR Properties of Volusia County LLC. DBAMLS
- $339,9004 bd3 ba1.7k sqft653 Sweetwood Dr, Port Orange, FL 32127For SaleMLS ID #1219692, Richard Zicker, Coldwell Banker Coast Realty. DBAMLS
- $314,5003 bd2 ba1.6k sqft94 Glass Ct, Port Orange, FL 32129For SaleMLS ID #1228025, Chevon M Eaton, Chevon Eaton. DBAMLS
