PRICE REDUCED TO $299,000! Investor alert! This is a rare beachside value-add opportunity at 401 Driftwood Avenue, situated on a generous 0.27-acre corner lot with approximately 2,355 square feet, 3 bedrooms, 2 baths, a 2-car garage and ocean views from the primary bedroom. Located in an established beachside neighborhood just minutes from the Atlantic Ocean, this property offers tremendous potential for an investor, renovator or buyer looking to create a customized coastal residence. No HOA, city water and sewer. The existing home offers a spacious layout, original hardwood floors, abundant natural light, mature landscaping, a large upper-level walkout deck, and a unique spiral concrete staircase providing access between levels and the garage. Concrete block construction beneath the wood siding adds appeal for a renovation project. Existing improvements include a roof replaced approximately 2018/2019, two A/C systems installed approximately 2018 and 2021, a downstairs water heater approximately 6-7 years old, partial plumbing updates completed in 2022, well irrigation, multiple updated windows and solar panels. A significant additional benefit is the existing VA assumable first mortgage. The approximate current mortgage balance is $257,000 with an exceptionally attractive 2.25 percent interest rate, a principal and interest payment of approximately $1,197.97 per month, and a maturity date of May 2051. The VA mortgage is assumable by a qualified buyer, subject to approval and qualification with the existing lender and all applicable VA and lender requirements. Cash purchase is also welcomed. The existing solar financing also carries an exceptionally low 1.49 percent interest rate. The solar loan balance as of 8/17/2026 is approximately $49,165, with a monthly payment of $314.45 and a final scheduled payment date of 3/27/2041. The solar loan must be assumed by the buyer or paid in full by the buyer at closing, subject to applicable lender/provider requirements. This property is being offered strictly AS-IS and presents an excellent opportunity to renovate and create value in a desirable beachside location. Whether you are an investor searching for your next renovation project, a cash buyer looking for a beachside opportunity, or a qualified buyer interested in the existing 2.25 percent interest rate. VA assumable mortgage, 401 Driftwood Avenue deserves a closer look. All property, mortgage, solar financing, payment, balance, interest rate, maturity date, property condition, dimensions, improvements and other information provided herein is believed to be accurate but is not guaranteed. Buyer and buyer's agent are responsible for conducting their own independent due diligence and verifying all information deemed important to the buyer, including but not limited to property condition, measurements, zoning, permitting, renovation potential, financing terms, loan assumption requirements, lender approval, VA eligibility and requirements, solar loan terms, utility costs, taxes, insurance and intended use. Buyer should independently confirm all financing information with the appropriate lender/provider. VA mortgage assumption is subject to buyer qualification and approval by the existing lender and all applicable requirements. Property is being sold AS-IS.
Active
Price cut: $40.9K (8/17)
$299,000
401 Driftwood Ave, Daytona Beach, FL 32118
3beds
2,355sqft
Single Family Residence, Residential
Built in 1952
0.27 Acres Lot
$-- Zestimate®
$127/sqft
$-- HOA
What's special
Multiple updated windowsAbundant natural lightLarge upper-level walkout deckWell irrigationOriginal hardwood floorsSpacious layoutSolar panels
- 123 days |
- 3,266 |
- 212 |
Zillow last checked:
Listing updated:
Listed by:
Jennifer Matacale 386-212-9277,
Premier Sotheby's International Realty,
Todd Matacale 386-290-5068
Source: DBAMLS,MLS#: 1225694
Facts & features
Interior
Bedrooms & bathrooms
- Bedrooms: 3
- Bathrooms: 2
- Full bathrooms: 2
Bedroom 1
- Level: Upper
- Area: 320 Square Feet
- Dimensions: 16.00 x 20.00
Bedroom 2
- Description: Wall removed to make large room
- Level: Upper
- Area: 132 Square Feet
- Dimensions: 11.00 x 12.00
Bedroom 3
- Level: Upper
- Area: 132 Square Feet
- Dimensions: 11.00 x 12.00
Dining room
- Level: Upper
- Area: 99 Square Feet
- Dimensions: 9.00 x 11.00
Family room
- Level: Upper
- Area: 414 Square Feet
- Dimensions: 18.00 x 23.00
Kitchen
- Level: Upper
- Area: 108 Square Feet
- Dimensions: 9.00 x 12.00
Living room
- Level: Upper
- Area: 315 Square Feet
- Dimensions: 15.00 x 21.00
Other
- Description: Upper Deck /Balcony
- Level: Upper
- Area: 357 Square Feet
- Dimensions: 17.00 x 21.00
Heating
- Central, Electric
Cooling
- Central Air
Appliances
- Included: Washer, Refrigerator, Electric Range, Dryer
Features
- Pantry
- Flooring: Wood
- Doors: Impact Windows
Interior area
- Total structure area: 3,620
- Total interior livable area: 2,355 sqft
Property
Parking
- Total spaces: 2
- Parking features: Garage
- Garage spaces: 2
Features
- Levels: Two
- Stories: 2
- Patio & porch: Deck, Front Porch
- Exterior features: Balcony
- Fencing: Wrought Iron
- Has view: Yes
- View description: Ocean, Trees/Woods
- Has water view: Yes
- Water view: Ocean
Lot
- Size: 0.27 Acres
- Dimensions: 95.0 ft x 125.0 ft
- Features: Corner Lot, Sprinklers In Front
Details
- Parcel number: 423606030100
Construction
Type & style
- Home type: SingleFamily
- Architectural style: Mid-Century Modern
- Property subtype: Single Family Residence, Residential
Materials
- Block, Wood Siding
- Foundation: Block
- Roof: Membrane,Other
Condition
- Fixer
- New construction: No
- Year built: 1952
Utilities & green energy
- Sewer: Public Sewer
- Water: Public
- Utilities for property: Electricity Connected, Sewer Connected, Water Connected
Community & HOA
Community
- Subdivision: Whanorsham
HOA
- Has HOA: No
Location
- Region: Daytona Beach
Financial & listing details
- Price per square foot: $127/sqft
- Tax assessed value: $431,011
- Annual tax amount: $1,952
- Date on market: 4/25/2026
- Listing terms: Cash
- Electric utility on property: Yes
- Road surface type: Asphalt
Estimated market value
Not available
Estimated sales range
Not available
Not available
Price history
| Date | Event | Price |
|---|---|---|
| 8/17/2026 | Price change | $299,000-12%$127/sqft |
Source:  DBAMLS #1225694 Report a problem DBAMLS #1225694 Report a problem | ||
| 8/12/2026 | Price change | $339,900-2.9%$144/sqft |
Source: DBAMLS #1225694 Report a problem | ||
| 6/17/2026 | Price change | $350,000-6.7%$149/sqft |
Source: DBAMLS #1225694 Report a problem | ||
| 4/25/2026 | Listed for sale | $375,000+102.7%$159/sqft |
Source: DBAMLS #1225694 Report a problem | ||
| 5/10/2011 | Sold | $185,000-7%$79/sqft |
Source: Public Record Report a problem | ||
| 1/26/2011 | Price change | $199,000-0.5%$85/sqft |
Source: Adams Cameron & Co. Realtors #511594 Report a problem | ||
| 1/24/2011 | Price change | $199,900-4.8%$85/sqft |
Source: Adams Cameron & Co. Realtors #511594 Report a problem | ||
| 12/18/2010 | Price change | $209,900-4.5%$89/sqft |
Source: Adams Cameron & Co. Realtors #511594 Report a problem | ||
| 10/29/2010 | Listed for sale | $219,900-21.4%$93/sqft |
Source: Adams Cameron & Co. Realtors #511594 Report a problem | ||
| 5/11/2008 | Listing removed | $279,900$119/sqft |
Source: ERA #471095 Report a problem | ||
| 2/23/2008 | Listed for sale | $279,900+30.2%$119/sqft |
Source: ERA #471095 Report a problem | ||
| 10/9/2003 | Sold | $215,000+168.8%$91/sqft |
Source: Public Record Report a problem | ||
| 6/19/1996 | Sold | $80,000-11.1%$34/sqft |
Source: Public Record Report a problem | ||
| 5/26/1995 | Sold | $90,000$38/sqft |
Source: Public Record Report a problem | ||
Public tax history
| Year | Property taxes | Tax assessment |
|---|---|---|
| 2025 | $1,953 +3.1% | $151,390 +2.9% |
| 2024 | $1,893 +5.2% | $147,124 +3% |
| 2023 | $1,800 +2.9% | $142,839 +3% |
| 2022 | $1,749 | $138,679 +3% |
| 2021 | -- | $134,640 +1.4% |
| 2020 | $1,750 | $132,781 +2.3% |
| 2019 | $1,750 +1.7% | $129,796 +1.9% |
| 2018 | $1,721 -0.6% | $127,376 +2.1% |
| 2017 | $1,732 -0.9% | $124,756 +2.1% |
| 2016 | $1,748 -1.7% | $122,190 +0.7% |
| 2015 | $1,779 -3.5% | $121,341 +0.8% |
| 2014 | $1,844 | $120,378 +1.5% |
| 2013 | -- | $118,599 +1.7% |
| 2012 | -- | $116,617 -4% |
| 2011 | -- | $121,461 -11.2% |
| 2010 | -- | $136,719 -13.1% |
| 2009 | -- | $157,248 -41.4% |
| 2007 | -- | $268,237 +10.1% |
| 2006 | -- | $243,687 +40.8% |
| 2005 | -- | $173,029 +15.7% |
| 2004 | -- | $149,541 +55.7% |
| 2003 | -- | $96,068 +2.4% |
| 2002 | -- | $93,816 +1.6% |
| 2001 | -- | $92,339 +0.2% |
| 2000 | -- | $92,177 |
Find assessor info on the county website
Monthly payment
Est. payment
Payment breakdown
Explore the cost of this home by adjusting the details. Changes won't be saved.Climate risks
Neighborhood: 32118
Nearby schools
GreatSchools rating
- 6/10Beachside Elementary SchoolGrades: PK-5Distance: 3.1 mi
- 4/10Campbell Middle SchoolGrades: 6-8Distance: 3.5 mi
- 7/10Seabreeze High SchoolGrades: 9-12Distance: 1.6 mi
Schools provided by the listing agent
- High: Seabreeze
Source: DBAMLS. This data may not be complete. We recommend contacting the local school district to confirm school assignments for this home.
- $483,5004 bd4 ba2.3k sqft1204 Flagstone Dr, Daytona Beach, FL 32118Off Market

- $442,8003 bd2 ba2.1k sqft405 Driftwood Ave, Daytona Beach, FL 32118Off Market
- $603,1004 bd2 ba2.5k sqft400 Driftwood Ave, Daytona Beach, FL 32118Off Market
- $257,8002 bd1 ba1k sqft1205 Waverly Dr, Daytona Beach, FL 32118Off Market
- $314,8003 bd2 ba1.1k sqft1208 Flagstone Dr, Daytona Beach, FL 32118Off Market
- $480,9004 bd3 ba2k sqft1205 Flagstone Dr, Daytona Beach, FL 32118Off Market
- $420,5003 bd2 ba1.5k sqft1201 Flagstone Dr, Daytona Beach, FL 32118Off Market
- $393,1002 bd2 ba1.9k sqft404 Driftwood Ave, Daytona Beach, FL 32118Off Market
A local agent can set up tours, give advice and negotiate with sellers.
Similar homes
- $349,0003 bd2 ba1.7k sqft18 Jefferson Lndg, Daytona Beach, FL 32118For Sale

 MLS ID #1227795, Michael Singletary, Coldwell Banker Commercial Benchmark. DBAMLS
 - $239,9004 bd4 ba2.6k sqft308 N Peninsula Dr, Daytona Beach, FL 32118For Sale
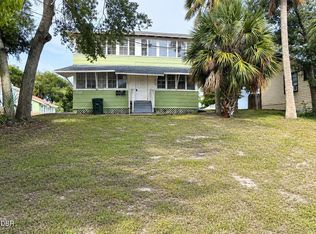 MLS ID #1229329, Colleen Calnan, Calnan Real Estate. DBAMLS
 - $295,0003 bd2 ba1.6k sqft1013 Indian Oaks E, Daytona Beach, FL 32117For Sale
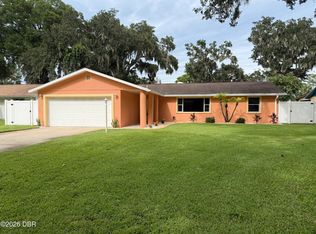 MLS ID #1229410, Takeshia Rhynes, Rhynes Real Estate. DBAMLS
 - $298,0003 bd2 ba1.4k sqft1306 GOLFVIEW DRIVE, DAYTONA BEACH, FL 32114For Sale
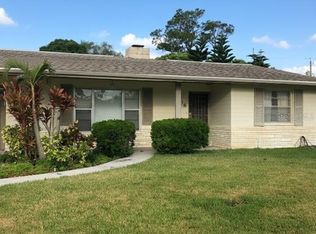
 MLS ID #O6379196, Paul Young, YOUNG REAL ESTATE. Stellar MLS
 - $444,0003 bd2 ba1.9k sqft300 REVILO BOULEVARD, DAYTONA BEACH, FL 32118For SaleMLS ID #TB8536920, David Lambert, REDFIN CORPORATION. Stellar MLS
- $350,0004 bd3 ba1.9k sqft2201 S Peninsula Dr, Daytona Beach, FL 32118For SaleMLS ID #1208912, DeAnn Yount, Next Gen Realty. DBAMLS
- $300,0003 bd3 ba2.2k sqft101 Braeburn Cir, Daytona Beach, FL 32114For SaleMLS ID #1223600, Ralph Padgett, New Edge Realty. DBAMLS
- $330,0003 bd2 ba2.3k sqft1627 Decatur Ave, Holly Hill, FL 32117For SaleMLS ID #1220902, Rustie Howell-Reilly, Weichert Realtors, Hallmark Properties. DBAMLS
- $274,9003 bd2 ba1.5k sqft636 Williamsburg Dr, Daytona Beach, FL 32117For SaleMLS ID #1227809, Jann Rotstein, Daytona Realty Inc.. DBAMLS
- $287,0003 bd3 ba1.8k sqft1649 E Shangri La Dr, Daytona Beach, FL 32119For SaleMLS ID #1220187, Patricia Morris, Keller Williams Realty Florida Partners. DBAMLS
- $285,0003 bd2 ba1.8k sqft1659 E Shangri La Dr, Daytona Beach, FL 32119For SaleMLS ID #1211214, Jill Burke, Ponce Inlet Realty, Inc. DBAMLS
- $199,5002 bd2 ba1.2k sqft935 N Halifax Ave APT 402, Daytona Beach, FL 32118For SaleMLS ID #1221758, Sam Nashed, A.H. Stone & Associates Inc. DBAMLS
- $389,0004 bd2 ba1.9k sqft905 Royal Oak Ct, Daytona Beach, FL 32117For SaleMLS ID #1230052, Mark Koester, EXP Realty LLC. DBAMLS
- $290,0003 bd2 ba1.5k sqft1417 Golf Ave, Ormond Beach, FL 32174For SaleMLS ID #250763, Sandra McFarland, Florida Homes Realty & Mortgage Property Management. St Augustine St Johns County BOR
- $249,0003 bd3 ba1.2k sqft332 Fletcher Ave, Daytona Beach, FL 32114For SaleMLS ID #1223657, Diane Caron, Team Caron Realty Inc. DBAMLS
- $310,0003 bd2 ba1.2k sqft2261 Anastasia Dr, South Daytona, FL 32119For SaleMLS ID #1223687, Cliff Glansen, FlatFee.com. DBAMLS
- $300,0003 bd1 ba1.2k sqft765 Biro Dr, Port Orange, FL 32129For SaleMLS ID #1224739, Les Thackston, Adams, Cameron & Co., Realtors. DBAMLS
- $385,0003 bd1 ba1.3k sqft532 Hillside Ave, Daytona Beach, FL 32118For SaleMLS ID #1229249, Tara Lovesee, EXP Realty LLC. DBAMLS
- $247,9003 bd2 ba1.7k sqft711 S Palmetto Ave, Daytona Beach, FL 32114For SaleMLS ID #1225594, Julie Goodwin, Adams, Cameron & Co., Realtors. DBAMLS
- $424,0004 bd2 ba1.5k sqft455 Brentwood Dr, Daytona Beach, FL 32117For SaleMLS ID #1225948, Robert Jenkins, A.H. Stone & Associates Inc. DBAMLS
