Welcome to coastal living at its finest in the highly sought-after, gated community of Key Colony in Daytona Beach Shores. Perfectly positioned just across the street from the Atlantic Ocean, this 3-bdrm, 2-bath home offers the ideal blend of comfort, convenience, and low-maintenance living--making it a perfect choice for relocating to embrace the Florida lifestyle. Imagine starting your mornings w/ a short stroll to the beach & ending your days with ocean breezes from your private screened porch. In Key Colony, everyday living feels like a resort getaway, with an HOA that takes care of lawn maintenance, irrigation, pest control, & community amenities including a gated entrance, pool, and tennis/pickleball courts- spend less time on upkeep & more time enjoying life by the water. Inside, the home features a spacious, light-filled living area, a formal dining space for entertaining, and a welcoming eat-in kitchen. The split-bedroom layout offers privacy and comfort. Large utility room w/ a laundry tub and additional shelving adds to the home's functionality. Thoughtful details set this home apart, from its custom architectural exterior lighting to multiple outdoor living spaces, including both front and rear screened porches and a rear patio--perfect for enjoying Florida's year-round sunshine and coastal breezes. The rear-entry garage provides added curb appeal while offering space to store bikes, beach gear, and more.
Whether you're seeking a full-time residence or a seasonal escape, this home offers the carefree, lock-and-leave lifestyle so many out-of-state buyers desire. Come experience why life truly is better in Daytona Beach Shores.
Active
Price cut: $5K (6/28)
$494,000
169 Key Colony Ct, Daytona Beach Shores, FL 32118
3beds
1,598sqft
Single Family Residence, Residential
Built in 2000
4,356 Square Feet Lot
$473,900 Zestimate®
$309/sqft
$330/mo HOA
What's special
Custom architectural exterior lightingWelcoming eat-in kitchenPrivate screened porch
- 90 days |
- 398 |
- 15 |
Zillow last checked:
Listing updated:
Listed by:
Valerie Toia 386-366-3637,
Realty Pros Assured
Source: DBAMLS,MLS#: 1225597
Facts & features
Interior
Bedrooms & bathrooms
- Bedrooms: 3
- Bathrooms: 2
- Full bathrooms: 2
Bedroom 1
- Level: Main
- Area: 238 Square Feet
- Dimensions: 14.00 x 17.00
Bedroom 2
- Level: Main
- Area: 121 Square Feet
- Dimensions: 11.00 x 11.00
Bedroom 3
- Level: Main
- Area: 99 Square Feet
- Dimensions: 9.00 x 11.00
Dining room
- Level: Main
- Area: 180 Square Feet
- Dimensions: 12.00 x 15.00
Kitchen
- Level: Main
- Area: 192 Square Feet
- Dimensions: 12.00 x 16.00
Living room
- Level: Main
- Area: 304 Square Feet
- Dimensions: 16.00 x 19.00
Heating
- Central, Electric, Heat Pump
Cooling
- Central Air, Electric
Appliances
- Included: Washer, Refrigerator, Microwave, Electric Range, Dryer, Disposal, Dishwasher
- Laundry: In Unit
Features
- Ceiling Fan(s), Eat-in Kitchen, Pantry, Split Bedrooms, Walk-In Closet(s)
- Flooring: Carpet, Tile
Interior area
- Total structure area: 2,280
- Total interior livable area: 1,598 sqft
Property
Parking
- Total spaces: 2
- Parking features: Garage, Garage Door Opener
- Garage spaces: 2
Features
- Levels: One
- Stories: 1
- Patio & porch: Covered, Front Porch, Patio, Porch, Rear Porch, Screened
- Fencing: Back Yard,Fenced
Lot
- Size: 4,356 Square Feet
Details
- Additional structures: Tennis Court(s)
- Parcel number: 532247000150
Construction
Type & style
- Home type: SingleFamily
- Architectural style: Cottage,Patio Home,Villa
- Property subtype: Single Family Residence, Residential
Materials
- Block, Concrete, Stucco
- Foundation: Slab
- Roof: Tile
Condition
- New construction: No
- Year built: 2000
Utilities & green energy
- Sewer: Public Sewer
- Water: Public
- Utilities for property: Cable Connected, Electricity Connected, Sewer Connected, Water Connected
Community & HOA
Community
- Security: Entry Phone/Intercom, Security Gate
- Subdivision: Key Colony
HOA
- Has HOA: Yes
- Amenities included: Gated, Maintenance Grounds, Pickleball, Pool, Tennis Court(s)
- Services included: Maintenance Grounds
- HOA fee: $330 monthly
Location
- Region: Daytona Beach Shores
Financial & listing details
- Price per square foot: $309/sqft
- Tax assessed value: $425,520
- Annual tax amount: $6,345
- Date on market: 4/23/2026
- Listing terms: Cash,Conventional
- Electric utility on property: Yes
- Road surface type: Asphalt
Estimated market value
$473,900
$450,000 - $498,000
$2,719/mo
Price history
| Date | Event | Price |
|---|---|---|
| 6/28/2026 | Price change | $494,000-1%$309/sqft |
Source:  DBAMLS #1225597 Report a problem DBAMLS #1225597 Report a problem | ||
| 4/23/2026 | Listed for sale | $499,000$312/sqft |
Source: DBAMLS #1225597 Report a problem | ||
| 4/16/2026 | Listing removed | $499,000$312/sqft |
Source: DBAMLS #1219694 Report a problem | ||
| 11/6/2025 | Listed for sale | $499,000-4.8%$312/sqft |
Source: DBAMLS #1219694 Report a problem | ||
| 11/6/2025 | Listing removed | $524,000$328/sqft |
Source: DBAMLS #1216662 Report a problem | ||
| 8/12/2025 | Listed for sale | $524,000-0.9%$328/sqft |
Source: DBAMLS #1216662 Report a problem | ||
| 8/12/2025 | Listing removed | $529,000$331/sqft |
Source: DBAMLS #1212137 Report a problem | ||
| 6/18/2025 | Price change | $529,000-0.9%$331/sqft |
Source: DBAMLS #1212137 Report a problem | ||
| 4/30/2025 | Price change | $534,000-2.9%$334/sqft |
Source: DBAMLS #1212137 Report a problem | ||
| 4/15/2025 | Listed for sale | $549,999+12.2%$344/sqft |
Source: DBAMLS #1212137 Report a problem | ||
| 12/4/2023 | Sold | $490,000+34.2%$307/sqft |
Source: Public Record Report a problem | ||
| 2/8/2007 | Sold | $365,000+461.5%$228/sqft |
Source: Public Record Report a problem | ||
| 7/26/1999 | Sold | $65,000$41/sqft |
Source: Public Record Report a problem | ||
Public tax history
| Year | Property taxes | Tax assessment |
|---|---|---|
| 2025 | $6,346 -1.8% | $425,520 -1.1% |
| 2024 | $6,460 +48.6% | $430,370 +43.9% |
| 2023 | $4,348 +1.9% | $299,104 +3% |
| 2022 | $4,267 | $290,392 +3% |
| 2021 | -- | $281,934 +1.4% |
| 2020 | $4,789 | $278,041 -5.2% |
| 2019 | $4,789 -7.1% | $293,331 +14.7% |
| 2018 | $5,155 -3.6% | $255,710 +0.9% |
| 2017 | $5,350 -2.7% | $253,334 +27% |
| 2016 | $5,499 +56% | $199,403 +0.7% |
| 2015 | $3,525 -6.2% | $198,017 +0.8% |
| 2014 | $3,758 | $196,445 +1.5% |
| 2013 | -- | $193,542 +1.7% |
| 2012 | -- | $190,307 +3% |
| 2011 | -- | $184,764 -5.2% |
| 2010 | -- | $194,902 -8.2% |
| 2009 | -- | $212,198 +14.6% |
| 2007 | -- | $185,222 -0.5% |
| 2006 | -- | $186,125 +6.1% |
| 2005 | -- | $175,441 +3% |
| 2004 | -- | $170,331 +1.9% |
| 2003 | -- | $167,155 +2.4% |
| 2002 | -- | $163,237 +1.7% |
| 2001 | -- | $160,580 +180.2% |
| 2000 | -- | $57,300 |
Find assessor info on the county website
Monthly payment
Est. payment
Payment breakdown
Explore the cost of this home by adjusting the details. Changes won't be saved.Climate risks
Neighborhood: 32118
Nearby schools
GreatSchools rating
- 5/10R. J. Longstreet Elementary SchoolGrades: PK-5Distance: 0.3 mi
- 4/10Campbell Middle SchoolGrades: 6-8Distance: 2.7 mi
- 5/10Atlantic High SchoolGrades: PK,9-12Distance: 3.3 mi
- $484,0003 bd2 ba1.8k sqft171 Key Colony Ct, Daytona Beach Shores, FL 32118Off Market
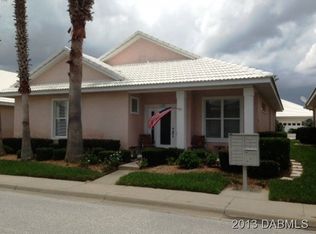
- $412,8002 bd2 ba2.1k sqft167 Key Colony Ct, Daytona Beach Shores, FL 32118Off Market
- $447,2003 bd2 ba1.5k sqft165 Key Colony Ct, Daytona Beach Shores, FL 32118Off Market
- $447,4003 bd2 ba1.5k sqft173 Key Colony Ct, Daytona Beach Shores, FL 32118Off Market
- $412,5002 bd2 ba2k sqft117 Florida Shores Blvd, Daytona Beach Shores, FL 32118Off Market
- $530,0003 bd2 ba1.7k sqft119 Florida Shores Blvd, Daytona Beach Shores, FL 32118Sold
- $507,0003 bd2 ba2.2k sqft170 Key Colony Ct, Daytona Beach Shores, FL 32118Off Market
- $520,0002 bd2 ba1.7k sqft115 Florida Shores Blvd, Daytona Beach Shores, FL 32118Sold
A local agent can set up tours, give advice and negotiate with sellers.
A local lender can help you make sure your offer is ready when you are.
Similar homes
- $364,9003 bd3 ba1.7k sqft208 Florida Shores Blvd, Daytona Beach Shores, FL 32118For Sale

 MLS ID #1227457, Karin Udolf Strobl PA, RE/MAX Signature. DBAMLS
 - $295,0002 bd3 ba1.4k sqft142 Florida Shores Blvd #142, Daytona Beach, FL 32118For Sale
 MLS ID #1226691, Al Pena, Oceans Luxury Realty Full Service LLC. DBAMLS
 - $305,0002 bd3 ba1.4k sqft226 Florida Shores Blvd, Daytona Beach Shores, FL 32118For Sale
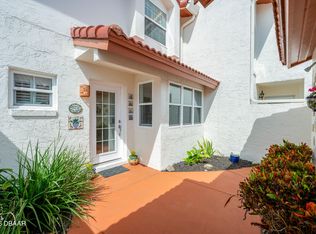 MLS ID #1228798, Martie Mitchell, Adams, Cameron & Co., Realtors. DBAMLS
 - $550,0003 bd3 ba1.9k sqft2403 Atlantic Ave #209, Daytona Beach, FL 32118For Sale
 MLS ID #1222362, Tiffany Garten, LoKation. DBAMLS
 - $489,0003 bd2 ba2k sqft1234 Champions Dr, Daytona Beach, FL 32124For SaleMLS ID #1225859, Michael Burgess, Realty Pros Assured. DBAMLS
- $400,0003 bd2 ba2k sqft801 Palm Grove Ct, South Daytona, FL 32119For SaleMLS ID #1227636, Richard McBride, Century 21 McBride Realty Group. DBAMLS
- $515,0003 bd2 ba1.9k sqft1887 Creekwater Blvd, Port Orange, FL 32128For SaleMLS ID #1227969, Cheryl Whelan, Keller Williams Realty Florida Partners. DBAMLS
- $379,9003 bd2 ba1.8k sqft6039 Spruce Point Cir, Port Orange, FL 32128For SaleMLS ID #1228775, Heather Hall, Hall Realty and Investments. DBAMLS
- $490,0003 bd2 ba1.8k sqft466 Margaritaville Ave, Daytona Beach, FL 32124For SaleMLS ID #1226459, Kandi Schromm, RE/MAX Signature. DBAMLS
- $489,9003 bd2 ba2.1k sqft6908 Vintage Ln, Port Orange, FL 32128For SaleMLS ID #1226976, Tina Turner, Coldwell Banker Premier Properties. DBAMLS
- $325,0003 bd2 ba1.5k sqft2919 Oak Lea Dr, South Daytona, FL 32119For SaleMLS ID #1227654, Kimberly Sbordone Tomlinson, RE/MAX Signature. DBAMLS
- $459,0003 bd2 ba1.9k sqft3364 Torre Blvd, New Smyrna Beach, FL 32168For SaleMLS ID #1228529, Bryan Roddy, CENTURY 21 Sundance Realty. DBAMLS
- $365,0003 bd2 ba1.5k sqft3655 Dame St, Port Orange, FL 32129For SaleMLS ID #1227273, Veronika Ike, Local Living Realty Group. DBAMLS
- $304,9953 bd2 ba1.6k sqft1409 Edgewater Rd, Daytona Beach, FL 32114For SaleMLS ID #1227533, Laura Lee Salmi, Century 21 Sundance Realty. DBAMLS
- $480,0004 bd2 ba2.2k sqft806 Snapdragon Dr, New Smyrna Beach, FL 32168For SaleMLS ID #1224879, Kim Read, Charles Rutenberg Realty Orlando LLC. DBAMLS
- $359,9003 bd2 ba1.6k sqft161 Perfect Dr, Daytona Beach, FL 32124For SaleMLS ID #1228515, Tina Turner, Coldwell Banker Premier Properties. DBAMLS
- $449,0003 bd2 ba1.8k sqft12 Cameo Cir, Ormond Beach, FL 32174For SaleMLS ID #1225021, Stephen Hachey, Flat Fee MLS Realty. DBAMLS
- $384,0003 bd2 ba1.9k sqft3968 Sunset Cove Dr, Port Orange, FL 32129For SaleMLS ID #1222597, Leon Sanclemente, Century 21 Sundance Realty. DBAMLS
- $375,0003 bd2 ba1.6k sqft5495 Ward Lake Dr, Port Orange, FL 32128For SaleMLS ID #1228453, Nicole Chapman, Real Broker, LLC. DBAMLS
- $319,0003 bd2 ba1.2k sqft886 Andken Ln, Port Orange, FL 32127For SaleMLS ID #1228506, Lesley Lounsbury, The Keyes Company. DBAMLS
