Skip main navigation
Sold for $530,000
  • $530,000

    119 FLORIDA SHORES BOULEVARD, DAYTONA BEACH, FL 32118

    3beds
    1,793sqft
    Single Family Residence
    Built in 1996
    4,506 Square Feet Lot
    $530,100 Zestimate®
    $296/sqft
    $2,887 Estimated rent

    Home value

    $530,100

    $482,000 - $583,000

    $2,887/mo

    Zestimate® history
    Loading
    Loading...

    Owner options

    List your home for rent

    $2,887/mo

    Rent Zestimate®

    Find your next renter with Zillow Rental Manager. Plus, with online applications, you can quickly screen prospective tenants – for free.

    Learn more

    $2,887/mo

    Rent Zestimate®

    Refinance and save

    $4,032/mo

    Est. payment

    Refinancing to a lower rate could help reduce your monthly payments and save thousands over the life of the loan.

    See today's rates

    $4,032/mo

    Est. payment

    Explore your selling options

    Work with a Zillow partner agent

    Leverage their expertise and Zillow's premium Showcase listings to get your home seen by more buyers.

    Get started

    List with your own agent

    Get your home in front of millions of buyers by listing it on Zillow.

    Learn how to do it

    Sell it yourself

    Take full control of how buyers see your home on Zillow by listing For Sale by Owner (FSBO).

    List your home

    What's special

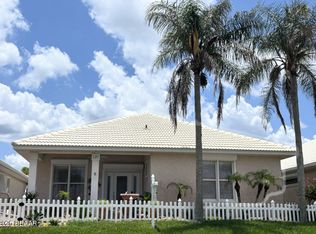
    FORMER MODEL HOME- WITH A BRAND-NEW BARREL ROOF AND MANY UPDATES- THIS ISLAND-INSPIRED SHOWPLACE IS PERFECTLY POSITIONED IN THE GATED BEACHSIDE COMMUNITY OF KEY COLONY, JUST ACROSS FROM THE ATLANTIC OCEAN. THIS IS THE ONLY COMMUNITY IN DAYTONA BEACH SHORES THAT OFFERS 68 KEY WEST STYLE HOMES IN A GATED COMMUNITY. THIS STUNNING 3 BEDROOM, 2 BATH RESIDENCE OFFERS 1,793 SQ FEET AND OFFERS THE ULTIMATE IN COASTAL ELEGANCE AND EASY LIVING, WITH THOUGHTFULLY CURATED DESIGN AND LUXURIOUS FINISHES THROUGHOUT. FROM THE MOMENT YOU ARRIVE, YOU’RE GREETED BY STRIKING KEY WEST ARCHITECTURE, A DRAMATIC *STUCCO CRUSHED COQUINA SHELL EXTERIOR, AND A BRAND *NEW BARREL ROOF (50K), SETTING THE TONE FOR THE QUALITY AND STYLE FOUND INSIDE. THE INVITING ENTRY FEATURES *DOUBLE DOORS WITH PALM TREE *ETCHED GLASS, A TRAY CEILING, AND *GLEAMING HARDWOOD FLOORS THAT FLOW THROUGH THE MAIN LIVING SPACES. AS A *FORMER DEVELOPER MODEL*, THIS HOME IS LOADED WITH UPGRADES, INCLUDING AN EXPANDED *PRIVATE SIDE GATED COURTYARD*—A PERFECT RETREAT FOR OUTDOOR RELAXATION OR ENTERTAINING—ALONG WITH A *HEATED AND AIR-CONDITIONED* GARAGE WITH BUILT-IN CABINETRY. THE SPLIT FLOOR PLAN OFFERS PRIVACY AND FLEXIBILITY, WITH THE THIRD BEDROOM CURRENTLY UTILIZED AS A STYLISH HOME OFFICE FEATURING DESIGNER CHEETAH WALLPAPER, FRENCH DOORS, PLANTATION SHUTTERS, CUSTOM WINDOW TREATMENTS, AND A TROPICAL PALM LEAF FAN. THE KITCHEN CAPTURES THE ESSENCE OF COASTAL LIVING WITH A STUNNING ISLAND-INSPIRED BACKSPLASH FEATURING YELLOW HUES AND PALM TREE MOTIFS, COMPLEMENTED BY STAINLESS STEEL APPLIANCES, A FARMHOUSE SINK, AND A CENTER ISLAND PERFECT FOR GATHERING. THE DINING AREA IS WARM AND SOPHISTICATED WITH RICH HARDWOOD FLOORING, WHILE DESIGNER WALL COVERINGS, UPSCALE UPHOLSTERY, AND ELEGANT FINISHES CREATE A LUXURIOUS YET INVITING ATMOSPHERE THROUGHOUT THE HOME. OFFERED WITH HIGH-END FURNISHINGS INCLUDING RALPH LAUREN BY HENREDON, MAITLAND-SMITH, LEXINGTON, AND TOMMY BAHAMA, BEAUTIFULLY PAIRED WITH CUSTOM WINDOW TREATMENTS AND DESIGNER LIGHTING (ONE BEDROOM SUITE EXCLUDED). -RECENTLY UPDATED AC- ENJOY PREMIER COMMUNITY AMENITIES INCLUDING A RESORT-STYLE POOL WITH CABANA, LIGHTED TENNIS COURT AND GATED COMMUNITY. All information contained in the MLS is deemed reliable but not guaranteed and should be independently verified by buyer.

    Zillow last checked:

    Listing updated:

    Listed by:

    Lori Brigley 508-735-7298,

    OCEANS LUXURY REALTY FULL SVC 386-236-3700

    Bought with:

    Non-Member Agent

    STELLAR NON-MEMBER OFFICE

    Source: Stellar MLS,MLS#: V4949012MLS LogoOriginating MLS: Orlando Regional

    Facts & features

    Interior

    Bedrooms & bathrooms
    • Bedrooms: 3
    • Bathrooms: 2
    • Full bathrooms: 2
    Primary bedroom
    • Features: Built-in Closet
    • Level: First
    Bedroom 2
    • Features: Built-in Closet
    • Level: First
    • Area: 130 Square Feet
    • Dimensions: 13x10
    Bedroom 3
    • Features: Built-in Closet
    • Level: First
    • Area: 120 Square Feet
    • Dimensions: 12x10
    Dining room
    • Level: First
    • Area: 304 Square Feet
    • Dimensions: 19x16
    Kitchen
    • Level: First
    • Area: 304 Square Feet
    • Dimensions: 19x16
    Laundry
    • Level: First
    • Area: 49 Square Feet
    • Dimensions: 7x7
    Living room
    • Level: First
    • Area: 304 Square Feet
    • Dimensions: 19x16
    Heating
    • Central, Electric
    Cooling
    • Central Air
    Appliances
    • Included: Dishwasher, Disposal, Dryer, Electric Water Heater, Microwave, Range, Refrigerator, Washer
    • Laundry: Inside, Laundry Room, Washer Hookup
    Features
    • Ceiling Fan(s), Coffered Ceiling(s), Eating Space In Kitchen, High Ceilings, L Dining, Primary Bedroom Main Floor, Solid Surface Counters, Split Bedroom, Thermostat
    • Flooring: Carpet, Porcelain Tile, Hardwood
    • Windows: Window Treatments
    • Has fireplace: No
    Interior area
    • Total structure area: 1,958
    • Total interior livable area: 1,793 sqft

    Property

    Parking
    • Total spaces: 2
    • Parking features: Driveway, Garage Door Opener, Garage Faces Rear
    • Attached garage spaces: 2
    • Has uncovered spaces: Yes
    Features
    • Levels: One
    • Stories: 1
    • Exterior features: Rain Gutters
    • Has private pool: Yes
    • Pool features: Gunite, Heated, In Ground
    • Fencing: Fenced
    Lot
    • Size: 4,506 Square Feet
    Details
    • Parcel number: 532247000030
    • Zoning: RES
    • Special conditions: None

    Construction

    Type & style
    • Home type: SingleFamily
    • Architectural style: Bungalow
    • Property subtype: Single Family Residence
    Materials
    • Block, Stone
    • Foundation: Block
    • Roof: Tile
    Condition
    • Completed
    • New construction: No
    • Year built: 1996

    Utilities & green energy

    • Sewer: Public Sewer
    • Water: Public
    • Utilities for property: BB/HS Internet Available, Cable Available, Electricity Available, Underground Utilities, Water Connected

    Community & HOA

    Community
    • Security: Gated Community, Security Lights, Security System
    • Pet fee: $0 monthly
    • Subdivision: KEY COLONY PUD
    HOA
    • Has HOA: Yes
    • Amenities included: Pool, Security, Tennis Court(s)
    • Services included: Community Pool, Maintenance Grounds, Security
    • HOA fee: $330 monthly
    • HOA name: Morbitzer LLC
    • HOA phone: 407-222-0681
    Location
    • Region: Daytona Beach Shores

    Financial & listing details

    • Price per square foot: $296/sqft
    • Tax assessed value: $424,093
    • Annual tax amount: $3,166
    • Date on market: 5/10/2026
    • Cumulative days on market: 14 days
    • Listing terms: Cash,Conventional,FHA
    • Ownership: Fee Simple
    • Total actual rent: 0
    • Electric utility on property: Yes
    • Road surface type: Asphalt

    Price history

    DateEventPrice
    6/19/2026Sold$530,000-3.6%$296/sqft
    Source: Stellar MLS #V4949012 Report a problem
    5/24/2026Pending sale$549,900$307/sqft
    Source: Stellar MLS #V4949012 Report a problem
    5/24/2026Contingent$549,900$307/sqft
    Source: DBAMLS #1225975 Report a problem
    5/2/2026Listed for sale$549,900+243.9%$307/sqft
    Source: DBAMLS #1225975 Report a problem
    5/28/1997Sold$159,900$89/sqft
    Source: Public Record Report a problem

    Public tax history

    YearProperty taxesTax assessment
    2025$3,167 +3%$238,645 +2.9%
    2024$3,075 +2.1%$231,920 +3%
    2023$3,013 -0.4%$225,166 +3%
    2022$3,025 $218,608 +3%
    2021-- $212,241 +1.4%
    2020$3,380 $209,311 +2.3%
    2019$3,380 +1.8%$204,605 +1.9%
    2018$3,320 +0.3%$200,790 +2.1%
    2017$3,312 -1%$196,660 +2.1%
    2016$3,346 -0.8%$192,615 +0.7%
    2015$3,372 -6.2%$191,276 +0.8%
    2014$3,595 $189,758 +1.5%
    2013-- $186,954 +1.7%
    2012-- $183,829 +3%
    2011-- $178,475 +1.5%
    2010-- $175,837 +2.7%
    2009-- $171,214 +3.1%
    2007-- $166,061 -0.5%
    2006-- $166,871 +6.1%
    2005-- $157,292 +3%
    2004-- $152,711 +1.9%
    2003-- $149,864 +2.4%
    2002-- $146,352 +1.6%
    2001-- $144,048 +3%
    2000-- $139,853
    Find assessor info on the county website

    Neighborhood: 32118

    Nearby schools

    GreatSchools rating
    Get a cash offer in 3 minutes
    Find out how much your home could sell for in as little as 3 minutes with a no-obligation cash offer.
    Estimated market value
    $530,100
    Get a cash offer in 3 minutes
    Find out how much your home could sell for in as little as 3 minutes with a no-obligation cash offer.
    Estimated market value
    $530,100