Paradise is calling. Across from the World's most Famous Beach , This charming Key West Style Single Family 3 Bedroom Home Boasts Endless Features & Benefits. Nestled in a Luxury Gated Community in Desirable Daytona Beach Shores, it offers a sparkling pool, & pavilion, & tennis & Pickleball courts. Just steps away ,the covered walkway over Atlantic Ave. provides safe & easy beach access & to the Luxury SHORES RESORT & SPA :With Full Service Restaurant , outdoor fire pit , spa services , & luxury hotel rooms for all your Special Guests.
Home is Concrete Block with crusted shell Stucco & a 50 year Barrel Tile Roof. The Oversized 2 Car Garage is complete with a Mini Split Heat & A/C System for added Living /Enjoyment Space .Upon entering you'll be Greeted by 10' Vaulted Ceilings , offering a Gracious Open Floor Plan. Tile throughout offers E-Z Beachside Living. Large open kitchen is Light & Bright & boasts a Tropical themed etched Glass Entry Door. Features all Newer Stainless Steel Appliances & Endless Custom Cabinets . Dining room offers Inviting Atmosphere & leads directly into Main Living Area through a stylish Custom Archway. Bedrooms are well spaced & the Master Features Dual Sinks & an Oversized Walk in Shower. The Handy Laundry Room is located off the Kitchen with top of the line Samsung Washer & Dryer & Bonus Deep Sink. Outdoor Living is a Pleasure here., as this home features Both Front & Back Covered Porches , with a charming Courtyard all Fully Fenced, Pet Friendly & Lavished with Lush Landscaping. To top it off, this unique home is ENTIRELY HANDICAP ACCESSIBLE inside & out . **BONUS** HURRICANE SHUTTERS ON ALL DOORS & WINDOWS !!! An exterior shed for garden supplies & trash cans, PLUS a fully Hardwired & Battery Operated Smoke Alarm & Security System . This is Beachside Living at it's finest. Start Living your dream Today
Active
$569,000
121 Florida Shores Blvd, Daytona Beach Shores, FL 32118
3beds
1,598sqft
Single Family Residence, Residential
Built in 1998
4,356 Square Feet Lot
$539,600 Zestimate®
$356/sqft
$330/mo HOA
What's special
Sparkling poolMaster features dual sinksGracious open floor planEndless custom cabinetsStylish custom archwayTennis and pickleball courtsNewer stainless steel appliances
- 234 days
- 164
- 5
Zillow last checked:
Listing updated:
Listed by:
Darlene Bright-Day 386-852-0118,
Ponce Inlet Realty, Inc
Source: DBAMLS,MLS#: 1221522
Facts & features
Interior
Bedrooms & bathrooms
- Bedrooms: 3
- Bathrooms: 2
- Full bathrooms: 2
Bedroom 1
- Level: Main
- Area: 238 Square Feet
- Dimensions: 14.00 x 17.00
Kitchen
- Level: Main
- Area: 176 Square Feet
- Dimensions: 11.00 x 16.00
Living room
- Level: Main
- Area: 304 Square Feet
- Dimensions: 16.00 x 19.00
Heating
- Central, Electric, Heat Pump
Cooling
- Central Air, Electric, Split System
Appliances
- Included: Washer, Refrigerator, Microwave, Ice Maker, Electric Water Heater, Electric Range, Electric Oven, Dryer, Disposal, Dishwasher, Convection Oven
- Laundry: Electric Dryer Hookup, Sink, Washer Hookup
Features
- Ceiling Fan(s), Eat-in Kitchen, Jack and Jill Bath, Open Floorplan, Primary Bathroom - Shower No Tub, Split Bedrooms, Vaulted Ceiling(s)
- Flooring: Tile
Interior area
- Total structure area: 2,280
- Total interior livable area: 1,598 sqft
Property
Parking
- Total spaces: 2
- Parking features: Garage
- Garage spaces: 2
Accessibility
- Accessibility features: Accessible Bedroom, Accessible Central Living Area, Accessible Closets, Accessible Common Area, Accessible Doors, Accessible Electrical and Environmental Controls, Accessible Entrance, Accessible Full Bath, Accessible Hallway(s), Accessible Kitchen, Accessible Kitchen Appliances, Accessible Washer/Dryer
Features
- Levels: One
- Stories: 1
- Patio & porch: Covered, Front Porch, Rear Porch
- Exterior features: Courtyard, Tennis Court(s)
- Pool features: Fenced
- Fencing: Back Yard,Fenced,Full,Vinyl
Lot
- Size: 4,356 Square Feet
- Features: Sprinklers In Front, Sprinklers In Rear, Other
Details
- Additional structures: Tennis Court(s), Other
- Parcel number: 532247000020
Construction
Type & style
- Home type: SingleFamily
- Architectural style: Spanish
- Property subtype: Single Family Residence, Residential
Materials
- Block, Concrete, Stucco
- Foundation: Block, Concrete Perimeter
- Roof: Tile
Condition
- Updated/Remodeled
- New construction: No
- Year built: 1998
Utilities & green energy
- Electric: 220 Volts
- Sewer: Public Sewer
- Water: Public
- Utilities for property: Cable Connected, Electricity Connected, Sewer Connected, Water Available, Water Connected
Community & HOA
Community
- Security: Security Gate, Security System Owned, Smoke Detector(s)
- Subdivision: Key Colony
HOA
- Has HOA: Yes
- Amenities included: Cable TV, Gated, Maintenance Grounds, Pickleball, Pool, Tennis Court(s), Trash
- Services included: Maintenance Grounds, Maintenance Structure, Pest Control, Security
- HOA fee: $330 monthly
Location
- Region: Daytona Beach Shores
Financial & listing details
- Price per square foot: $356/sqft
- Tax assessed value: $414,020
- Annual tax amount: $6,859
- Date on market: 1/9/2026
- Listing terms: Cash,Conventional
- Electric utility on property: Yes
- Road surface type: Asphalt, Gravel
Estimated market value
$539,600
$513,000 - $567,000
$2,642/mo
Price history
| Date | Event | Price |
|---|---|---|
| 1/9/2026 | Listed for sale | $569,000+120.5%$356/sqft |
Source:  DBAMLS #1221522 Report a problem DBAMLS #1221522 Report a problem | ||
| 5/10/2004 | Sold | $258,000+61.3%$161/sqft |
Source: Public Record Report a problem | ||
| 11/16/1998 | Sold | $160,000$100/sqft |
Source: Public Record Report a problem | ||
Public tax history
| Year | Property taxes | Tax assessment |
|---|---|---|
| 2025 | $6,860 +5.3% | $414,020 +9.2% |
| 2024 | $6,517 +5.7% | $379,172 +10% |
| 2023 | $6,165 +8% | $344,702 +10% |
| 2022 | $5,710 | $313,365 +10% |
| 2021 | -- | $284,877 +4.6% |
| 2020 | $5,544 | $272,344 -5.9% |
| 2019 | $5,544 -3.8% | $289,482 +15.2% |
| 2018 | $5,762 +9.6% | $251,246 +0.7% |
| 2017 | $5,256 -3% | $249,542 -1.3% |
| 2016 | $5,416 -4.6% | $252,805 +0.4% |
| 2015 | $5,675 -3% | $251,772 +1.8% |
| 2014 | $5,849 | $247,415 +13.4% |
| 2013 | -- | $218,197 +11.8% |
| 2012 | -- | $195,250 +7.1% |
| 2011 | -- | $182,368 -5.2% |
| 2010 | -- | $192,271 -8.6% |
| 2009 | -- | $210,404 -32% |
| 2007 | -- | $309,399 +9% |
| 2006 | -- | $283,786 +34.8% |
| 2005 | -- | $210,589 +44.1% |
| 2004 | -- | $146,095 +1.9% |
| 2003 | -- | $143,371 +2.4% |
| 2002 | -- | $140,011 +1.6% |
| 2001 | -- | $137,807 +3% |
| 2000 | -- | $133,794 |
Find assessor info on the county website
Monthly payment
Est. payment
Payment breakdown
Explore the cost of this home by adjusting the details. Changes won't be saved.Climate risks
Neighborhood: 32118
- $530,0003 bd2 ba1.7k sqft119 Florida Shores Blvd, Daytona Beach Shores, FL 32118Sold
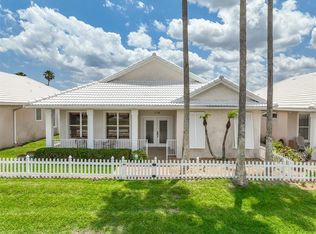
- $514,0003 bd2 ba1.8k sqft123 Florida Shores Blvd, Daytona Beach Shores, FL 32118Off Market
- $430,4002 bd2 ba2k sqft117 Florida Shores Blvd, Daytona Beach Shores, FL 32118Off Market

- $455,6003 bd2 ba1.5k sqft173 Key Colony Ct, Daytona Beach Shores, FL 32118Off Market
Similar homes
- $674,9003 bd2 ba1.9k sqft121 Harrison Rd, Daytona Beach, FL 32118For Sale

 MLS ID #1228995, Mark Valerien, Beach Towne Realtors. DBAMLS
 - $477,0002 bd2 ba1.3k sqft2555 S Atlantic Ave APT 1904, Daytona Beach Shores, FL 32118For Sale
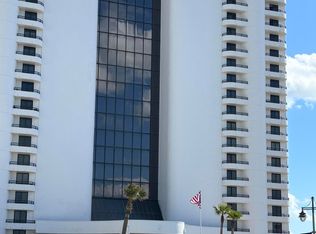 MLS ID #1206114, Faye Dutcher, Black Pearl Real Estate LLC. DBAMLS
 - $450,0002 bd2 ba1.3k sqft2555 S Atlantic Ave APT 1704, Daytona Beach Shores, FL 32118For Sale
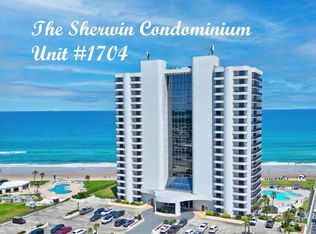 MLS ID #1227424, Ashley Tefft, Peck Realty of Daytona Beach Inc. DBAMLS
 - $498,0005 bd2 ba2.2k sqft1711 Ocean Dunes Ter, Daytona Beach, FL 32118For Sale
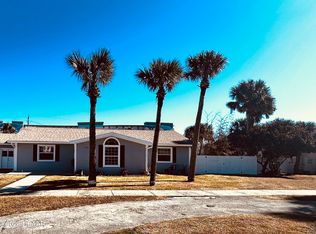 MLS ID #1223065, Richard Merlino, Liberty Group Realty, Inc.. DBAMLS
 - $449,0002 bd2 ba1.2k sqft2625 S Atlantic Ave APT 6SW, Daytona Beach Shores, FL 32118For SaleMLS ID #1227080, Debra Smith, Coldwell Banker Premier Properties. DBAMLS
- $550,0004 bd2 ba1.5k sqft1749 Popwell Trl, Daytona Beach, FL 32117For SaleMLS ID #1219026, Mary Sicilian, Mary K Sicilian & Associates Realtors. DBAMLS
- $554,9004 bd3 ba2.3k sqft3817 BIRCH MOUNTAIN ROAD, PORT ORANGE, FL 32129For Sale
 MLS ID #NS1086702, Joe Schomer, EXIT REAL ESTATE PROPERTY SOL. Stellar MLS
 - $550,0004 bd3 ba2.3k sqft873 Samms Ave, Port Orange, FL 32129For SaleMLS ID #1222734, Diana Pendleton, RE/MAX Signature. DBAMLS
- $480,0003 bd2 ba1.8k sqft3737 S Atlantic Ave Unit 301, Daytona Beach Shores, FL 32118For SaleMLS ID #1229707, Scott Fader, Joseph Walter Realty LLC. DBAMLS
- $650,0003 bd2 ba1.8k sqft3737 S Atlantic Ave Unit 401, Daytona Beach Shores, FL 32118For SaleMLS ID #1228423, Bev McNair, Adams, Cameron & Co., Realtors. DBAMLS
- $349,0003 bd2 ba1.7k sqft18 Jefferson Lndg, Daytona Beach, FL 32118For SaleMLS ID #1227795, Michael Singletary, Coldwell Banker Commercial Benchmark. DBAMLS
- $350,0004 bd3 ba1.9k sqft2201 S Peninsula Dr, Daytona Beach, FL 32118For SaleMLS ID #1208912, DeAnn Yount, Next Gen Realty. DBAMLS
- $574,9902 bd2 ba1.3k sqft2900 N Atlantic Ave APT 2002, Daytona Beach, FL 32118For SaleMLS ID #1208228, Kathy O'Connor, LoKation. DBAMLS
- $495,0003 bd2 ba1.8k sqft793 Sterling Chase Dr, Port Orange, FL 32128For SaleMLS ID #1230040, Cristy Finucane, Coldwell Banker Coast Realty. DBAMLS
- $585,0003 bd3 ba2.2k sqft241 Riverside Dr Unit 2402, Holly Hill, FL 32117For SaleMLS ID #1209763, Steven Koleno, Beycome of Florida LLC. DBAMLS
- $579,9003 bd2 ba1.9k sqft727 Aldenwood Trl, New Smyrna Beach, FL 32168For SaleMLS ID #1227510, Pete Klironomos, Salty City Realty. DBAMLS
- $399,9003 bd2 ba1.6k sqft622 Ridge Blvd, South Daytona, FL 32119For SaleMLS ID #1228356, Peter John Graulich, Never 6 Percent Realty Inc.. DBAMLS
- $375,0003 bd2 ba1.6k sqft2024 Magnolia Ave, South Daytona, FL 32119For SaleMLS ID #1229270, Teresa Quebbeman, Right Realty Connection, Inc.. DBAMLS
- $625,0003 bd3 ba1.9k sqft40 Pleasant Dr, Ormond Beach, FL 32176For SaleMLS ID #1229146, John Mastropierro, Realty Experts Florida. DBAMLS
- $539,0003 bd2 ba2.2k sqft10 Acclaim At Lionspaw, Daytona Beach, FL 32124For SaleMLS ID #1227407, Marty Opelt PA, Coldwell Banker Premier Properties. DBAMLS
