Approximately 3 Acres of Country Charm!
A welcoming wrap-around porch guides you through a stunning lead-glass entryway. To the right of the home sits an oversized garage and workshop—perfect for hobbyists, extra storage, or additional workspace. At the back of the property, a vibrant red barn adds both character and functionality to this picturesque country setting.
Inside, you'll discover a beautifully remodeled home featuring a sleek white chef's kitchen outfitted with stainless-steel appliances. The large, airy dining room opens over the breakfast bar, making it an ideal space for casual family meals or memorable holiday gatherings.
The spacious great room showcases soaring ceilings and leads into a deluxe primary suite complete with its own private covered patio—your own personal retreat. The opposite wing of the home offers three additional bedrooms, a guest bath, and the dining area.
Simply too many extras to list—come experience this exceptional property for yourself!
Active
$550,000
1749 Popwell Trl, Daytona Beach, FL 32117
4beds
1,568sqft
Single Family Residence, Residential
Built in 1984
2.74 Acres Lot
$522,100 Zestimate®
$351/sqft
$-- HOA
What's special
Beautifully remodeled homeWrap-around porchBreakfast barThree additional bedroomsStunning lead-glass entrywayGuest bathOversized garage and workshop
- 324 days
- 380
- 32
Zillow last checked:
Listing updated:
Listed by:
Mary Sicilian 386-677-4444,
Mary K Sicilian & Associates Realtors
Source: DBAMLS,MLS#: 1219026
Facts & features
Interior
Bedrooms & bathrooms
- Bedrooms: 4
- Bathrooms: 2
- Full bathrooms: 2
Bedroom 1
- Level: Main
- Area: 168 Square Feet
- Dimensions: 12.00 x 14.00
Kitchen
- Level: Main
- Area: 100 Square Feet
- Dimensions: 10.00 x 10.00
Heating
- Central, Heat Pump
Cooling
- Central Air, Electric
Appliances
- Included: Refrigerator, Microwave, Electric Range, Dishwasher
- Laundry: Electric Dryer Hookup, In Unit, Washer Hookup
Features
- Ceiling Fan(s), Pantry, Primary Bathroom - Shower No Tub, Split Bedrooms
- Flooring: Vinyl
Interior area
- Total interior livable area: 1,568 sqft
Property
Parking
- Total spaces: 4
- Parking features: Additional Parking, Circular Driveway, Detached, RV Access/Parking
- Garage spaces: 4
- Has uncovered spaces: Yes
Features
- Levels: One
- Stories: 1
- Patio & porch: Covered, Deck, Front Porch, Porch, Rear Porch
Lot
- Size: 2.74 Acres
- Features: Cleared
Details
- Additional structures: Barn(s), Stable(s), Other
- Parcel number: 423300020017
Construction
Type & style
- Home type: SingleFamily
- Architectural style: Ranch
- Property subtype: Single Family Residence, Residential
Materials
- Frame
- Foundation: Raised
- Roof: Shingle
Condition
- Updated/Remodeled
- New construction: No
- Year built: 1984
Utilities & green energy
- Sewer: Septic Tank
- Water: Public
- Utilities for property: Cable Available, Electricity Connected, Water Connected
Community & HOA
Community
- Security: Smoke Detector(s)
- Subdivision: Not In Subdivision
HOA
- Has HOA: No
Location
- Region: Daytona Beach
Financial & listing details
- Price per square foot: $351/sqft
- Tax assessed value: $276,710
- Annual tax amount: $3,401
- Date on market: 10/19/2025
- Listing terms: Cash,Conventional,FHA,VA Loan
- Electric utility on property: Yes
Estimated market value
$522,100
$496,000 - $548,000
$2,400/mo
Price history
| Date | Event | Price |
|---|---|---|
| 10/19/2025 | Listed for sale | $550,000+189.5%$351/sqft |
Source:  DBAMLS #1219026 Report a problem DBAMLS #1219026 Report a problem | ||
| 7/30/2019 | Sold | $190,000-5%$121/sqft |
Source: DBAMLS #1048426 Report a problem | ||
| 4/25/2019 | Price change | $200,000-6.9%$128/sqft |
Source: RE/MAX Signature #1048426 Report a problem | ||
| 2/14/2019 | Price change | $214,900-4.4%$137/sqft |
Source: RE/MAX Signature #1048426 Report a problem | ||
| 9/25/2018 | Listed for sale | $224,900$143/sqft |
Source: RE/MAX Signature #1048426 Report a problem | ||
Public tax history
| Year | Property taxes | Tax assessment |
|---|---|---|
| 2025 | $3,462 +1.8% | $220,304 +2.9% |
| 2024 | $3,402 +2.7% | $214,096 +3% |
| 2023 | $3,312 +2.1% | $207,861 +3% |
| 2022 | $3,243 | $201,807 +3% |
| 2021 | -- | $195,929 +21.3% |
| 2020 | $2,653 | $161,576 -3.1% |
| 2019 | $2,653 -22.4% | $166,770 +7.8% |
| 2018 | $3,420 +7.3% | $154,692 +24% |
| 2017 | $3,188 +10.5% | $124,734 +3% |
| 2016 | $2,884 +0.3% | $121,048 +24.9% |
| 2015 | $2,874 +96.1% | $96,906 +0.8% |
| 2014 | $1,465 | $96,137 +1.5% |
| 2013 | -- | $94,716 +1.7% |
| 2012 | -- | $93,133 +3% |
| 2011 | -- | $90,420 +1.5% |
| 2010 | -- | $89,084 +2.7% |
| 2009 | -- | $86,742 +3.1% |
| 2007 | -- | $84,131 -0.5% |
| 2006 | -- | $84,541 +6.1% |
| 2005 | -- | $79,688 +3% |
| 2004 | -- | $77,367 +1.9% |
| 2003 | -- | $75,924 +2.4% |
| 2002 | -- | $74,145 +1.6% |
| 2001 | -- | $72,978 +3% |
| 2000 | -- | $70,853 |
Find assessor info on the county website
Monthly payment
Est. payment
Payment breakdown
Explore the cost of this home by adjusting the details. Changes won't be saved.Climate risks
Neighborhood: 32117
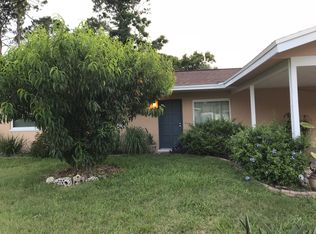
- $249,4003 bd2 ba1.6k sqft1724 Raleigh Ave, Daytona Beach, FL 32117Off Market
- $185,8002 bd2 ba1.2k sqft1728 Raleigh Ave, Daytona Beach, FL 32117Off Market
- $236,9003 bd2 ba1.8k sqft1720 Raleigh Ave, Daytona Beach, FL 32117Off Market
- $208,9002 bd2 ba1.7k sqft1732 Raleigh Ave, Daytona Beach, FL 32117Off Market
Similar homes
- $279,9004 bd2 ba1.8k sqft1481 DERBYSHIRE ROAD, DAYTONA BEACH, FL 32117For Sale

 MLS ID #O6438517, Katie Nguyen, THE NAVY HOUSE. Stellar MLS
 - $424,0004 bd2 ba1.5k sqft455 Brentwood Dr, Daytona Beach, FL 32117For Sale

 MLS ID #1225948, Robert Jenkins, A.H. Stone & Associates Inc. DBAMLS
 - $389,0004 bd2 ba1.9k sqft905 Royal Oak Ct, Daytona Beach, FL 32117For Sale
 MLS ID #1230052, Mark Koester, EXP Realty LLC. DBAMLS
 - $542,0003 bd3 ba2k sqft8 TROPIC LAKE Way, Ormond Beach, FL 32174For Sale

 MLS ID #B26070998, Kachandra Hill, Mitchell Real Estate & Financing LLC. BeachesMLS
 - $529,0004 bd2 ba1.7k sqft116 Knollwood Cir, Ormond Beach, FL 32174For SaleMLS ID #1229365, Shannon Mullen, Real Broker, LLC. DBAMLS
- $620,0003 bd3 ba1.9k sqft40 Pleasant Dr, Ormond Beach, FL 32176For SaleMLS ID #1229146, John Mastropierro, Realty Experts Florida. DBAMLS
- $454,0003 bd2 ba1.8k sqft19 Sanchez Ave, Ormond Beach, FL 32174For SaleMLS ID #1227375, Rebecca Heatherington, Charles Rutenberg Realty Orlando LLC. DBAMLS
- $330,0003 bd2 ba2.3k sqft1627 Decatur Ave, Holly Hill, FL 32117For SaleMLS ID #1220902, Rustie Howell-Reilly, Weichert Realtors, Hallmark Properties. DBAMLS
- $565,9003 bd2 ba2.2k sqft117 Ann Rustin Dr, Ormond Beach, FL 32176For SaleMLS ID #1228890, Renae Cowdell, Simply Real Estate. DBAMLS
- $485,0003 bd2 ba2.2k sqft214 Hamlet Trce, Ormond Beach, FL 32174For SaleMLS ID #1226167, John Gallagher, Gallagher Realty, LLC. DBAMLS
- $569,0003 bd2 ba1.5k sqft121 Florida Shores Blvd, Daytona Beach Shores, FL 32118For SaleMLS ID #1221522, Darlene Bright-Day, Ponce Inlet Realty, Inc. DBAMLS
- $498,0005 bd2 ba2.2k sqft1711 Ocean Dunes Ter, Daytona Beach, FL 32118For SaleMLS ID #1223065, Richard Merlino, Liberty Group Realty, Inc.. DBAMLS
- $439,9003 bd2 ba2.1k sqft357 TYMBER RUN, ORMOND BEACH, FL 32174For SaleMLS ID #O6417610, Ricky Ray, DAYTONA BEACH REALTY CORP. Stellar MLS
- $449,9003 bd2 ba1.4k sqft246 Ponce De Leon Dr, Ormond Beach, FL 32176For SaleMLS ID #1229257, Bill Lutts, Align Right Realty Horizons. DBAMLS
- $475,0003 bd2 ba1.3k sqft143 Ormond Shores Dr, Ormond Beach, FL 32176For SaleMLS ID #1228463, John Mastropierro, Realty Experts Florida. DBAMLS
- $504,9002 bd2 ba1.6k sqft237 Sand Bar Ln, Daytona Beach, FL 32124For SaleMLS ID #1228738, Alice Cooper LLC, Adams, Cameron & Co., Realtors. DBAMLS
- $470,0003 bd2 ba1.4k sqft2601 S Peninsula Dr, Daytona Beach, FL 32118For SaleMLS ID #1227768, Bobby Mickis, Coldwell Banker Coast Realty. DBAMLS
- $549,0003 bd2 ba1.9k sqft321 ROSLYN AVENUE, NEW SMYRNA BEACH, FL 32168For SaleMLS ID #NS1087338, Dustin Hope, BUY THE SEA REALTY LLC. Stellar MLS
- $419,9004 bd2 ba2k sqft474 River Square Ln, Ormond Beach, FL 32174For SaleMLS ID #1228106, Valerie H Blasberg, Weichert Realtors Hallmark Properties. DBAMLS
