Beachside playground! Huge lot 133' x 225' room for all the toys. Impressive remodel done by owner. Roof, Kitchen with Quartzite counter tops plenty of storage two tone cabinet configuration huge island with power and seating, Stainless appliances. Complete HVAC replacement including duct work, Plumbing supply all the way to street., Underground electrical Service and wiring. Hardwood floors redone., Impact windows and doors. Attic insulation for efficiency. Hall Bath completely redone with soaker tub. New Impact rated Garage door with opener. County records have house listed as a 2Bed 3bath. The huge Bonus room added 2002 may be used as bedroom or efficiency has plumbing inside laundry capability. The pavers add seamless entry to the massive, covered porch. One off the biggest lots in the area. The greenspace behind property is owned by the city and you have zero neighbors there. Pleasant Drive has had many longtime residents. Close to shopping schools and beach access. The third bath is in the garage for after the beach or working in the beautiful yard. Shed does have power to it and is dry. Water heater was also changed out to tankless system. Garage does have a large sink basin. Seller installed RV power cord if needed. Nestled between the River and the Ocean breezes from both directions. Previous survey done before pavers added available to see.
Active
Price cut: $5K (9/4)
$620,000
40 Pleasant Dr, Ormond Beach, FL 32176
3beds
1,994sqft
Single Family Residence, Residential
Built in 1954
0.68 Acres Lot
$-- Zestimate®
$311/sqft
$-- HOA
What's special
Plenty of storageHardwood floors redoneImpact windows and doorsStainless appliancesTwo tone cabinet configurationAttic insulation for efficiency
- 42 days
- 295
- 7
Zillow last checked:
Listing updated:
Listed by:
John Mastropierro 386-615-6225,
Realty Experts Florida
Source: DBAMLS,MLS#: 1229146
Facts & features
Interior
Bedrooms & bathrooms
- Bedrooms: 3
- Bathrooms: 3
- Full bathrooms: 3
Bedroom 1
- Description: Front room
- Level: Main
- Area: 174 Square Feet
- Dimensions: 12.00 x 14.50
Bedroom 2
- Level: Main
- Area: 154 Square Feet
- Dimensions: 14.00 x 11.00
Bonus room
- Description: Use your imagination
- Level: Main
- Area: 516 Square Feet
- Dimensions: 24.00 x 21.50
Florida room
- Description: Such a view
- Level: Main
- Area: 244.38 Square Feet
- Dimensions: 21.25 x 11.50
Kitchen
- Description: Open floor plan
- Level: Main
- Area: 124.55 Square Feet
- Dimensions: 10.60 x 11.75
Heating
- Central, Electric, Heat Pump
Cooling
- Central Air, Electric, Split System
Appliances
- Included: Tankless Water Heater, Refrigerator, Microwave, Electric Oven
- Laundry: Electric Dryer Hookup, In Garage, Sink, Washer Hookup
Features
- Built-in Features, Ceiling Fan(s), Kitchen Island, Pantry, Primary Bathroom - Shower No Tub, Vaulted Ceiling(s), Walk-In Closet(s)
- Flooring: Tile, Wood
Interior area
- Total structure area: 2,577
- Total interior livable area: 1,994 sqft
Property
Parking
- Total spaces: 1
- Parking features: Garage Door Opener, RV Access/Parking
- Garage spaces: 1
Features
- Levels: One
- Stories: 1
- Patio & porch: Covered, Deck, Front Porch
- Has view: Yes
- View description: Trees/Woods
Lot
- Size: 0.68 Acres
- Dimensions: 133.0 ft x 225.0 ft
- Features: Cleared, Many Trees
Details
- Additional structures: Shed(s)
- Parcel number: 422312000190
- Zoning description: Residential
Construction
Type & style
- Home type: SingleFamily
- Architectural style: Ranch
- Property subtype: Single Family Residence, Residential
Materials
- Block
- Foundation: Block, Pillar/Post/Pier, Slab
- Roof: Shingle
Condition
- Updated/Remodeled
- New construction: No
- Year built: 1954
Utilities & green energy
- Electric: 200+ Amp Service
- Sewer: Public Sewer
- Water: Public
- Utilities for property: Cable Available, Cable Connected, Electricity Connected, Sewer Connected, Water Connected
Community & HOA
Community
- Subdivision: Riverview Highlands
HOA
- Has HOA: No
Location
- Region: Ormond Beach
Financial & listing details
- Price per square foot: $311/sqft
- Tax assessed value: $432,470
- Annual tax amount: $7,076
- Date on market: 7/30/2026
- Listing terms: Cash,FHA,Lease Back,VA Loan
- Electric utility on property: Yes
- Road surface type: Asphalt
Estimated market value
Not available
Estimated sales range
Not available
Not available
Price history
| Date | Event | Price |
|---|---|---|
| 9/4/2026 | Price change | $620,000-0.8%$311/sqft |
Source:  DBAMLS #1229146 Report a problem DBAMLS #1229146 Report a problem | ||
| 7/30/2026 | Listed for sale | $625,000+86.6%$313/sqft |
Source: DBAMLS #1229146 Report a problem | ||
| 3/10/2023 | Sold | $335,000-10.7%$168/sqft |
Source: DBAMLS #1105972 Report a problem | ||
| 2/28/2023 | Pending sale | $375,000$188/sqft |
Source: DBAMLS #1105972 Report a problem | ||
| 2/28/2023 | Listed for sale | $375,000$188/sqft |
Source: DBAMLS #1105972 Report a problem | ||
| 2/28/2023 | Pending sale | $375,000$188/sqft |
Source: DBAMLS #1105972 Report a problem | ||
| 2/24/2023 | Price change | $375,000-5.1%$188/sqft |
Source: DBAMLS #1105972 Report a problem | ||
| 2/17/2023 | Listed for sale | $395,000$198/sqft |
Source: DBAMLS #1105972 Report a problem | ||
Public tax history
| Year | Property taxes | Tax assessment |
|---|---|---|
| 2025 | $7,077 -0.6% | $432,470 -1.6% |
| 2024 | $7,122 +258.9% | $439,411 +169.2% |
| 2023 | $1,984 +3.6% | $163,248 +3% |
| 2022 | $1,915 | $158,493 +3% |
| 2021 | -- | $153,877 +1.4% |
| 2020 | $1,939 | $151,752 +2.3% |
| 2019 | $1,939 +2.2% | $148,340 +1.9% |
| 2018 | $1,898 -0.1% | $145,574 +2.1% |
| 2017 | $1,900 -1.5% | $142,580 +2.1% |
| 2016 | $1,929 -0.9% | $139,647 +0.7% |
| 2015 | $1,946 -2.3% | $138,676 +0.8% |
| 2014 | $1,991 | $137,575 +1.5% |
| 2013 | -- | $135,542 +1.7% |
| 2012 | -- | $133,276 +3% |
| 2011 | -- | $129,394 +1.5% |
| 2010 | -- | $127,482 +2.7% |
| 2009 | -- | $124,130 +3.1% |
| 2007 | -- | $120,394 -0.5% |
| 2006 | -- | $120,982 +6.1% |
| 2005 | -- | $114,037 +3% |
| 2004 | -- | $110,716 +1.9% |
| 2003 | -- | $108,652 +29.1% |
| 2002 | -- | $84,187 +2.2% |
| 2001 | -- | $82,370 +3% |
| 2000 | -- | $79,971 |
Find assessor info on the county website
Monthly payment
Est. payment
Payment breakdown
Explore the cost of this home by adjusting the details. Changes won't be saved.Climate risks
Neighborhood: 32176

Similar homes
- $595,0004 bd3 ba2.6k sqft153 University Cir, Ormond Beach, FL 32176For Sale
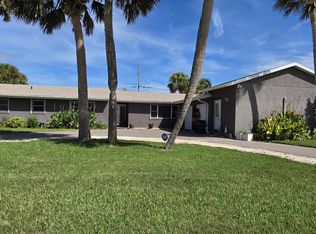
 MLS ID #1229318, Joseph Carini, Florida Oceanside Realty Inc. DBAMLS
 - $475,0003 bd2 ba1.3k sqft143 Ormond Shores Dr, Ormond Beach, FL 32176For Sale
 MLS ID #1228463, John Mastropierro, Realty Experts Florida. DBAMLS
 - $449,9003 bd2 ba1.4k sqft246 Ponce De Leon Dr, Ormond Beach, FL 32176For Sale
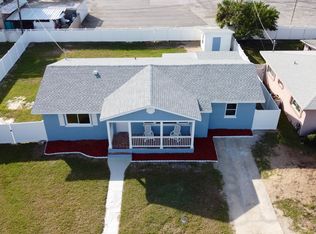 MLS ID #1229257, Bill Lutts, Align Right Realty Horizons. DBAMLS
 - $435,0003 bd3 ba1.7k sqft127 Bosarvey Dr, Ormond Beach, FL 32176For Sale
 MLS ID #1228566, Moe Mossa, Savvy Avenue LLC. DBAMLS
 - $542,0003 bd3 ba2k sqft8 TROPIC LAKE Way, Ormond Beach, FL 32174For Sale
 MLS ID #B26070998, Kachandra Hill, Mitchell Real Estate & Financing LLC. BeachesMLS
 - $574,9003 bd2 ba1.7k sqft2030 Ocean Shore Blvd, Ormond Beach, FL 32176For SaleMLS ID #1226526, Greg Antonich, RE/MAX Signature. DBAMLS
- $359,9004 bd3 ba2.4k sqft203 Grove St, Ormond Beach, FL 32174For SaleMLS ID #1230448, Glenn Hill, Florida Homes Realty & Mortgage. DBAMLS
- $580,0003 bd3 ba2k sqft981 Shockney Dr, Ormond Beach, FL 32174For SaleMLS ID #1226494, Dan Carlin, Charles Rutenberg Realty Orlando LLC. DBAMLS
- $329,9002 bd2 ba1.1k sqft150 Benjamin Dr, Ormond Beach, FL 32176For SaleMLS ID #1224282, Camilo De La Cruz Perez, Home Sold Realty LLC. DBAMLS
- $347,5002 bd2 ba1.2k sqft192 Ponce De Leon Dr, Ormond Beach, FL 32176For SaleMLS ID #1227880, Lindsey Huntington, Volusia County Guide. DBAMLS
- $600,0004 bd3 ba1.8k sqft9 Shadow Ln, Ormond Beach, FL 32174For SaleMLS ID #1210827, Dawn Monroe, Realty Pros Assured. DBAMLS
- $529,0004 bd2 ba1.7k sqft116 Knollwood Cir, Ormond Beach, FL 32174For SaleMLS ID #1229365, Shannon Mullen, Real Broker, LLC. DBAMLS
- $454,0003 bd2 ba1.8k sqft19 Sanchez Ave, Ormond Beach, FL 32174For SaleMLS ID #1227375, Rebecca Heatherington, Charles Rutenberg Realty Orlando LLC. DBAMLS
- $639,9003 bd2 ba1.9k sqft121 Harrison Rd, Daytona Beach, FL 32118For SaleMLS ID #1228995, Mark Valerien, Beach Towne Realtors. DBAMLS
- $550,0004 bd2 ba1.5k sqft1749 Popwell Trl, Daytona Beach, FL 32117For SaleMLS ID #1219026, Mary Sicilian, Mary K Sicilian & Associates Realtors. DBAMLS
- $335,0003 bd2 ba1.3k sqft110 Lynnhurst Dr, Ormond Beach, FL 32176For SaleMLS ID #1228221, Peter John Graulich, Never 6 Percent Realty Inc.. DBAMLS
- $439,9003 bd2 ba2.1k sqft357 TYMBER RUN, ORMOND BEACH, FL 32174For Sale
 MLS ID #O6417610, Ricky Ray, DAYTONA BEACH REALTY CORP. Stellar MLS
 - $344,9003 bd2 ba1.2k sqft46 Seaside Dr, Ormond Beach, FL 32176For SaleMLS ID #1227784, Tracie Culver, Culver Realty & Property Management. DBAMLS
