Skip main navigation
Sold for $400,500
  • $400,500

    52 Pleasant Dr, Ormond Beach, FL 32176

    3beds
    1,832sqft
    Single Family Residence
    Built in 1954
    0.26 Acres Lot
    $398,800 Zestimate®
    $219/sqft
    $2,551 Estimated rent

    Home value

    $398,800

    $359,000 - $443,000

    $2,551/mo

    Zestimate® history
    Loading
    Loading...

    Owner options

    List your home for rent

    $2,551/mo

    Rent Zestimate®

    Find your next renter with Zillow Rental Manager. Plus, with online applications, you can quickly screen prospective tenants – for free.

    Learn more

    $2,551/mo

    Rent Zestimate®

    Refinance and save

    $2,791/mo

    Est. payment

    Refinancing to a lower rate could help reduce your monthly payments and save thousands over the life of the loan.

    See today's rates

    $2,791/mo

    Est. payment

    Explore your selling options

    Work with a Zillow partner agent

    Leverage their expertise and Zillow's premium Showcase listings to get your home seen by more buyers.

    Get started

    List with your own agent

    Get your home in front of millions of buyers by listing it on Zillow.

    Learn how to do it

    Sell it yourself

    Take full control of how buyers see your home on Zillow by listing For Sale by Owner (FSBO).

    List your home

    What's special

    In-law suiteNew light fixturesLarge pantryNew hvac systemScreen roomFlexible floor planNew range hood
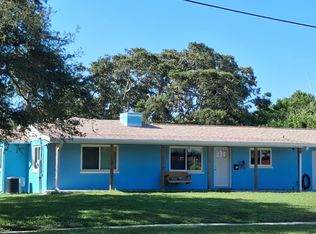
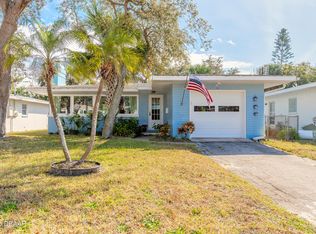
    Wow! 20K below Market Value- this is a great deal! Seller says SELL! Over a quarter of an acre BEACH-SIDE! Live that Beach dream in the heart of Ormond Beach. This beach beauty is cradled between the Halifax River and the Atlantic Ocean. The backyard is fenced and private with restricted land behind so there are no rear neighbors! This low-interest loan is assumable for Veterans (only Veterans and buyer will need cash to make up the difference!) FYI, This is just a gorgeous neighborhood! Amazing home just blocks to gorgeous Ormond Beach. Close proximity to wonderful restaurants, curiosity shops, grocers, and more in an area of well-groomed properties a half block to the Halifax River. This unique home has 3 bedrooms, 2 full baths, an office/work room, 2 different oversized living areas, a spacious dining room, and a modern kitchen with a large pantry, soft-close drawers, a lazy Susan cabinet, an appliance lift, and a reverse-osmosis water filtration system 2021. The house has a flexible floor plan where the side portion of the home with 2 rooms, a bathroom, a private front entrance, and a “secret” wall-door that separates it from the main living areas can be a perfect setup for roommates, an in-law suite, or guests. The property has a nice screen room and a deck off the rear of the home. All of this with NEWER kitchen appliances including: refrigerator, microwave, dishwasher, range hood, and garbage disposal 12/23, NEW Hot water heater 11/23, NEWER. light fixtures. A whole-house water filtration system 2021, a whole-house surge protector 2021, a new HVAC system in 2022, a roof 10 years new, an irrigation system, and hurricane impact windows and shutters for the front windows. Garage door opener in 2020. Nothing that needs to be done, so bring your beach chair.This is a fabulous home in a great area.

    Zillow last checked:

    Listing updated:

    Listed by:

    Katie Parker 386-216-1770,

    CHARLES RUTENBERG REALTY ORLANDO 407-622-2122

    Bought with:

    Katie Parker, 3240612

    CHARLES RUTENBERG REALTY ORLANDO

    Source: Stellar MLS,MLS#: V4934103MLS LogoOriginating MLS: Orlando Regional

    Facts & features

    Interior

    Bedrooms & bathrooms
    • Bedrooms: 3
    • Bathrooms: 2
    • Full bathrooms: 2
    Rooms
    • Room types: Den/Library/Office, Utility Room
    Primary bedroom
    • Features: Walk-In Closet(s)
    • Level: First
    • Area: 308 Square Feet
    • Dimensions: 14x22
    Bedroom 2
    • Features: Built-in Closet
    • Level: First
    • Area: 208 Square Feet
    • Dimensions: 13x16
    Bedroom 3
    • Features: Built-in Closet
    • Level: First
    • Area: 208 Square Feet
    • Dimensions: 13x16
    Dining room
    • Level: First
    • Area: 130 Square Feet
    • Dimensions: 10x13
    Kitchen
    • Features: Bar
    • Level: First
    • Area: 156 Square Feet
    • Dimensions: 12x13
    Living room
    • Level: First
    • Area: 324 Square Feet
    • Dimensions: 18x18
    Heating
    • Central, Electric
    Cooling
    • Central Air
    Appliances
    • Included: Oven, Cooktop, Dishwasher, Disposal, Microwave, Water Filtration System, Water Purifier, Whole House R.O. System
    • Laundry: Inside, Laundry Room
    Features
    • Built-in Features, Ceiling Fan(s), Eating Space In Kitchen, L Dining, Primary Bedroom Main Floor, Solid Wood Cabinets, Stone Counters, Walk-In Closet(s)
    • Flooring: Ceramic Tile, Hardwood
    • Windows: Window Treatments, Hurricane Shutters
    • Has fireplace: No
    Interior area
    • Total structure area: 2,279
    • Total interior livable area: 1,832 sqft

    Property

    Parking
    • Total spaces: 1
    • Parking features: Garage - Attached
    • Attached garage spaces: 1
    • Details: Garage Dimensions: 20X14
    Accessibility
    • Accessibility features: Accessible Entrance
    Features
    • Levels: One
    • Stories: 1
    • Patio & porch: Covered, Front Porch, Patio, Porch, Rear Porch, Screened
    • Exterior features: Private Mailbox, Sidewalk
    • Fencing: Wood
    • Has view: Yes
    • View description: Garden, Trees/Woods
    Lot
    • Size: 0.26 Acres
    Details
    • Parcel number: 422312000180
    • Zoning: R
    • Special conditions: None

    Construction

    Type & style
    • Home type: SingleFamily
    • Architectural style: Bungalow
    • Property subtype: Single Family Residence
    Materials
    • Block, Stucco
    • Foundation: Crawlspace, Slab
    • Roof: Shingle
    Condition
    • New construction: No
    • Year built: 1954

    Utilities & green energy

    • Sewer: Public Sewer
    • Water: Public
    • Utilities for property: Cable Available, Electricity Available, Electricity Connected, Public, Sewer Connected, Water Connected

    Community & HOA

    Community
    • Pet fee: $0 monthly
    • Subdivision: RIVERVIEW HIGHLANDS
    HOA
    • Has HOA: No
    Location
    • Region: Ormond Beach

    Financial & listing details

    • Price per square foot: $219/sqft
    • Tax assessed value: $304,805
    • Annual tax amount: $3,350
    • Date on market: 1/19/2024
    • Cumulative days on market: 411 days
    • Listing terms: Assumable,Cash,FHA,VA Loan
    • Ownership: Fee Simple
    • Total actual rent: 0
    • Electric utility on property: Yes
    • Road surface type: Asphalt

    Price history

    DateEventPrice
    4/3/2025Sold$400,500+0.6%$219/sqft
    Source: Stellar MLS #V4934103 Report a problem
    3/6/2025Pending sale$398,000$217/sqft
    Source: Stellar MLS #V4934103 Report a problem
    2/3/2025Price change$398,000-0.3%$217/sqft
    Source: Stellar MLS #V4934103 Report a problem
    1/8/2025Price change$399,000-5%$218/sqft
    Source: Stellar MLS #V4934103 Report a problem
    1/2/2025Price change$420,000+1.2%$229/sqft
    Source: Stellar MLS #V4934103 Report a problem
    11/1/2024Price change$415,000-1.4%$227/sqft
    Source: Stellar MLS #V4934103 Report a problem
    10/2/2024Price change$421,000-0.2%$230/sqft
    Source: Stellar MLS #V4934103 Report a problem
    8/31/2024Price change$422,000-0.7%$230/sqft
    Source: Stellar MLS #V4934103 Report a problem
    8/2/2024Price change$425,000-0.7%$232/sqft
    Source: Stellar MLS #V4934103 Report a problem
    7/1/2024Price change$428,000-0.9%$234/sqft
    Source: Stellar MLS #V4934103 Report a problem
    6/10/2024Price change$432,000-1.1%$236/sqft
    Source: Stellar MLS #V4934103 Report a problem
    5/1/2024Price change$437,000-1.8%$239/sqft
    Source: Stellar MLS #V4934103 Report a problem
    4/1/2024Price change$445,000-1.1%$243/sqft
    Source: Stellar MLS #V4934103 Report a problem
    3/19/2024Price change$450,000-1.1%$246/sqft
    Source: DBAMLS #1118375 Report a problem
    2/16/2024Price change$455,000-1.1%$248/sqft
    Source: DBAMLS #1118375 Report a problem
    1/19/2024Listed for sale$459,900+2.2%$251/sqft
    Source: Stellar MLS #V4934103 Report a problem
    6/12/2023Listing removed--
    Source: Stellar MLS #V4926667 Report a problem
    1/21/2023Price change$450,000-1.1%$246/sqft
    Source: DBAMLS #1101309 Report a problem
    12/20/2022Price change$455,000-1.1%$248/sqft
    Source: DBAMLS #1101309 Report a problem
    12/13/2022Listed for sale$460,000$251/sqft
    Source: DBAMLS #1101309 Report a problem
    11/22/2022Listing removed--
    Source: Stellar MLS #V4926667 Report a problem
    10/29/2022Price change$460,000-1%$251/sqft
    Source: Stellar MLS #V4926667 Report a problem
    10/13/2022Price change$464,8000%$254/sqft
    Source: Stellar MLS #V4926667 Report a problem
    9/13/2022Listed for sale$464,900+44.8%$254/sqft
    Source: Stellar MLS #V4926667 Report a problem
    10/15/2020Sold$321,000-1.2%$175/sqft
    Source: DBAMLS #1075012 Report a problem
    8/29/2020Listed for sale$324,900+277.8%$177/sqft
    Source: Adams, Cameron & Co., Realtors #1075012 Report a problem
    7/18/2000Sold$86,000$47/sqft
    Source: Public Record Report a problem

    Public tax history

    YearProperty taxesTax assessment
    2025$3,587 +4.2%$304,805 +19.9%
    2024$3,443 +2.8%$254,284 +3%
    2023$3,350 +3.2%$246,878 +3%
    2022$3,245 $239,687 +3%
    2021-- $232,706 +86.8%
    2020$1,452 $124,589 +2.3%
    2019$1,452 +2.4%$121,788 +1.9%
    2018$1,418 +0.1%$119,517 +2.1%
    2017$1,416 -1.1%$117,059 +2.1%
    2016$1,432 -1.3%$114,651 +0.7%
    2015$1,451 -2.2%$113,854 +0.8%
    2014$1,483 $112,950 +1.5%
    2013-- $111,281 +23.4%
    2012-- $90,158 +3%
    2011-- $87,532 +1.5%
    2010-- $86,238 +2.7%
    2009-- $83,971 +3.1%
    2007-- $81,444 -0.5%
    2006-- $81,842 +6.1%
    2005-- $77,144 +3%
    2004-- $74,897 +1.9%
    2003-- $73,500 +2.4%
    2002-- $71,777 +1.6%
    2001-- $70,647 +5.2%
    2000-- $67,155
    Find assessor info on the county website

    Neighborhood: 32176

    Nearby schools

    GreatSchools rating
    Schools provided by the listing agent
    • Middle: Ormond Beach Middle
    • High: Seabreeze High School

    Source: Stellar MLS. This data may not be complete. We recommend contacting the local school district to confirm school assignments for this home.

    Get a cash offer in 3 minutes
    Find out how much your home could sell for in as little as 3 minutes with a no-obligation cash offer.
    Estimated market value
    $398,800
    Get a cash offer in 3 minutes
    Find out how much your home could sell for in as little as 3 minutes with a no-obligation cash offer.
    Estimated market value
    $398,800