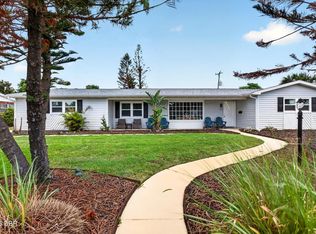
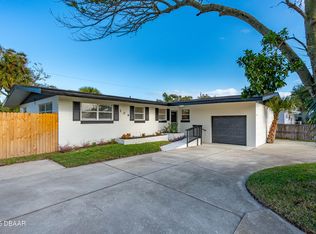
Welcome Home to Woodmere South, in Ormond Beach Florida! Tucked away on a quiet cul-de-sac, this 4 bedroom and 2 bathroom, completely remodeled, custom ranch style home will make you feel like you're on vacation every day! The exterior boasts striking new stucco and real stone façade, complimented by a sleek, new metal roof. A fully fenced in yard with a gorgeous, refreshing inground pool with extensive light features, a sun shelf and tanning chair that was recently installed in 2025. Extensive landscaping out front & back including new palm trees, Hawaii Ti Plants, rock outlining, outdoor lighting, a completely new underground sprinkler system, piping, and timer, a large new paver deck, and large stone paver walkways. Inside you will find an open concept living room/kitchen/dining room allowing plenty of room for company and guests. The modern and contemporary style finishes add an elegant and bold touch throughout the inside, including new marble tile floors, granite, and stone. A custom glass sliding barn door separates the master bedroom from the rest of the house, with a newly designed walk-in closet, and custom glass pocket door that leads to the master bath with wall-to-wall tile, stone, double sinks and backlit mirrors, a custom stand-alone shower with multiple massaging shower heads, as well as a separate bath-tub for soaking. The second bathroom displays a full stone wall with an oversized backlit mirror, wall-to-wall tile, a bathtub/shower combo, and custom cabinetry. The stunning yet functional kitchen details more stone, granite countertops, an island with stools, extensive custom cabinetry, and new stainless-steel appliances. Opened up to the kitchen, the dining room offers plenty of space and an endearing sunroof, leading out to the sunroom with new screens and sliders on both sides, large enough for entertaining and storing pool tubes. A two-car garage that stores a new full washer and dryer set, cabinets, and a side door that leads to the yard. The location of this home is ideal, being just North of Granada Blvd., walking distance to the river, close to many popular restaurants and schools, US 1, Daytona International Airport, International Speedway, 90 minutes to Disney World Parks, and 5 minutes to the beach! And just minutes to Sanchez park with water to river access, and peaceful nature trails. With its sophisticated design, and beautiful high-end features and updates, this home is one of a kind, truly a rare find!
Active
$549,000
116 Knollwood Cir, Ormond Beach, FL 32174
4beds
1,706sqft
Single Family Residence, Residential
Built in 1971
9,583 Square Feet Lot
$524,300 Zestimate®
$322/sqft
$-- HOA
What's special
Sleek new metal roofLarge new paver deckQuiet cul-de-sacNew marble tile floorsNewly designed walk-in closetLarge stone paver walkwaysSeparate bath-tub for soaking
- 23 days
- 746
- 47
Zillow last checked:
Listing updated:
Listed by:
Shannon Mullen 856-304-7244,
Real Broker, LLC
Source: DBAMLS,MLS#: 1229365
Facts & features
Interior
Bedrooms & bathrooms
- Bedrooms: 4
- Bathrooms: 2
- Full bathrooms: 2
Bedroom 1
- Level: Main
- Area: 240 Square Feet
- Dimensions: 15.00 x 16.00
Bedroom 2
- Level: Main
- Area: 240 Square Feet
- Dimensions: 15.00 x 16.00
Bedroom 4
- Level: Main
- Area: 121 Square Feet
- Dimensions: 11.00 x 11.00
Primary bathroom
- Level: Main
- Area: 88 Square Feet
- Dimensions: 8.00 x 11.00
Bathroom 2
- Level: Main
- Area: 63 Square Feet
- Dimensions: 7.00 x 9.00
Bathroom 3
- Level: Main
- Area: 154 Square Feet
- Dimensions: 11.00 x 14.00
Dining room
- Level: Main
- Area: 195 Square Feet
- Dimensions: 13.00 x 15.00
Kitchen
- Level: Main
- Area: 121 Square Feet
- Dimensions: 11.00 x 11.00
Living room
- Level: Main
- Area: 300 Square Feet
- Dimensions: 12.00 x 25.00
Heating
- Central, Electric
Cooling
- Central Air, Electric
Appliances
- Included: Washer, Refrigerator, Plumbed For Ice Maker, Microwave, Instant Hot Water, Ice Maker, Freezer, Electric Range, Dryer, Disposal, Dishwasher, Convection Oven
- Laundry: In Garage, Lower Level
Features
- Ceiling Fan(s), Eat-in Kitchen, Entrance Foyer, Kitchen Island, Open Floorplan, Pantry, Primary Bathroom -Tub with Separate Shower, Split Bedrooms, Walk-In Closet(s)
- Flooring: Tile
- Windows: Skylight(s)
Interior area
- Total structure area: 2,444
- Total interior livable area: 1,706 sqft
Property
Parking
- Total spaces: 2
- Parking features: Garage, Garage Door Opener
- Garage spaces: 2
Features
- Levels: One
- Stories: 1
- Patio & porch: Screened
- Pool features: In Ground, Fenced, Salt Water
- Fencing: Back Yard,Full,Privacy,Vinyl,Wood
Lot
- Size: 9,583 Square Feet
- Dimensions: 85.0 ft x 115.0 ft
- Features: Cul-De-Sac, Sprinklers In Front, Sprinklers In Rear
Details
- Additional structures: Shed(s)
- Parcel number: 324215030190
- Zoning description: Residential
Construction
Type & style
- Home type: SingleFamily
- Architectural style: A-Frame,Ranch
- Property subtype: Single Family Residence, Residential
Materials
- Stone, Stucco
- Roof: Metal
Condition
- Updated/Remodeled
- New construction: No
- Year built: 1971
Utilities & green energy
- Sewer: Public Sewer
- Water: Public
- Utilities for property: Cable Available, Cable Connected, Electricity Available, Electricity Connected, Sewer Available, Sewer Connected, Water Available, Water Connected
Community & HOA
Community
- Security: Carbon Monoxide Detector(s), Smoke Detector(s)
- Subdivision: Woodmere
HOA
- Has HOA: No
Location
- Region: Ormond Beach
Financial & listing details
- Price per square foot: $322/sqft
- Tax assessed value: $390,235
- Annual tax amount: $5,691
- Date on market: 8/5/2026
- Listing terms: Cash,Conventional,FHA,USDA Loan,VA Loan
- Electric utility on property: Yes
- Road surface type: Concrete
Estimated market value
$524,300
$498,000 - $551,000
$2,630/mo
Price history
| Date | Event | Price |
|---|---|---|
| 8/5/2026 | Listed for sale | $549,000+22%$322/sqft |
Source:  DBAMLS #1229365 Report a problem DBAMLS #1229365 Report a problem | ||
| 2/4/2025 | Listing removed | $450,000$264/sqft |
Source:  Stellar MLS #V4938470 Report a problem Stellar MLS #V4938470 Report a problem | ||
| 12/3/2024 | Price change | $450,000-8.1%$264/sqft |
Source: DBAMLS #1203693 Report a problem | ||
| 9/9/2024 | Listed for sale | $489,900+71.9%$287/sqft |
Source: DBAMLS #1203693 Report a problem | ||
| 4/17/2023 | Sold | $285,000+72.7%$167/sqft |
Source: Public Record Report a problem | ||
| 10/19/2016 | Sold | $165,000+28.9%$97/sqft |
Source: Public Record Report a problem | ||
| 10/22/2002 | Sold | $128,000$75/sqft |
Source: Public Record Report a problem | ||
Public tax history
| Year | Property taxes | Tax assessment |
|---|---|---|
| 2025 | $5,691 +21.2% | $390,235 +34.7% |
| 2024 | $4,696 +10.7% | $289,741 +18.2% |
| 2023 | $4,243 +12.2% | $245,095 +10% |
| 2022 | $3,781 | $222,814 +10% |
| 2021 | -- | $202,558 +9.4% |
| 2020 | $3,302 | $185,094 +6.9% |
| 2019 | $3,302 +9.5% | $173,083 +8.6% |
| 2018 | $3,016 +6.6% | $159,358 +14.6% |
| 2017 | $2,830 +6.7% | $139,064 +3.8% |
| 2016 | $2,652 +0.1% | $133,917 +4.6% |
| 2015 | $2,651 +6.5% | $127,977 +6.2% |
| 2014 | $2,488 | $120,519 +9.1% |
| 2013 | -- | $110,442 +3.5% |
| 2012 | -- | $106,698 +1.1% |
| 2011 | -- | $105,568 -5.5% |
| 2010 | -- | $111,735 -13.4% |
| 2009 | -- | $128,991 -28.7% |
| 2007 | -- | $180,896 -0.4% |
| 2006 | -- | $181,536 +42% |
| 2005 | -- | $127,872 +3% |
| 2004 | -- | $124,148 +14.3% |
| 2003 | -- | $108,644 +37.3% |
| 2002 | -- | $79,154 +1.6% |
| 2001 | -- | $77,908 +3% |
| 2000 | -- | $75,639 |
Find assessor info on the county website
Monthly payment
Est. payment
Payment breakdown
Explore the cost of this home by adjusting the details. Changes won't be saved.Climate risks
Neighborhood: 32174
Nearby schools
Schools provided by the listing agent
- Elementary: Ormond Beach
- Middle: Ormond Beach
- High: Seabreeze
Source: DBAMLS. This data may not be complete. We recommend contacting the local school district to confirm school assignments for this home.
- $336,7003 bd2 ba2.3k sqft112 Knollwood Cir, Ormond Beach, FL 32174Off Market
- $344,7003 bd2 ba1.7k sqft120 Knollwood Cir, Ormond Beach, FL 32174Off Market
- $313,0003 bd2 ba1.4k sqft125 E Lindenwood Cir, Ormond Beach, FL 32174Off Market
- $330,0003 bd2 ba1.6k sqft131 Lindenwood Cir E, Ormond Beach, FL 32174Off Market
Similar homes
- $454,0003 bd2 ba1.8k sqft19 Sanchez Ave, Ormond Beach, FL 32174For Sale

 MLS ID #1227375, Rebecca Heatherington, Charles Rutenberg Realty Orlando LLC. DBAMLS
 - $559,9004 bd3 ba2.4k sqft3 Fox Hollow Dr, Ormond Beach, FL 32174For Sale
 MLS ID #1229392, Alex Bittner, Realty Pros Assured. DBAMLS
 - $565,9003 bd2 ba2.2k sqft117 Ann Rustin Dr, Ormond Beach, FL 32176For Sale
 MLS ID #1228890, Renae Cowdell, Simply Real Estate. DBAMLS
 - $514,9003 bd2 ba1.6k sqft109 Standish Dr, Ormond Beach, FL 32176For Sale
 MLS ID #1221019, Brad Melton, Realty Pros Assured. DBAMLS
 - $550,0004 bd2 ba1.5k sqft1749 Popwell Trl, Daytona Beach, FL 32117For SaleMLS ID #1219026, Mary Sicilian, Mary K Sicilian & Associates Realtors. DBAMLS
- $395,0003 bd2 ba2k sqft1411 N Beach St, Ormond Beach, FL 32174For SaleMLS ID #1221598, Julie Sadler, Town and Country Realty. DBAMLS
- $625,0003 bd3 ba1.9k sqft40 Pleasant Dr, Ormond Beach, FL 32176For SaleMLS ID #1229146, John Mastropierro, Realty Experts Florida. DBAMLS
- $439,9003 bd2 ba2.1k sqft357 TYMBER RUN, ORMOND BEACH, FL 32174For Sale
 MLS ID #O6417610, Ricky Ray, DAYTONA BEACH REALTY CORP. Stellar MLS
 - $529,0003 bd2 ba1.8k sqft4 Sea Hawk Dr, Ormond Beach, FL 32176For SaleMLS ID #1224015, Anne Leon, Coldwell Banker Premier Properties. DBAMLS
- $612,0003 bd3 ba2.3k sqft27 Winding Creek Way, Ormond Beach, FL 32174For SaleMLS ID #1222698, Jim Sheehan, Better Homes & Gardens RE \ Synergy. DBAMLS
- $350,0003 bd2 ba1.9k sqft80 Pergola Pl, Ormond Beach, FL 32174For SaleMLS ID #1229698, Kim Bell, RE/MAX Signature. DBAMLS
- $320,0003 bd3 ba2.4k sqft400 Palm Ave, Ormond Beach, FL 32174For SaleMLS ID #1214026, Michelle Cecchini, Shell Realty LLC. DBAMLS
- $369,0003 bd2 ba1.7k sqft129 Grey Dapple Way, Ormond Beach, FL 32174For SaleMLS ID #1229364, Hilary Deininger, Keller Williams Realty Florida Partners. DBAMLS
- $435,0003 bd3 ba1.7k sqft127 Bosarvey Dr, Ormond Beach, FL 32176For SaleMLS ID #1228566, Moe Mossa, Savvy Avenue LLC. DBAMLS
- $639,9003 bd2 ba2.2k sqft3645 Christa Ct, Ormond Beach, FL 32174For SaleMLS ID #1227968, Joshua Brubaker, Florida Beaches Real Estate Company. DBAMLS
- $554,9004 bd3 ba2.3k sqft3817 BIRCH MOUNTAIN ROAD, PORT ORANGE, FL 32129For SaleMLS ID #NS1086702, Joe Schomer, EXIT REAL ESTATE PROPERTY SOL. Stellar MLS
- $399,5002 bd2 ba984 sqft35 Seacrest Dr, Ormond Beach, FL 32176For SaleMLS ID #1229629, Angela Dimauro, Aloha Realty of Florida LLC. DBAMLS
- $365,0003 bd2 ba1.6k sqft908 Woodstream Ln, Ormond Beach, FL 32174For SaleMLS ID #1228398, Alexis Strong, Culver Realty & Property Management. DBAMLS
