HUGE PRICE REDUCTION!! Remodeled ranch style home with no HOA and within walking distance to the river. Home features 3 bedrooms, 2 full bathrooms, remodeled kitchen, oversized open living room, two dining rooms (one could be used as an office), a large screened area, and a two car garage. Keeping some of the original character, there is a working radio intercom system, and natural wood panels in the living room. Updates include new paint throughout the entire home, wide plank vinyl flooring in the main areas and in all three bedrooms, ceramic tile in the bathrooms, updated lighting fixtures, new bathroom vanities and cabinets including extra cabinets in laundry area, granite counters and more. Out back you will find a large screened in area and an oversized lot. Conveniently located close to shopping, beaches and major highways this property won't last long.
Active
Price cut: $4.9K (7/29)
$395,000
1411 N Beach St, Ormond Beach, FL 32174
3beds
2,021sqft
:
Get pre-qualified$2,643/mo
Single Family Residence, Residential
Built in 1979
0.26 Acres Lot
$388,500 Zestimate®
$195/sqft
$-- HOA
What's special
Granite countersUpdated lighting fixturesOversized lotTwo dining roomsLarge screened areaRemodeled kitchenWorking radio intercom system
- 34 days |
- 861 |
- 50 |
Zillow last checked:
Listing updated:
Listed by:
Julie Sadler 443-880-5068,
Town and Country Realty
Source: DBAMLS,MLS#: 1221598
Facts & features
Interior
Bedrooms & bathrooms
- Bedrooms: 3
- Bathrooms: 2
- Full bathrooms: 2
Bedroom 1
- Level: First
- Area: 462 Square Feet
- Dimensions: 21.00 x 22.00
Kitchen
- Level: First
- Area: 70 Square Feet
- Dimensions: 10.00 x 7.00
Heating
- Central, Electric, Heat Pump
Cooling
- Central Air, Electric
Appliances
- Included: Wine Cooler, Refrigerator, Microwave, Ice Maker, Freezer, ENERGY STAR Qualified Refrigerator, ENERGY STAR Qualified Dishwasher, Electric Water Heater, Electric Range, Electric Oven, Electric Cooktop, Disposal, Dishwasher
- Laundry: Electric Dryer Hookup, Lower Level, Washer Hookup
Features
- Breakfast Nook, Built-in Features, Ceiling Fan(s), Eat-in Kitchen, Entrance Foyer, His and Hers Closets, Open Floorplan, Pantry, Primary Bathroom - Shower No Tub, Primary Downstairs, Smart Thermostat, Split Bedrooms, Vaulted Ceiling(s), Walk-In Closet(s), Wet Bar
- Flooring: Tile, Vinyl
- Number of fireplaces: 1
- Fireplace features: Wood Burning
Interior area
- Total structure area: 2,938
- Total interior livable area: 2,021 sqft
Property
Parking
- Total spaces: 2
- Parking features: Garage
- Garage spaces: 2
Features
- Levels: One
- Stories: 1
- Patio & porch: Rear Porch, Screened
- Fencing: Fenced
Lot
- Size: 0.26 Acres
- Dimensions: 100.0 ft x 115.0 ft
Details
- Parcel number: 324221010800
- Zoning description: Residential
Construction
Type & style
- Home type: SingleFamily
- Architectural style: Ranch
- Property subtype: Single Family Residence, Residential
Materials
- Frame, Stucco, Wood Siding
- Foundation: Slab
- Roof: Shingle
Condition
- Updated/Remodeled
- New construction: No
- Year built: 1979
Utilities & green energy
- Sewer: Public Sewer
- Water: Public
- Utilities for property: Cable Available, Electricity Connected, Sewer Connected, Water Connected
Green energy
- Energy efficient items: Appliances
Community & HOA
Community
- Subdivision: Oak Forest
HOA
- Has HOA: No
Location
- Region: Ormond Beach
Financial & listing details
- Price per square foot: $195/sqft
- Tax assessed value: $317,941
- Annual tax amount: $4,598
- Date on market: 7/7/2026
- Listing terms: Cash,Conventional,FHA,VA Loan
- Electric utility on property: Yes
- Road surface type: Paved
Estimated market value
$388,500
$369,000 - $408,000
$2,574/mo
Price history
| Date | Event | Price |
|---|---|---|
| 7/29/2026 | Price change | $395,000-1.2%$195/sqft |
Source:  Stellar MLS #V4946514 Report a problem Stellar MLS #V4946514 Report a problem | ||
| 7/14/2026 | Price change | $399,900-2.4%$198/sqft |
Source:  DBAMLS #1221598 Report a problem DBAMLS #1221598 Report a problem | ||
| 7/7/2026 | Listed for sale | $409,900+2.5%$203/sqft |
Source: Stellar MLS #V4946514 Report a problem | ||
| 6/15/2026 | Listing removed | $399,900$198/sqft |
Source: Stellar MLS #V4946514 Report a problem | ||
| 6/3/2026 | Price change | $399,900-4.8%$198/sqft |
Source: DBAMLS #1221598 Report a problem | ||
| 5/26/2026 | Price change | $419,900-0.7%$208/sqft |
Source: Stellar MLS #V4946514 Report a problem | ||
| 5/7/2026 | Price change | $423,000-0.2%$209/sqft |
Source: Stellar MLS #V4946514 Report a problem | ||
| 4/14/2026 | Price change | $424,000-2.5%$210/sqft |
Source: DBAMLS #1221598 Report a problem | ||
| 3/24/2026 | Price change | $434,900-1.1%$215/sqft |
Source: DBAMLS #1221598 Report a problem | ||
| 3/11/2026 | Price change | $439,900-1%$218/sqft |
Source: DBAMLS #1221598 Report a problem | ||
| 3/4/2026 | Price change | $444,500-1%$220/sqft |
Source: DBAMLS #1221598 Report a problem | ||
| 2/17/2026 | Price change | $449,000-2.2%$222/sqft |
Source: DBAMLS #1221598 Report a problem | ||
| 2/4/2026 | Price change | $459,000-2.1%$227/sqft |
Source: Stellar MLS #V4946514 Report a problem | ||
| 1/26/2026 | Price change | $469,000-2.1%$232/sqft |
Source: Stellar MLS #V4946514 Report a problem | ||
| 1/7/2026 | Listed for sale | $479,000+71.1%$237/sqft |
Source: Stellar MLS #V4946514 Report a problem | ||
| 11/18/2025 | Sold | $280,000-20%$139/sqft |
Source: Stellar MLS #V4943136 Report a problem | ||
| 10/30/2025 | Pending sale | $349,900$173/sqft |
Source: DBAMLS #1214252 Report a problem | ||
| 10/28/2025 | Listed for sale | $349,900$173/sqft |
Source: DBAMLS #1214252 Report a problem | ||
| 10/21/2025 | Pending sale | $349,900$173/sqft |
Source: DBAMLS #1214252 Report a problem | ||
| 8/8/2025 | Price change | $349,900-10.3%$173/sqft |
Source: DBAMLS #1214252 Report a problem | ||
| 7/18/2025 | Price change | $389,900-2.5%$193/sqft |
Source: DBAMLS #1214252 Report a problem | ||
| 6/13/2025 | Price change | $399,900-4.8%$198/sqft |
Source: DBAMLS #1214252 Report a problem | ||
| 6/6/2025 | Listed for sale | $419,900$208/sqft |
Source: DBAMLS #1214252 Report a problem | ||
Public tax history
| Year | Property taxes | Tax assessment |
|---|---|---|
| 2025 | $975 +5.4% | $145,478 +2.9% |
| 2024 | $925 +3.8% | $141,379 +3% |
| 2023 | $892 -1.3% | $137,262 +3% |
| 2022 | $903 | $133,264 +3% |
| 2021 | -- | $129,383 +1.4% |
| 2020 | $909 | $127,597 +2.3% |
| 2019 | $909 +6% | $124,728 +1.9% |
| 2018 | $858 -0.3% | $122,402 +2.1% |
| 2017 | $861 -0.4% | $119,884 +2.1% |
| 2016 | $864 -3.1% | $117,418 +0.7% |
| 2015 | $892 -3.8% | $116,602 +0.8% |
| 2014 | $927 | $115,677 +1.5% |
| 2013 | -- | $113,967 +1.7% |
| 2012 | -- | $112,062 -12.3% |
| 2011 | -- | $127,706 -2.8% |
| 2010 | -- | $131,451 +2.7% |
| 2009 | -- | $127,995 +3.1% |
| 2007 | -- | $124,143 -0.5% |
| 2006 | -- | $124,748 +6.1% |
| 2005 | -- | $117,587 +3% |
| 2004 | -- | $114,162 +1.9% |
| 2003 | -- | $112,033 +2.4% |
| 2002 | -- | $109,407 +1.6% |
| 2001 | -- | $107,685 +3% |
| 2000 | -- | $104,549 |
Find assessor info on the county website
Monthly payment
Est. payment
Payment breakdown
Explore the cost of this home by adjusting the details. Changes won't be saved.Climate risks
Neighborhood: 32174
Nearby schools
GreatSchools rating
- 8/10Pine Trail Elementary SchoolGrades: PK-5Distance: 4 mi
- 5/10Ormond Beach Middle SchoolGrades: 6-8Distance: 0.9 mi
- 7/10Seabreeze High SchoolGrades: 9-12Distance: 4.6 mi
Schools provided by the listing agent
- Elementary: Pine Trail
- Middle: Ormond Beach
- High: Seabreeze
Source: DBAMLS. This data may not be complete. We recommend contacting the local school district to confirm school assignments for this home.
- $461,9003 bd2 ba2.6k sqft1409 N Beach St, Ormond Beach, FL 32174Off Market
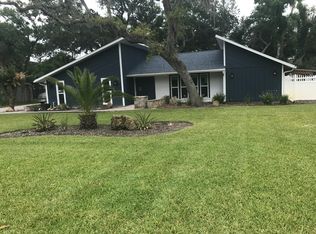
- $425,1003 bd2 ba2.7k sqft1415 N Beach St, Ormond Beach, FL 32174Off Market

- $520,3003 bd2 ba2.9k sqft1410 Oak Forest Dr, Ormond Beach, FL 32174Off Market

- $385,8003 bd2 ba2k sqft1408 Oak Forest Dr, Ormond Beach, FL 32174Off Market
- $310,0004 bd3 ba2.7k sqft1412 Oak Forest Dr, Ormond Beach, FL 32174Sold
- $415,2003 bd2 ba2.5k sqft1407 N Beach St, Ormond Beach, FL 32174Off Market
- $393,0003 bd2 ba2.2k sqft1417 N Beach St, Ormond Beach, FL 32174Off Market
- $427,8004 bd2 ba1.9k sqft1406 Oak Forest Dr, Ormond Beach, FL 32174Off Market
A local agent can set up tours, give advice and negotiate with sellers.
A local lender can help you make sure your offer is ready when you are.
Similar homes
- $400,0003 bd2 ba2.1k sqft11 Rio Pinar Trl, Ormond Beach, FL 32174For Sale
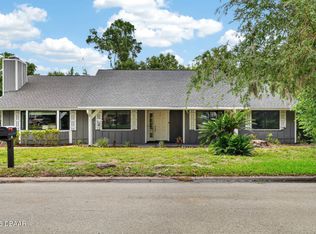
 MLS ID #1227450, Hilary Deininger, Keller Williams Realty Florida Partners. DBAMLS
 - $369,0003 bd2 ba1.7k sqft129 Grey Dapple Way, Ormond Beach, FL 32174For Sale
 MLS ID #1229364, Hilary Deininger, Keller Williams Realty Florida Partners. DBAMLS
 - $400,0002 bd2 ba1.8k sqft123 Royal Dunes Blvd, Ormond Beach, FL 32176For Sale
 MLS ID #1227208, Will Ferro, LPT Realty, LLC. DBAMLS
 - $369,0002 bd2 ba1k sqft23 Palm Dr, Ormond Beach, FL 32176For Sale
 MLS ID #1227724, Lonnie Marandino, Realty Experts Florida. DBAMLS
 - $414,0003 bd2 ba1.6k sqft24 Briggs Dr, Ormond Beach, FL 32176For SaleMLS ID #1226490, Deborah Carter, Realty Pros Assured. DBAMLS
- $499,0003 bd2 ba2.6k sqft38 Kingsley Cir, Ormond Beach, FL 32174For SaleMLS ID #1229424, Willow Hanna, Keller Williams Realty Florida Partners. DBAMLS
- $375,0003 bd3 ba1.6k sqft9 Soco Trl, Ormond Beach, FL 32174For SaleMLS ID #1224067, Jennifer Kulzer, Realty Pros Assured. DBAMLS
- $289,9003 bd2 ba1.8k sqft119 Timberline Trl, Ormond Beach, FL 32174For SaleMLS ID #1224066, Chad T Shultz, Adams, Cameron & Co., Realtors. DBAMLS
- $289,0003 bd2 ba1.6k sqft581 Calle Grande St, Ormond Beach, FL 32174For SaleMLS ID #1226924, Geraldine Westfall Adams, Simply Real Estate. DBAMLS
- $379,0003 bd2 ba1.7k sqft2173 Raglan Cir, Ormond Beach, FL 32174For SaleMLS ID #1228473, Taner Banks, Keller Williams Realty Florida Partners. DBAMLS
- $304,9002 bd2 ba1.4k sqft3 Appaloosa Trl, Ormond Beach, FL 32174PendingMLS ID #1227446, Taylor Westfall Gillette, Simply Real Estate. DBAMLS
- $385,0004 bd3 ba2k sqft4116 Acoma Dr, Ormond Beach, FL 32174For SaleMLS ID #1228016, Olivia Simpson, Local Living Realty Group. DBAMLS
- $575,0004 bd4 ba2.4k sqft82 Ray Mar Dr, Ormond Beach, FL 32176For SaleMLS ID #1228205, Listing Reciprocal, Nonmember office. DBAMLS
- $549,9003 bd3 ba1.8k sqft91 Ormwood Dr, Ormond Beach, FL 32176For SaleMLS ID #1227327, Ryan Adams, Adams, Cameron & Co., Realtors. DBAMLS
- $339,0002 bd2 ba1.6k sqft82 Wrendale Loop, Ormond Beach, FL 32174New ConstructionMLS ID #1223905, Melissa Rechichar, Collado Real Estate. DBAMLS
- $275,0003 bd3 ba1.7k sqft93 Bella Vita Way, Ormond Beach, FL 32174For SaleMLS ID #1229186, Stephanie Cathey, RE/MAX Signature. DBAMLS
- $524,9003 bd2 ba1.6k sqft109 Standish Dr, Ormond Beach, FL 32176For SaleMLS ID #1221019, Brad Melton, Realty Pros Assured. DBAMLS
- $375,0003 bd3 ba2.1k sqft829 Pinewood Dr, Ormond Beach, FL 32174For SaleMLS ID #1222369, Elizabeth Kargar, Venture Development Realty, Inc. DBAMLS
- $279,9004 bd2 ba1.5k sqft610 Roma St, Daytona Beach, FL 32114For SaleMLS ID #1229471, Clarissa Swartzlander, RE/MAX Signature. DBAMLS
- $344,9002 bd3 ba1.6k sqft66 Wrendale Loop, Ormond Beach, FL 32174For SaleMLS ID #1226031, Deana Frechette, Simply Real Estate. DBAMLS
