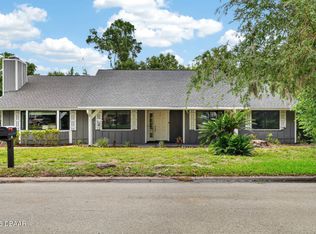
Some homes are updated. This one was reimagined. Located in the heart of The Trails, this fully renovated 2-bedroom, 2-bath townhome offers 1,464 square feet of thoughtfully redesigned living space. The wall separating the kitchen from the living and dining areas was removed, creating an open floor plan filled with natural light and sightlines that make the home feel even larger than its square footage suggests. A Florida room adds valuable flex space for a home office, reading room, workout area, or second living space. The kitchen was completely redesigned with soft-close drawers, clever storage solutions, and an oversized pantry. The refrigerator was relocated to maximize cabinet space, creating a layout that's as functional as it is attractive. Throughout the home, you'll find updated flooring transitions, new baseboards, modern lighting, ceiling fans, refreshed ceilings, and beautifully remodeled bathrooms. Both bedrooms are generously sized, offering more space than you typical- ly find in a townhome. The guest bath features a soaking tub, while the primary suite offers a custom closet and updated windows. Major improvements include a 2020 roof, 2019 electrical panel, 2015 HVAC system, newer water heater, updated appliances, and exterior paint completed approximately two years ago. Outside, the fenced backyard is ready for your personal touch. While the next owner may want to add grass or additional landscaping, the space already provides a private outdoor living area that's perfect for relaxing, entertaining, or letting pets roam. Thoughtful landscaping additions in the front yard add to the home's curb appeal. Community pool access and included lawn care mean more time enjoying life and less time maintaining it. If you've been searching for a home in The Trails that doesn't feel like every other home in The Trails, this is the one.
Pending
Price cut: $10K (6/27)
$304,900
3 Appaloosa Trl, Ormond Beach, FL 32174
2beds
1,464sqft
Single Family Residence, Residential
Built in 1983
3,049 Square Feet Lot
$295,300 Zestimate®
$208/sqft
$181/mo HOA
What's special
Modern lightingNew baseboardsBeautifully remodeled bathroomsUpdated windowsCeiling fansClever storage solutionsRefreshed ceilings
- 69 days |
- 188 |
- 8 |
Zillow last checked:
Listing updated:
Listed by:
Taylor Westfall Gillette 386-405-8360,
Simply Real Estate
Source: DBAMLS,MLS#: 1227446
Facts & features
Interior
Bedrooms & bathrooms
- Bedrooms: 2
- Bathrooms: 2
- Full bathrooms: 2
Bedroom 1
- Level: Main
- Area: 210 Square Feet
- Dimensions: 15.00 x 14.00
Bedroom 2
- Level: Main
- Area: 182 Square Feet
- Dimensions: 13.00 x 14.00
Dining room
- Level: Main
- Area: 170 Square Feet
- Dimensions: 10.00 x 17.00
Kitchen
- Level: Main
- Area: 154 Square Feet
- Dimensions: 14.00 x 11.00
Living room
- Level: Main
- Area: 255 Square Feet
- Dimensions: 15.00 x 17.00
Other
- Description: Enclosed Porch
- Level: Main
- Area: 187 Square Feet
- Dimensions: 11.00 x 17.00
Heating
- Central, Electric
Cooling
- Central Air
Appliances
- Included: Refrigerator, Microwave, Electric Range, Dishwasher
- Laundry: Electric Dryer Hookup, In Unit, Washer Hookup
Features
- Ceiling Fan(s), Pantry, Primary Bathroom - Shower No Tub, Split Bedrooms, Walk-In Closet(s)
- Flooring: Carpet, Laminate, Tile
- Number of fireplaces: 1
Interior area
- Total structure area: 2,253
- Total interior livable area: 1,464 sqft
Video & virtual tour
Property
Parking
- Total spaces: 2
- Parking features: Garage, Garage Door Opener
- Garage spaces: 2
Features
- Levels: One
- Stories: 1
- Patio & porch: Front Porch, Screened
- Fencing: Back Yard,Privacy,Wood
Lot
- Size: 3,049 Square Feet
- Features: Cul-De-Sac
Details
- Parcel number: 422022000140
Construction
Type & style
- Home type: SingleFamily
- Architectural style: Traditional
- Property subtype: Single Family Residence, Residential
- Attached to another structure: Yes
Materials
- Block, Concrete, Stucco
- Foundation: Slab
- Roof: Shingle
Condition
- New construction: No
- Year built: 1983
Utilities & green energy
- Sewer: Public Sewer
- Water: Public
- Utilities for property: Cable Available, Electricity Connected, Sewer Connected, Water Connected
Community & HOA
Community
- Subdivision: Trails
HOA
- Has HOA: Yes
- Amenities included: Clubhouse, Pool
- Services included: Maintenance Grounds
- HOA fee: $281 quarterly
- HOA name: The Trails
- HOA phone: 386-446-6333
- Second HOA fee: $261 quarterly
Location
- Region: Ormond Beach
Financial & listing details
- Price per square foot: $208/sqft
- Tax assessed value: $231,399
- Annual tax amount: $2,015
- Date on market: 6/11/2026
- Listing terms: Cash,Conventional,FHA,VA Loan
- Electric utility on property: Yes
- Road surface type: Paved
Estimated market value
$295,300
$281,000 - $310,000
$2,172/mo
Price history
| Date | Event | Price |
|---|---|---|
| 8/6/2026 | Pending sale | $304,900$208/sqft |
Source:  DBAMLS #1227446 Report a problem DBAMLS #1227446 Report a problem | ||
| 6/27/2026 | Price change | $304,900-3.2%$208/sqft |
Source: DBAMLS #1227446 Report a problem | ||
| 6/11/2026 | Listed for sale | $314,900+109.9%$215/sqft |
Source: DBAMLS #1227446 Report a problem | ||
| 8/8/2017 | Sold | $150,000+25%$102/sqft |
Source: DBAMLS #1030303 Report a problem | ||
| 10/1/2003 | Sold | $120,000$82/sqft |
Source: Public Record Report a problem | ||
Public tax history
| Year | Property taxes | Tax assessment |
|---|---|---|
| 2025 | $2,016 +4.4% | $165,619 +2.9% |
| 2024 | $1,930 +3.2% | $160,952 +3% |
| 2023 | $1,870 +3.7% | $156,265 +3% |
| 2022 | $1,804 | $151,714 +3% |
| 2021 | -- | $147,295 +1.4% |
| 2020 | $1,825 | $145,261 +2.3% |
| 2019 | $1,825 +2.2% | $141,995 +1.9% |
| 2018 | $1,785 -0.1% | $139,347 +10.7% |
| 2017 | $1,787 -25.6% | $125,842 +22.6% |
| 2016 | $2,400 +99.5% | $102,618 +0.7% |
| 2015 | $1,203 -2% | $101,905 +0.8% |
| 2014 | $1,228 | $101,096 +1.5% |
| 2013 | -- | $99,602 +1.7% |
| 2012 | -- | $97,937 |
| 2011 | -- | $97,937 -7.1% |
| 2010 | -- | $105,469 -12.4% |
| 2009 | -- | $120,401 +3.1% |
| 2007 | -- | $116,778 -0.5% |
| 2006 | -- | $117,348 +6.1% |
| 2005 | -- | $110,612 +3% |
| 2004 | -- | $107,390 +38.5% |
| 2003 | -- | $77,523 +2.4% |
| 2002 | -- | $75,706 +1.6% |
| 2001 | -- | $74,514 -2.9% |
| 2000 | -- | $76,766 |
Find assessor info on the county website
Monthly payment
Est. payment
Payment breakdown
Explore the cost of this home by adjusting the details. Changes won't be saved.Climate risks
Neighborhood: 32174
Nearby schools
GreatSchools rating
- 7/10Tomoka Elementary SchoolGrades: PK-5Distance: 0.2 mi
- 5/10David C Hinson Sr Middle SchoolGrades: 6-8Distance: 2.6 mi
- 7/10Seabreeze High SchoolGrades: 9-12Distance: 3.8 mi
Schools provided by the listing agent
- Elementary: Tomoka
- Middle: Hinson
- High: Seabreeze
Source: DBAMLS. This data may not be complete. We recommend contacting the local school district to confirm school assignments for this home.
- $293,3002 bd2 ba1.4k sqft1 Appaloosa Trl, Ormond Beach, FL 32174Off Market

- $342,0004 bd3 ba2.4k sqft5 Appaloosa Trl, Ormond Beach, FL 32174Off Market
- $294,9002 bd2 ba1.4k sqft14 Cherokee Trl, Ormond Beach, FL 32174Sold

- $308,0004 bd3 ba2.6k sqft7 Appaloosa Trl, Ormond Beach, FL 32174Sold

- $264,9002 bd2 ba1.4k sqft4 Little Pond Trl, Ormond Beach, FL 32174Off Market
- $248,4002 bd2 ba2.2k sqft2 Little Pond Trl, Ormond Beach, FL 32174Off Market
- $330,0004 bd4 ba2.4k sqft9 Appaloosa Trl, Ormond Beach, FL 32174Sold
- $269,0002 bd2 ba1.4k sqft6 Little Pond Trl, Ormond Beach, FL 32174Off Market
A local agent can set up tours, give advice and negotiate with sellers.
A local lender can help you make sure your offer is ready when you are.
Similar homes
- $299,9002 bd2 ba1.3k sqft51 Mayfield Cir, Ormond Beach, FL 32174For Sale

 MLS ID #1229047, Terri Wilkinson, Realty Pros Assured. DBAMLS
 - $299,9503 bd2 ba1.7k sqft18 Oak Village Dr, Ormond Beach, FL 32174For Sale
 MLS ID #1227289, Paul Hart, Hart Pro Realty. DBAMLS
 - $315,0004 bd2 ba1.2k sqft7 Greenfern Cir, Ormond Beach, FL 32174For Sale
 MLS ID #1229498, Gwynne Keller, Realty Pros Assured. DBAMLS
 - $390,0003 bd2 ba2.1k sqft11 Rio Pinar Trl, Ormond Beach, FL 32174For Sale
 MLS ID #1227450, Hilary Deininger, Keller Williams Realty Florida Partners. DBAMLS
 - $309,9003 bd3 ba1.9k sqft92 Ox Bow Trl, Ormond Beach, FL 32174For SaleMLS ID #1227333, Samantha R Page, Adams, Cameron & Co., Realtors. DBAMLS
- $325,4003 bd2 ba1.1k sqft28 AARON Circle, Ormond Beach, FL 32174For SaleMLS ID #2132651, Michelle Ortelli. realMLS
- $299,0003 bd2 ba1.5k sqft46 Heron Wing Dr, Ormond Beach, FL 32174For SaleMLS ID #1227872, Deana Frechette, Simply Real Estate. DBAMLS
- $355,0003 bd2 ba1.2k sqft609 Johnson Dr, Ormond Beach, FL 32174For SaleMLS ID #1226180, Jennifer Himmelstein, Realty Pros Assured. DBAMLS
- $370,0003 bd2 ba1.4k sqft145 Hernandez Ave, Ormond Beach, FL 32174For SaleMLS ID #1229367, Michael Burgess, Realty Pros Assured. DBAMLS
- $354,9003 bd2 ba2k sqft772 N Beach St, Ormond Beach, FL 32174For SaleMLS ID #1227031, Stacey Mathews Johnson, Keller Williams Realty Florida Partners. DBAMLS
- $329,9003 bd3 ba1.9k sqft11 Ridge Trl, Ormond Beach, FL 32174For SaleMLS ID #1224164, Renita Kershaw, RE/MAX Signature. DBAMLS
- $425,0003 bd2 ba1.7k sqft68 Brookwood Dr, Ormond Beach, FL 32174For SaleMLS ID #1224971, Terri Wilkinson, Realty Pros Assured. DBAMLS
- $325,0002 bd3 ba1.6k sqft66 Wrendale Loop, Ormond Beach, FL 32174For SaleMLS ID #1226031, Deana Frechette, Simply Real Estate. DBAMLS
- $369,0003 bd2 ba1.7k sqft129 Grey Dapple Way, Ormond Beach, FL 32174For SaleMLS ID #1229364, Hilary Deininger, Keller Williams Realty Florida Partners. DBAMLS
- $372,0004 bd3 ba1.9k sqft105 Fiesta Cir, Ormond Beach, FL 32174For SaleMLS ID #1229044, Steven Koleno, Beycome of Florida LLC. DBAMLS
- $234,9002 bd3 ba1.4k sqft525 Lakebridge Dr, Ormond Beach, FL 32174For SaleMLS ID #1228814, Renae Cowdell, Simply Real Estate. DBAMLS
- $239,0002 bd3 ba1.5k sqft12 Park Ter, Ormond Beach, FL 32174For SaleMLS ID #1229225, Sharon Barbaro, A.H. Stone & Associates Inc. DBAMLS
- $312,9003 bd2 ba1.1k sqft62 Brooks Dr, Ormond Beach, FL 32176For SaleMLS ID #1222657, Renita Kershaw, RE/MAX Signature. DBAMLS
- $219,9002 bd2 ba1.3k sqft21 Oakwood Park, Ormond Beach, FL 32174For SaleMLS ID #1229242, Tracie Culver, Culver Realty & Property Management. DBAMLS
- $325,0002 bd3 ba2k sqft13 JASMINE Run, Ormond Beach, FL 32174For SaleMLS ID #2157765, CHRISTOPHER T SNOW. realMLS
