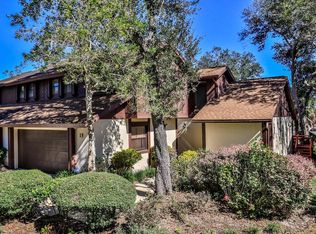
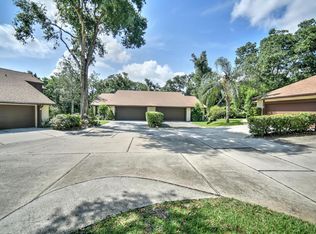
This one's screaming come see me! Exquisite 3bed/3bath Trails townhome in sought after Woodridge Villas is an end unit on a quiet culdesac overlooking the lake. Huge private deck, soaring ceilings, gas fireplace, glass enclosed eat in kitchen are just a few of the unique qualities that make this home special. Covered front porch w/sitting area, enter in to great room w/exposed beams, oak hardwood floors, sliding doors to deck, dramatic fireplace &open cedar stair case. Delightful kitchen w/coffee bar, enclosed glass eating area overlooking beautiful green space. Guest suite downstairs w/adjacent full bath. Primary suite upstairs w/balcony overlooking the lake. Updated bath with walk in shower, 2 separate sink areas & walk in closet. Additional guest bedroom w/ensuite bath. Great separation of space & privacy throughout the home. Enjoy outdoor entertaining on the NEWLY REDONE DECK-feels like you're in the mountains! Perfect for evening cocktails or bbq's w/ family. NEW ROOF 2023 Enjoy all THE TRAILS community has to offer-resort style pool, clubhouse, walking/jogging paths all nestled amongst the Oaks and lush landscaping. Literally just steps to the TRAIL SHOPPING center w/PUBLIX, eateries, fitness, banking, houses of worhsip and upscale shopping. RAINBOW PARK at THE TRAILS entrance- offers playground, Ormond Recreation center, pickleball, skate park, ball fields. Just minutes to the BEACH, TANGER OUTLET, DOWNTOWN ORMOND, Library, Riverfront Parks, Fishing, Boat Ramp, Medical, Daytona Beach Airport, Daytona International Speedway, Tomoka State Park I-4/I-95 corridor. Location can't be beat! Perfect for permanent resident or your winter getaway! Make your appointment today! ROOF 2023!
Active under contract
$314,900
11 Ridge Trl, Ormond Beach, FL 32174
3beds
1,905sqft
Townhouse, Residential
Built in 1981
3,049 Square Feet Lot
$309,900 Zestimate®
$165/sqft
$189/mo HOA
What's special
Gas fireplaceDramatic fireplaceHuge private deckOpen cedar stair caseSliding doors to deckSoaring ceilingsOak hardwood floors
- 26 days
- 956
- 78
Likely to sell faster than
Zillow last checked:
Listing updated:
Listed by:
Renita Kershaw 386-673-7001,
RE/MAX Signature
Source: DBAMLS,MLS#: 1230908
Facts & features
Interior
Bedrooms & bathrooms
- Bedrooms: 3
- Bathrooms: 3
- Full bathrooms: 3
Bedroom 1
- Level: Main
- Area: 238 Square Feet
- Dimensions: 14.00 x 17.00
Bedroom 2
- Level: Main
- Area: 165 Square Feet
- Dimensions: 11.00 x 15.00
Bedroom 3
- Level: Main
- Area: 154 Square Feet
- Dimensions: 11.00 x 14.00
Dining room
- Level: Main
- Area: 110 Square Feet
- Dimensions: 10.00 x 11.00
Kitchen
- Level: Main
- Area: 340 Square Feet
- Dimensions: 17.00 x 20.00
Living room
- Level: Main
- Area: 323 Square Feet
- Dimensions: 17.00 x 19.00
Other
- Description: Deck
- Level: Main
- Area: 432 Square Feet
- Dimensions: 18.00 x 24.00
Other
- Description: Balcony
- Level: Upper
- Area: 40 Square Feet
- Dimensions: 4.00 x 10.00
Other
- Description: porch
- Level: Main
- Area: 120 Square Feet
- Dimensions: 8.00 x 15.00
Heating
- Central, Electric
Cooling
- Central Air, Electric, Other
Appliances
- Included: Washer, Refrigerator, Microwave, Electric Range, Dryer, Dishwasher
Features
- Breakfast Nook, Built-in Features, Ceiling Fan(s), Eat-in Kitchen, Entrance Foyer, Guest Suite, Open Floorplan, Primary Bathroom - Shower No Tub, Split Bedrooms, Vaulted Ceiling(s), Walk-In Closet(s)
- Flooring: Carpet, Tile, Wood
- Number of fireplaces: 1
- Fireplace features: Gas
Interior area
- Total structure area: 2,638
- Total interior livable area: 1,905 sqft
Property
Parking
- Total spaces: 2
- Parking features: Attached, Garage, Garage Door Opener
- Attached garage spaces: 2
Features
- Levels: Two
- Stories: 2
- Patio & porch: Covered, Deck, Front Porch
- Has view: Yes
- View description: Lake, Pond
- Has water view: Yes
- Water view: Lake,Pond
- Waterfront features: Lake Front, Pond
Lot
- Size: 3,049 Square Feet
- Features: Cul-De-Sac
Details
- Parcel number: 421714000060
Construction
Type & style
- Home type: Townhouse
- Architectural style: Contemporary
- Property subtype: Townhouse, Residential
- Attached to another structure: Yes
Materials
- Block, Wood Siding
- Foundation: Slab
- Roof: Shingle
Condition
- Updated/Remodeled
- New construction: No
- Year built: 1981
Utilities & green energy
- Sewer: Public Sewer
- Water: Public
- Utilities for property: Electricity Connected, Sewer Connected, Water Connected
Community & HOA
Community
- Subdivision: Trails
HOA
- Has HOA: Yes
- Amenities included: Clubhouse, Jogging Path, Management, Pool, RV/Boat Storage, Management - On Site
- Services included: Maintenance Grounds
- HOA fee: $274 quarterly
- HOA name: Trails/woodridge
- Second HOA fee: $295 quarterly
Location
- Region: Ormond Beach
Financial & listing details
- Price per square foot: $165/sqft
- Tax assessed value: $255,561
- Annual tax amount: $2,219
- Date on market: 9/17/2026
- Listing terms: Cash,Conventional
- Electric utility on property: Yes
- Road surface type: Paved
Estimated market value
$309,900
$294,000 - $325,000
$2,411/mo
Price history
| Date | Event | Price |
|---|---|---|
| 10/3/2026 | Contingent | $314,900$165/sqft |
Source:  DBAMLS #1230908 Report a problem DBAMLS #1230908 Report a problem | ||
| 9/17/2026 | Listed for sale | $314,900-4.5%$165/sqft |
Source: DBAMLS #1230908 Report a problem | ||
| 9/17/2026 | Listing removed | $329,900$173/sqft |
Source: DBAMLS #1224164 Report a problem | ||
| 5/8/2026 | Price change | $329,900-5.7%$173/sqft |
Source: DBAMLS #1224164 Report a problem | ||
| 3/16/2026 | Listed for sale | $349,900+67%$184/sqft |
Source: DBAMLS #1224164 Report a problem | ||
| 1/9/2020 | Sold | $209,500-3.7%$110/sqft |
Source: DBAMLS #1064259 Report a problem | ||
| 11/7/2019 | Listed for sale | $217,500$114/sqft |
Source: RE/MAX Signature #1064259 Report a problem | ||
Public tax history
| Year | Property taxes | Tax assessment |
|---|---|---|
| 2025 | $2,220 +4.4% | $178,067 +2.9% |
| 2024 | $2,127 +3.1% | $173,049 +3% |
| 2023 | $2,062 +3.6% | $168,009 +3% |
| 2022 | $1,991 | $163,116 +3% |
| 2021 | -- | $158,365 +7.2% |
| 2020 | $2,601 | $147,769 +31.1% |
| 2019 | $2,601 +107.1% | $112,692 +1.9% |
| 2018 | $1,256 +0.2% | $110,591 +2.1% |
| 2017 | $1,253 -1% | $108,316 -4.8% |
| 2016 | $1,266 -11.1% | $113,765 +0.7% |
| 2015 | $1,423 -2.1% | $112,974 +0.8% |
| 2014 | $1,455 | $112,077 +1.5% |
| 2013 | -- | $110,421 +1.7% |
| 2012 | -- | $108,575 +0% |
| 2011 | -- | $108,574 -0.8% |
| 2010 | -- | $109,477 -0.2% |
| 2009 | -- | $109,730 +3.1% |
| 2007 | -- | $106,427 -0.5% |
| 2006 | -- | $106,946 +6.1% |
| 2005 | -- | $100,807 +3% |
| 2004 | -- | $97,871 +1.9% |
| 2003 | -- | $96,046 +2.4% |
| 2002 | -- | $93,795 +1.6% |
| 2001 | -- | $92,318 +3% |
| 2000 | -- | $89,630 |
Find assessor info on the county website
Monthly payment
Est. payment
Payment breakdown
Explore the cost of this home by adjusting the details. Changes won't be saved.Climate risks
Neighborhood: 32174
Similar homes
- $329,0003 bd3 ba1.7k sqft26 Soco Trl, Ormond Beach, FL 32174For Sale

 MLS ID #1231558, David Levy, Matok Realty & Management Inc. DBAMLS
 - $300,0003 bd3 ba2.4k sqft23 Cherokee Trl, Ormond Beach, FL 32174For Sale
 MLS ID #1228788, Deborah Carter, Realty Pros Assured. DBAMLS
 - $330,0003 bd2 ba1.2k sqft1105 George Anderson St, Ormond Beach, FL 32174For Sale
 MLS ID #1231445, Susie Sands, Charles Rutenberg Realty Orlando LLC. DBAMLS
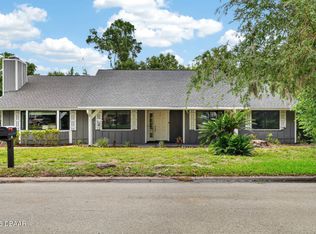
 - $385,0003 bd2 ba2.1k sqft11 Rio Pinar Trl, Ormond Beach, FL 32174For Sale
 MLS ID #1227450, Hilary Deininger, Keller Williams Realty Florida Partners. DBAMLS
 - $219,9002 bd3 ba1.4k sqft525 Lakebridge Dr, Ormond Beach, FL 32174For SaleMLS ID #1228814, Renae Cowdell, Simply Real Estate. DBAMLS
- $339,0003 bd2 ba1.2k sqft609 Johnson Dr, Ormond Beach, FL 32174For SaleMLS ID #1226180, Jennifer Himmelstein, Realty Pros Assured. DBAMLS
- $314,9003 bd3 ba1.4k sqft2898 Ocean Shore Blvd APT 603, Ormond Beach, FL 32176For SaleMLS ID #1230033, Todd Hammond, Realty Pros Assured. DBAMLS
- $285,0003 bd2 ba1.6k sqft285 Bayridge Ct, Ormond Beach, FL 32174For SaleMLS ID #1229116, Brad Melton, Realty Pros Assured. DBAMLS
- $239,0002 bd3 ba1.5k sqft12 Park Ter, Ormond Beach, FL 32174For SaleMLS ID #1229225, Sharon Barbaro, A.H. Stone & Associates Inc. DBAMLS
- $370,0003 bd2 ba1.4k sqft145 Hernandez Ave, Ormond Beach, FL 32174For SaleMLS ID #1229367, Michael Burgess, Realty Pros Assured. DBAMLS
- $214,9002 bd2 ba1.3k sqft21 Oakwood Park, Ormond Beach, FL 32174For SaleMLS ID #1229242, Tracie Culver, Culver Realty & Property Management. DBAMLS
- $234,9002 bd2 ba1.3k sqft2 Timberline Trl #B, Ormond Beach, FL 32174For SaleMLS ID #1228879, Tyler Renick, Realty Pros Assured. DBAMLS
- $374,9004 bd3 ba2.6k sqft51 Sandpiper Cir, Ormond Beach, FL 32174For SaleMLS ID #1228045, Gina Sweringen Lawson LLC, Adams, Cameron & Co., Realtors. DBAMLS
- $365,0004 bd3 ba1.9k sqft105 Fiesta Cir, Ormond Beach, FL 32174For SaleMLS ID #1229044, Steven Koleno, Beycome of Florida LLC. DBAMLS
- $289,5003 bd2 ba1.2k sqft38 Snaresbrook Ct, Ormond Beach, FL 32174For SaleMLS ID #1223886, Bob DelRose, Coldwell Banker Surfcoast Realty, Inc.. DBAMLS
- $374,9994 bd2 ba1.6k sqft71 Fairview Ave #A & B, Ormond Beach, FL 32174For SaleMLS ID #1230595, Jenna Loyd, Market Connect Realty LLC. DBAMLS
- $400,0003 bd2 ba2.2k sqft92 Ridge Field Pl, Ormond Beach, FL 32174For SaleMLS ID #1229074, Kelly Dickmann, Adams, Cameron & Co., Realtors. DBAMLS
- $425,0003 bd2 ba1.7k sqft68 Brookwood Dr, Ormond Beach, FL 32174For SaleMLS ID #1224971, Terri Wilkinson, Realty Pros Assured. DBAMLS
