Virtually Staged. Spacious 4-Bedroom Home, perfect for a growing Family. Close to the Beach, Shopping and Top-rated Schools. Located in a quiet, established Neighborhood, the house is situated on an oversized Lot that backs up to a wooded Conservation area. Fully Fenced in Backyard and screened in Pool with Hot Tub. Recent upgrades include Quartz Countertops in the Kitchen with LED Lighting, Granite in the Bathrooms, and Laminate Flooring in Bedrooms. HVAC and Hot Water Heater replaced in 2021, Roof replaced in 2022 as well as House Exterior and Pool deck painted in 2025. In addition, Transfer Switch in place for Generator use. Some of the photos used were Virtually Staged.
For sale
Price cut: $9.9K (9/5)
$545,000
3817 BIRCH MOUNTAIN ROAD, PORT ORANGE, FL 32129
4beds
2,379sqft
Single Family Residence
Built in 2004
0.28 Acres Lot
$-- Zestimate®
$229/sqft
$36/mo HOA
What's special
Oversized lotLaminate flooring in bedroomsLed lightingFully fenced in backyardGranite in the bathrooms
- 76 days
- 773
- 59
Zillow last checked:
Listing updated:
Listed by:
Joe Schomer 386-451-5258,
EXIT REAL ESTATE PROPERTY SOL 386-763-3008
Source: Stellar MLS,MLS#: NS1086702 Originating MLS: New Smyrna Beach Board of Realtors
Originating MLS: New Smyrna Beach Board of Realtors
Facts & features
Interior
Bedrooms & bathrooms
- Bedrooms: 4
- Bathrooms: 3
- Full bathrooms: 3
Primary bedroom
- Features: Tub with Separate Shower Stall, Walk-In Closet(s)
- Level: First
- Area: 221 Square Feet
- Dimensions: 13x17
Bedroom 2
- Features: Storage Closet
- Level: First
- Area: 127.65 Square Feet
- Dimensions: 11.5x11.1
Bedroom 3
- Features: Storage Closet
- Level: First
- Area: 127.65 Square Feet
- Dimensions: 11.5x11.1
Bedroom 4
- Features: Storage Closet
- Level: First
- Area: 127.65 Square Feet
- Dimensions: 11.5x11.1
Balcony porch lanai
- Features: No Closet
- Level: First
- Area: 177.8 Square Feet
- Dimensions: 25.4x7
Dining room
- Features: No Closet
- Level: First
- Area: 151.04 Square Feet
- Dimensions: 12.8x11.8
Family room
- Features: No Closet
- Level: First
- Area: 332.22 Square Feet
- Dimensions: 14.7x22.6
Kitchen
- Features: No Closet
- Level: First
- Area: 324.37 Square Feet
- Dimensions: 19.9x16.3
Living room
- Features: No Closet
- Level: First
- Area: 160.48 Square Feet
- Dimensions: 13.6x11.8
Heating
- Heat Pump
Cooling
- Central Air
Appliances
- Included: Cooktop, Dishwasher, Disposal, Electric Water Heater, Exhaust Fan, Ice Maker, Microwave, Refrigerator
- Laundry: Electric Dryer Hookup, In Kitchen, Inside, Laundry Room, Washer Hookup
Features
- Eating Space In Kitchen, High Ceilings, Kitchen/Family Room Combo, Open Floorplan, Primary Bedroom Main Floor, Solid Wood Cabinets, Split Bedroom, Thermostat, Walk-In Closet(s)
- Flooring: Laminate
- Windows: Window Treatments
- Has fireplace: No
Interior area
- Total structure area: 2,379
- Total interior livable area: 2,379 sqft
Video & virtual tour
Property
Parking
- Total spaces: 3
- Parking features: Garage - Attached
- Attached garage spaces: 3
Features
- Levels: One
- Stories: 1
- Patio & porch: Screened
- Exterior features: Irrigation System
- Has private pool: Yes
- Pool features: Gunite, Heated, In Ground, Lighting, Pool Alarm, Screen Enclosure
- Has spa: Yes
- Spa features: Heated, In Ground
- Has view: Yes
- View description: Trees/Woods
Lot
- Size: 0.28 Acres
- Dimensions: 80 x 150
Details
- Parcel number: 630617000780
- Zoning: PUD
- Special conditions: None
Construction
Type & style
- Home type: SingleFamily
- Property subtype: Single Family Residence
Materials
- Block
- Foundation: Slab
- Roof: Shingle
Condition
- New construction: No
- Year built: 2004
Utilities & green energy
- Sewer: Public Sewer
- Water: Public
- Utilities for property: Cable Available, Electricity Connected, Public
Community & HOA
Community
- Pet fee: $0 monthly
- Subdivision: SUNRISE OAKS PUD PH 03
HOA
- Has HOA: Yes
- HOA fee: $36 monthly
- HOA name: Selina Ahmadzadeh
Location
- Region: Port Orange
Financial & listing details
- Price per square foot: $229/sqft
- Tax assessed value: $403,931
- Annual tax amount: $2,875
- Date on market: 12/1/2025
- Cumulative days on market: 270 days
- Listing terms: Cash,Conventional,FHA
- Ownership: Fee Simple
- Total actual rent: 0
- Electric utility on property: Yes
- Road surface type: Asphalt
Estimated market value
Not available
Estimated sales range
Not available
Not available
Price history
| Date | Event | Price |
|---|---|---|
| 9/5/2026 | Price change | $545,000-1.8%$229/sqft |
Source:  Stellar MLS #NS1086702 Report a problem Stellar MLS #NS1086702 Report a problem | ||
| 7/17/2026 | Listed for sale | $554,900-3.5%$233/sqft |
Source: Stellar MLS #NS1086702 Report a problem | ||
| 6/15/2026 | Listing removed | $574,900$242/sqft |
Source: EXIT Realty broker feed #1220477 Report a problem | ||
| 12/2/2025 | Listed for sale | $574,900+147.1%$242/sqft |
Source: Stellar MLS #NS1086702 Report a problem | ||
| 2/4/2004 | Sold | $232,700$98/sqft |
Source: Public Record Report a problem | ||
Public tax history
| Year | Property taxes | Tax assessment |
|---|---|---|
| 2025 | $2,970 +3.3% | $206,976 +2.9% |
| 2024 | $2,876 +2.4% | $201,143 +3% |
| 2023 | $2,809 +3.7% | $195,285 +3% |
| 2022 | $2,710 | $189,597 +3% |
| 2021 | -- | $184,075 +1.4% |
| 2020 | $2,694 | $181,534 +2.3% |
| 2019 | $2,694 +3.5% | $177,453 +1.9% |
| 2018 | $2,603 +0% | $174,144 +2.1% |
| 2017 | $2,603 -0.3% | $170,562 +2.4% |
| 2016 | $2,610 +0% | $166,586 +0.7% |
| 2015 | $2,609 -3.3% | $165,428 +0.8% |
| 2014 | $2,697 | $164,115 +1.5% |
| 2013 | -- | $161,690 +1.7% |
| 2012 | -- | $158,987 -3.3% |
| 2011 | -- | $164,482 -7.1% |
| 2010 | -- | $176,993 -9.7% |
| 2009 | -- | $195,937 -15.9% |
| 2007 | -- | $232,971 -0.5% |
| 2006 | -- | $234,108 +6.1% |
| 2005 | -- | $220,669 +553.4% |
| 2004 | -- | $33,772 +8.1% |
| 2003 | -- | $31,239 |
| 2002 | -- | $31,239 +606.8% |
| 2001 | -- | $4,420 |
Find assessor info on the county website
Monthly payment
Est. payment
Payment breakdown
Explore the cost of this home by adjusting the details. Changes won't be saved.Climate risks
Neighborhood: 32129
Nearby schools
Schools provided by the listing agent
- Elementary: Horizon Elem
- Middle: Silver Sands Middle
- High: Atlantic High
Source: Stellar MLS. This data may not be complete. We recommend contacting the local school district to confirm school assignments for this home.
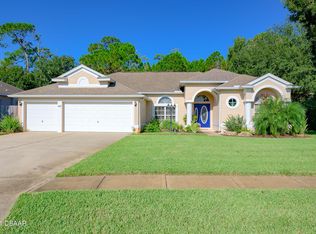
- $382,8004 bd2 ba2.1k sqft3815 Birch Mountain Rd, Port Orange, FL 32129Off Market

- $482,2004 bd3 ba2.7k sqft3819 Birch Mountain Rd, Port Orange, FL 32129Off Market
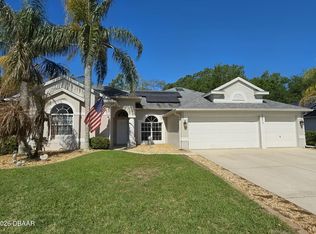
- $456,7004 bd3 ba2.4k sqft3813 Birch Mountain Rd, Port Orange, FL 32129Off Market
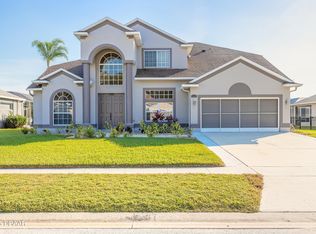
- $450,8004 bd2 ba2.1k sqft3818 Birch Mountain Rd, Port Orange, FL 32129Off Market
Similar homes
- $619,9005 bd4 ba3.2k sqft3803 Birch Mountain Rd, Port Orange, FL 32129For Sale
 MLS ID #1225231, Richard Black, Weichert Realtors, Hallmark Properties. DBAMLS
 - $459,0004 bd3 ba2.7k sqft1424 New Bolton Dr, Port Orange, FL 32129For Sale
 MLS ID #1220295, Leon Sanclemente, Century 21 Sundance Realty. DBAMLS
 - $550,0004 bd3 ba2.3k sqft873 Samms Ave, Port Orange, FL 32129For Sale
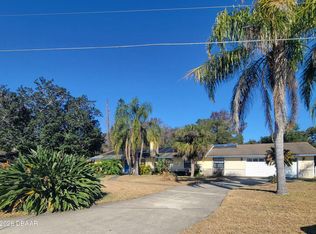 MLS ID #1222734, Diana Pendleton, RE/MAX Signature. DBAMLS
 - $458,9003 bd2 ba2.5k sqft3773 Fiano Dr, Port Orange, FL 32129For Sale
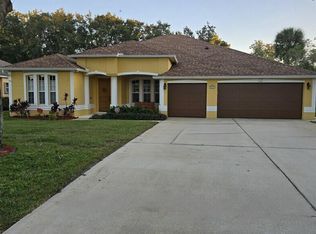 MLS ID #1219347, Kathy Shaw, Charles Rutenberg Realty Orlando LLC. DBAMLS
 - $495,0004 bd3 ba2.6k sqft1221 Dumaine Ave, Port Orange, FL 32129For SaleMLS ID #1229073, Pete Klironomos, Salty City Realty. DBAMLS
- $499,9953 bd3 ba2.3k sqft754 Pelican Bay Dr, Daytona Beach, FL 32119For SaleMLS ID #1230735, Rick Hose, EXIT Real Estate Property Solutions. DBAMLS
- $412,0005 bd4 ba3.1k sqft3938 Sunset Cove Dr, Port Orange, FL 32129For SaleMLS ID #1228878, Leon Sanclemente, Century 21 Sundance Realty. DBAMLS
- $555,0003 bd3 ba2.6k sqft799 Foxhound Dr, Port Orange, FL 32128For SaleMLS ID #1229250, Cristy Finucane, Coldwell Banker Coast Realty. DBAMLS
- $585,0004 bd3 ba2.7k sqft800 Sterling Chase Dr, Port Orange, FL 32128For SaleMLS ID #1228306, Susan Mitri, Heritage Realty Associates. DBAMLS
- $498,0004 bd3 ba2.2k sqft29 Acclaim At Lionspaw, Daytona Beach, FL 32124For SaleMLS ID #1228388, Candy Jaworski, RE/MAX Signature. DBAMLS
- $369,0003 bd2 ba1.9k sqft3968 Sunset Cove Dr, Port Orange, FL 32129For SaleMLS ID #1222597, Leon Sanclemente, Century 21 Sundance Realty. DBAMLS
- $490,0003 bd2 ba1.8k sqft793 Sterling Chase Dr, Port Orange, FL 32128For SaleMLS ID #1230040, Cristy Finucane, Coldwell Banker Coast Realty. DBAMLS
- $475,0003 bd2 ba2.2k sqft516 Sun Lake Dr, Port Orange, FL 32127For SaleMLS ID #1229098, Sylvan McElroy, The Keyes Company. DBAMLS
- $539,0003 bd2 ba2.2k sqft10 Acclaim At Lionspaw, Daytona Beach, FL 32124For SaleMLS ID #1227407, Marty Opelt PA, Coldwell Banker Premier Properties. DBAMLS
- $425,0004 bd3 ba2k sqft1483 Surrey Park Dr, Port Orange, FL 32128For SaleMLS ID #1223898, Lana More, Keller Williams Winter Park. DBAMLS
- $550,0004 bd2 ba1.5k sqft1749 Popwell Trl, Daytona Beach, FL 32117For SaleMLS ID #1219026, Mary Sicilian, Mary K Sicilian & Associates Realtors. DBAMLS
- $542,0003 bd3 ba2k sqft8 TROPIC LAKE Way, Ormond Beach, FL 32174For Sale
 MLS ID #B26070998, Kachandra Hill, Mitchell Real Estate & Financing LLC. BeachesMLS
 - $495,0003 bd3 ba2.4k sqft2 Oceans West Blvd APT 506, Daytona Beach Shores, FL 32118For SaleMLS ID #1227599, Kathleen Wilson, 386RealEstate.com. DBAMLS
- $535,0004 bd3 ba2.7k sqft5 Watercliff Ln, Ormond Beach, FL 32174For SaleMLS ID #1228209, Jonathan Gildon, Realty Pros Assured. DBAMLS
- $349,9003 bd2 ba2k sqft100 Tern Ct, Daytona Beach, FL 32119For SaleMLS ID #1230188, Mark Casel, Mary Lynn Realty. DBAMLS
