SUBJECT PROPERTY CONSISTS OF A 4 BEDROOM / 2.5 BATH DWELLING THAT IS CONSTRUCTED OF CB/STUCCO (FIRST FLOOR) WITH WOOD FRAME/STUCCO (SECOND FLOOR) AND ENCOMPASSES 2,656 SF IN HVAC'D SPACE AND A 400 SF GARAGE. THIS HOME HAS A 10 YEAR OLD ROOF AND 1 YEAR OLD HVAC SYSTEM NOW IN PLACE AND WAS ORIGINALLY BUILT AND COMPLETED IN 2007. THE HOME IS ADORNED IN BOTH TILE AND WOOD FLOORING ALL THROUGHOUT THE STRUCTURE WITH A LARGER KITCHEN WHICH HAS A BREAKFAST NOOK FACING THE SCENIC REAR YARD AND COMMUNITY POND. THERE IS A QUIET COMMUNITY DOCK AND PLAYGROUND AMENITY FOR USE BY THE COMMUNITY RESIDENTS WITHIN THIS NEIGHBORHOOD, WHICH HAS GREAT ACCESS TO DUNLAWTON BOULEVARD WITH ITS MANY ESSENTIAL SERVICES AND RETAIL SHOPS, AS WELL AS I-95.
Active
$509,000
1221 Dumaine Ave, Port Orange, FL 32129
4beds
2,658sqft
Single Family Residence, Residential
Built in 2007
5,227 Square Feet Lot
$-- Zestimate®
$191/sqft
$70/mo HOA
What's special
Community pondScenic rear yardLarger kitchen
- 18 days |
- 192 |
- 4 |
Likely to sell faster than
Zillow last checked:
Listing updated:
Listed by:
Pete Klironomos 386-295-9299,
Salty City Realty
Source: DBAMLS,MLS#: 1229073
Facts & features
Interior
Bedrooms & bathrooms
- Bedrooms: 4
- Bathrooms: 3
- Full bathrooms: 2
- 1/2 bathrooms: 1
Primary bedroom
- Description: ENSUITE BATH
- Level: First
- Area: 210 Square Feet
- Dimensions: 14.00 x 15.00
Bedroom 1
- Description: BUILT IN CLOSET
- Level: Second
- Area: 132 Square Feet
- Dimensions: 11.00 x 12.00
Bedroom 2
- Description: BUILT IN CLOSET
- Level: Second
- Area: 132 Square Feet
- Dimensions: 11.00 x 12.00
Bedroom 3
- Description: BUILT IN CLOSET
- Level: Second
- Area: 168 Square Feet
- Dimensions: 12.00 x 14.00
Primary bathroom
- Description: HIS/HER WALK-INS
- Level: First
- Area: 154 Square Feet
- Dimensions: 11.00 x 14.00
Dining room
- Description: CHANDELIER
- Level: First
- Area: 132 Square Feet
- Dimensions: 11.00 x 12.00
Kitchen
- Description: NOOK AREA
- Level: Main
- Area: 143 Square Feet
- Dimensions: 11.00 x 13.00
Living room
- Description: VAULTED CEILING
- Level: First
- Area: 224 Square Feet
- Dimensions: 14.00 x 16.00
Loft
- Description: MEDIA CAPABLE
- Level: Second
- Area: 195 Square Feet
- Dimensions: 13.00 x 15.00
Heating
- Central, Electric, Heat Pump
Cooling
- Central Air, Electric
Appliances
- Included: Refrigerator, Microwave, Electric Water Heater, Electric Range, Disposal, Dishwasher
- Laundry: Lower Level
Features
- Breakfast Bar, Breakfast Nook, Ceiling Fan(s), Eat-in Kitchen, Entrance Foyer, His and Hers Closets, Primary Bathroom -Tub with Separate Shower, Vaulted Ceiling(s), Walk-In Closet(s)
- Flooring: Tile, Wood
Interior area
- Total structure area: 3,516
- Total interior livable area: 2,658 sqft
Property
Parking
- Total spaces: 2
- Parking features: Community Structure, Garage, Garage Door Opener, On Street
- Garage spaces: 2
- Has uncovered spaces: Yes
Features
- Levels: Two
- Stories: 2
- Patio & porch: Rear Porch, Screened
- Has view: Yes
- View description: Pond
- Has water view: Yes
- Water view: Pond
Lot
- Size: 5,227 Square Feet
- Dimensions: 50.0 ft x 110.0 ft
- Features: Other
Details
- Parcel number: 631805000650
- Zoning description: Residential
Construction
Type & style
- Home type: SingleFamily
- Architectural style: Contemporary
- Property subtype: Single Family Residence, Residential
- Attached to another structure: Yes
Materials
- Block, Fiber Cement, Frame, Stucco
- Foundation: Slab
- Roof: Shingle
Condition
- New construction: No
- Year built: 2007
Utilities & green energy
- Electric: 150 Amp Service
- Sewer: Public Sewer
- Water: Public
- Utilities for property: Cable Connected, Electricity Connected, Sewer Connected, Water Connected
Community & HOA
Community
- Security: Security System Owned
- Subdivision: Oakbrook
HOA
- Has HOA: Yes
- Amenities included: Maintenance Grounds, Other
- Services included: Maintenance Grounds
- HOA fee: $70 monthly
Location
- Region: Port Orange
Financial & listing details
- Price per square foot: $191/sqft
- Tax assessed value: $411,061
- Annual tax amount: $4,279
- Date on market: 7/28/2026
- Listing terms: Cash,Conventional,FHA,Owner May Carry,VA Loan
- Electric utility on property: Yes
- Road surface type: Asphalt
Estimated market value
Not available
Estimated sales range
Not available
Not available
Price history
| Date | Event | Price |
|---|---|---|
| 7/22/2026 | Listed for sale | $509,000+26%$191/sqft |
Source:  Stellar MLS #NS1088793 Report a problem Stellar MLS #NS1088793 Report a problem | ||
| 4/9/2007 | Sold | $404,000$152/sqft |
Source: Public Record Report a problem | ||
Public tax history
| Year | Property taxes | Tax assessment |
|---|---|---|
| 2025 | $4,279 +3% | $283,429 +2.9% |
| 2024 | $4,153 +2% | $275,442 +3% |
| 2023 | $4,073 +3.3% | $267,420 +3% |
| 2022 | $3,944 | $259,631 +3% |
| 2021 | -- | $252,069 +1.4% |
| 2020 | $3,934 | $248,589 -1.2% |
| 2019 | $3,934 -16.8% | $251,720 +6.5% |
| 2018 | $4,729 +3.9% | $236,267 +1% |
| 2017 | $4,550 -1.9% | $233,955 +9.9% |
| 2016 | $4,640 +6.2% | $212,914 +5.3% |
| 2015 | $4,369 +13% | $202,255 +13.6% |
| 2014 | $3,866 | $178,036 +1.3% |
| 2013 | -- | $175,725 -1.7% |
| 2012 | -- | $178,730 0% |
| 2011 | -- | $178,770 -4.9% |
| 2010 | -- | $187,890 -11.2% |
| 2009 | -- | $211,602 +198% |
| 2007 | -- | $71,000 |
Find assessor info on the county website
Monthly payment
Est. payment
Payment breakdown
Explore the cost of this home by adjusting the details. Changes won't be saved.Climate risks
Neighborhood: 32129
Nearby schools
GreatSchools rating
- 7/10Horizon Elementary SchoolGrades: PK-5Distance: 0.5 mi
- 4/10Silver Sands Middle SchoolGrades: 6-8Distance: 1.4 mi
- 5/10Atlantic High SchoolGrades: PK,9-12Distance: 2.2 mi
Schools provided by the listing agent
- Elementary: Horizon
- Middle: Silver Sands
- High: Atlantic
Source: DBAMLS. This data may not be complete. We recommend contacting the local school district to confirm school assignments for this home.
- $355,0003 bd2 ba1.9k sqft1219 Dumaine Ave, Port Orange, FL 32129Sold

- $392,0003 bd2 ba1.9k sqft1223 Dumaine Ave, Port Orange, FL 32129Off Market
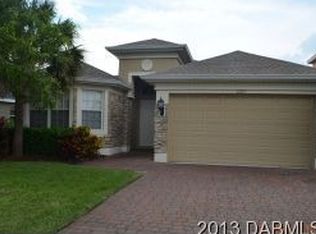
- $312,1002 bd2 ba1.4k sqft1217 Dumaine Ave, Port Orange, FL 32129Off Market
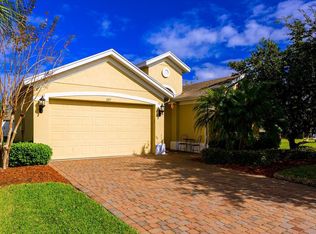
- $374,1003 bd2 ba2.5k sqft1225 Dumaine Ave, Port Orange, FL 32129Off Market

- $---- bd-- ba-- sqft1225 Dumaine Ave, Pt Orange, FL 32129Off Market
- $376,6003 bd2 ba1.9k sqft1222 Dumaine Ave, Port Orange, FL 32129Off Market
- $394,2004 bd3 ba2.3k sqft1227 Dumaine Ave, Port Orange, FL 32129Off Market
- $370,2003 bd2 ba1.9k sqft1220 Dumaine Ave, Port Orange, FL 32129Off Market
A local agent can set up tours, give advice and negotiate with sellers.
A local lender can help you make sure your offer is ready when you are.
Similar homes
- $554,9004 bd3 ba2.3k sqft3817 BIRCH MOUNTAIN ROAD, PORT ORANGE, FL 32129For Sale
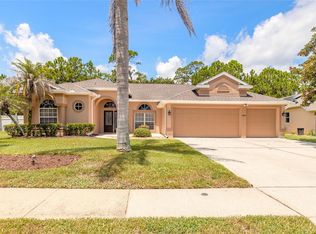
 MLS ID #NS1086702, Joe Schomer, EXIT REAL ESTATE PROPERTY SOL. Stellar MLS
 - $474,9003 bd2 ba2.5k sqft3773 Fiano Dr, Port Orange, FL 32129For Sale
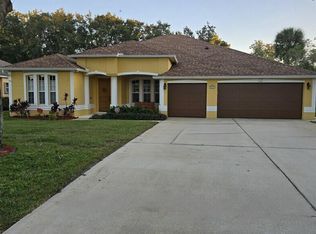
 MLS ID #1219347, Kathy Shaw, Charles Rutenberg Realty Orlando LLC. DBAMLS
 - $418,4005 bd4 ba3.1k sqft3938 Sunset Cove Dr, Port Orange, FL 32129For Sale
 MLS ID #1228878, Leon Sanclemente, Century 21 Sundance Realty. DBAMLS
 - $435,0003 bd2 ba1.7k sqft765 Herbert St, Port Orange, FL 32129For Sale
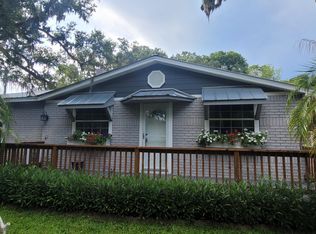 MLS ID #1228233, Bill Kitzmiller, Keller Williams Realty Florida Partners. DBAMLS
 - $585,0004 bd3 ba2.7k sqft800 Sterling Chase Dr, Port Orange, FL 32128For SaleMLS ID #1228306, Susan Mitri, Heritage Realty Associates. DBAMLS
- $349,0003 bd2 ba1.6k sqft812 Indigo Ct, Port Orange, FL 32129For SaleMLS ID #1083793, Kelly Q. Dietrich. Space Coast AOR
- $409,0004 bd2 ba2.1k sqft6171 Sabal Point Cir, Port Orange, FL 32128For SaleMLS ID #1225345, Jennifer Withers, EXP Realty LLC. DBAMLS
- $314,5003 bd2 ba1.6k sqft94 Glass Ct, Port Orange, FL 32129For SaleMLS ID #1228025, Chevon M Eaton, Chevon Eaton. DBAMLS
- $499,9973 bd3 ba1.6k sqft3748 CARDINAL BOULEVARD, DAYTONA BEACH, FL 32118For SaleMLS ID #O6420721, Andrea Aylett-Hosch, PINEAPPLE PLACE REALTY, LLC. Stellar MLS
- $498,0005 bd2 ba2.2k sqft1711 Ocean Dunes Ter, Daytona Beach, FL 32118For SaleMLS ID #1223065, Richard Merlino, Liberty Group Realty, Inc.. DBAMLS
- $375,0003 bd2 ba1.6k sqft2024 Magnolia Ave, South Daytona, FL 32119For SaleMLS ID #1229270, Teresa Quebbeman, Right Realty Connection, Inc.. DBAMLS
- $369,9003 bd2 ba1.7k sqft1743 Savannah Ln, Port Orange, FL 32128For SaleMLS ID #1227947, Shane Murray, Beach Life Realty. DBAMLS
- $339,9004 bd3 ba1.7k sqft653 Sweetwood Dr, Port Orange, FL 32127For SaleMLS ID #1219692, Richard Zicker, Coldwell Banker Coast Realty. DBAMLS
- $449,9003 bd2 ba1.9k sqft116 Cerise Ct, Daytona Beach, FL 32124For SaleMLS ID #1229476, Robert Martin, We Sell or We Buy Realty. DBAMLS
- $459,9004 bd3 ba1.6k sqft4205 Quail Ranch Rd, New Smyrna Beach, FL 32168For SaleMLS ID #1228618, Lara Boe, Coldwell Banker Coast Realty. DBAMLS
- $365,0003 bd2 ba1.6k sqft5614 Estero Loop, Port Orange, FL 32128For SaleMLS ID #1228458, Tom Shipman, Realty Pros Assured. DBAMLS
- $343,9003 bd2 ba1.8k sqft982 Breezemont Ct, Port Orange, FL 32127For SaleMLS ID #1225419, Peter John Graulich, Never 6 Percent Realty Inc.. DBAMLS
- $479,9004 bd3 ba3k sqft122 RIDGEWAY BLVD, DELAND, FL 32724For SaleMLS ID #V4950470, Kathy Aparo-Griffin, APARO-GRIFFIN PROPERTIES INC. Stellar MLS
- $359,0003 bd2 ba1.6k sqft945 Bramble Bush Cir W, Pt Orange, FL 32127For SaleMLS ID #1224903, Jessica Woodard, Next Door Realty & Property Management LLC. DBAMLS
- $579,9003 bd2 ba1.9k sqft727 Aldenwood Trl, New Smyrna Beach, FL 32168For SaleMLS ID #1227510, Pete Klironomos, Salty City Realty. DBAMLS
