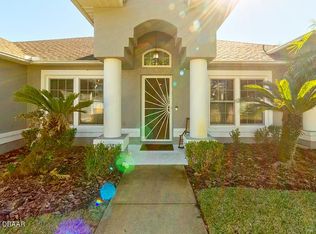
3-car garage, new roof! Priced $30K below appraised value! LOCATION! LOCATION! LOCATION! Fresh interior/exterior paint (May 2026), a NEW ROOF (2022), new water heater (2024), irrigation well, new custom insulated garage doors and hurricane shutters make this home truly turnkey. This move-in-ready 3 bed, 2 bath home offers nearly 2,600 sq ft plus a rare 3-car garage--hard to find under $500K in Port Orange. Spacious kitchen with large walk-in pantry, great counter space, and storage. Split floorplan with generous primary suite featuring two walk-in closets and private bath with linen closet. Second linen closet off back hallway. Private fenced backyard with no rear neighbors on a quiet interior street. Minutes to shopping, restaurants, medical, I-95, and the beach. One of the best values in Port Orange for size, condition, and garage space. Some images are virtually staged.
Active
Price cut: $4.5K (7/24)
$474,900
3773 Fiano Dr, Port Orange, FL 32129
3beds
2,553sqft
Single Family Residence, Residential
Built in 2002
0.27 Acres Lot
$465,700 Zestimate®
$186/sqft
$33/mo HOA
What's special
Irrigation wellGenerous primary suiteSpacious kitchenSplit floorplanHurricane shuttersGreat counter spacePrivate fenced backyard
- 315 days
- 259
- 14
Zillow last checked:
Listing updated:
Listed by:
Kathy Shaw 407-421-4554,
Charles Rutenberg Realty Orlando LLC
Source: DBAMLS,MLS#: 1219347
Facts & features
Interior
Bedrooms & bathrooms
- Bedrooms: 3
- Bathrooms: 2
- Full bathrooms: 2
Bedroom 1
- Level: First
- Area: 252 Square Feet
- Dimensions: 14.00 x 18.00
Bedroom 2
- Level: First
- Area: 156 Square Feet
- Dimensions: 12.00 x 13.00
Bedroom 3
- Level: First
- Area: 144 Square Feet
- Dimensions: 12.00 x 12.00
Den
- Level: First
- Area: 168 Square Feet
- Dimensions: 12.00 x 14.00
Dining room
- Level: First
- Area: 156 Square Feet
- Dimensions: 12.00 x 13.00
Family room
- Level: First
- Area: 286 Square Feet
- Dimensions: 13.00 x 22.00
Kitchen
- Level: First
- Area: 286 Square Feet
- Dimensions: 13.00 x 22.00
Living room
- Level: First
- Area: 252 Square Feet
- Dimensions: 14.00 x 18.00
Utility room
- Level: First
- Area: 35 Square Feet
- Dimensions: 5.00 x 7.00
Heating
- Central, Electric
Cooling
- Central Air, Electric
Appliances
- Included: Washer, Microwave, Electric Water Heater, Electric Oven, Electric Cooktop, Dryer, Dishwasher, Convection Oven
- Laundry: Lower Level, Sink
Features
- Breakfast Nook, Ceiling Fan(s), His and Hers Closets, Kitchen Island, Open Floorplan, Pantry, Primary Bathroom - Tub with Shower, Split Bedrooms, Walk-In Closet(s)
- Flooring: Tile, Wood
- Windows: Storm Shutters
Interior area
- Total structure area: 3,728
- Total interior livable area: 2,553 sqft
Property
Parking
- Total spaces: 3
- Parking features: Garage
- Garage spaces: 3
Features
- Levels: One
- Stories: 1
- Patio & porch: Front Porch, Rear Porch, Screened
- Fencing: Back Yard
- Has view: Yes
- View description: Canal
- Has water view: Yes
- Water view: Canal
Lot
- Size: 0.27 Acres
- Dimensions: 80.0 ft x 150.0 ft
Details
- Parcel number: 630616000350
- Zoning description: Residential
Construction
Type & style
- Home type: SingleFamily
- Architectural style: Contemporary
- Property subtype: Single Family Residence, Residential
Materials
- Block, Concrete
- Foundation: Slab
- Roof: Shingle
Condition
- New construction: No
- Year built: 2002
Utilities & green energy
- Sewer: Public Sewer
- Water: Public
- Utilities for property: Cable Available, Electricity Connected
Community & HOA
Community
- Security: 24 Hour Security
- Subdivision: Sunrise Oaks
HOA
- Has HOA: Yes
- Amenities included: Management
- HOA fee: $400 annually
- HOA name: Sunrise Oaks HOA
Location
- Region: Port Orange
Financial & listing details
- Price per square foot: $186/sqft
- Tax assessed value: $411,341
- Annual tax amount: $3,322
- Date on market: 10/28/2025
- Listing terms: Cash,Conventional,FHA,VA Loan
- Electric utility on property: Yes
- Road surface type: Asphalt
Estimated market value
$465,700
$442,000 - $489,000
$2,584/mo
Price history
| Date | Event | Price |
|---|---|---|
| 7/24/2026 | Price change | $474,900-0.9%$186/sqft |
Source:  DBAMLS #1219347 Report a problem DBAMLS #1219347 Report a problem | ||
| 7/20/2026 | Price change | $479,400-2%$188/sqft |
Source: DBAMLS #1219347 Report a problem | ||
| 7/17/2026 | Price change | $489,400-2%$192/sqft |
Source: DBAMLS #1219347 Report a problem | ||
| 7/12/2026 | Price change | $499,400+2%$196/sqft |
Source: DBAMLS #1219347 Report a problem | ||
| 7/4/2026 | Price change | $489,400-2%$192/sqft |
Source: DBAMLS #1219347 Report a problem | ||
| 5/13/2026 | Price change | $499,4000%$196/sqft |
Source: DBAMLS #1219347 Report a problem | ||
| 4/30/2026 | Price change | $499,500-2.9%$196/sqft |
Source: DBAMLS #1219347 Report a problem | ||
| 4/20/2026 | Price change | $514,500-6.3%$202/sqft |
Source: DBAMLS #1219347 Report a problem | ||
| 4/13/2026 | Price change | $549,000-1.8%$215/sqft |
Source: DBAMLS #1219347 Report a problem | ||
| 12/21/2025 | Price change | $559,000-3.5%$219/sqft |
Source: DBAMLS #1219347 Report a problem | ||
| 10/28/2025 | Listed for sale | $579,000+146.4%$227/sqft |
Source: DBAMLS #1219347 Report a problem | ||
| 4/14/2015 | Sold | $235,000-7.1%$92/sqft |
Source: DBAMLS #1000088 Report a problem | ||
| 1/16/2015 | Price change | $253,000-4.2%$99/sqft |
Source: Collado Real Estate #563659 Report a problem | ||
| 10/24/2014 | Price change | $264,000-3.3%$103/sqft |
Source: Collado Real Estate #563659 Report a problem | ||
| 9/14/2014 | Listed for sale | $273,000$107/sqft |
Source: Collado Real Estate Report a problem | ||
| 8/8/2014 | Listing removed | $273,000$107/sqft |
Source: Collado Real Estate #561674 Report a problem | ||
| 7/28/2014 | Listed for sale | $273,000+13.8%$107/sqft |
Source: Collado Real Estate #561674 Report a problem | ||
| 5/13/2003 | Sold | $239,900$94/sqft |
Source: Public Record Report a problem | ||
Public tax history
| Year | Property taxes | Tax assessment |
|---|---|---|
| 2025 | $3,428 +3.2% | $233,690 +2.9% |
| 2024 | $3,322 +2.2% | $227,104 +3% |
| 2023 | $3,251 +3.5% | $220,490 +3% |
| 2022 | $3,141 | $214,068 +3% |
| 2021 | -- | $207,833 +1.4% |
| 2020 | $3,127 | $204,964 +2.3% |
| 2019 | $3,127 +3.5% | $200,356 +1.9% |
| 2018 | $3,023 0% | $196,620 +2.1% |
| 2017 | $3,024 -0.4% | $192,576 +2.1% |
| 2016 | $3,036 -0.5% | $188,615 -5.4% |
| 2015 | $3,051 +17.5% | $199,456 +25.2% |
| 2014 | $2,596 | $159,331 +1.5% |
| 2013 | -- | $156,976 +1.7% |
| 2012 | -- | $154,352 -6.4% |
| 2011 | -- | $164,832 -7.3% |
| 2010 | -- | $177,755 -10.2% |
| 2009 | -- | $197,847 -6.5% |
| 2007 | -- | $211,680 -0.5% |
| 2006 | -- | $212,713 +6.1% |
| 2005 | -- | $200,502 +3% |
| 2004 | -- | $194,662 +6.6% |
| 2003 | -- | $182,533 +516.7% |
| 2002 | -- | $29,600 +4.9% |
| 2001 | -- | $28,207 |
Find assessor info on the county website
Monthly payment
Est. payment
Payment breakdown
Explore the cost of this home by adjusting the details. Changes won't be saved.Climate risks
Neighborhood: 32129
Similar homes
- $545,0004 bd3 ba2.3k sqft3817 BIRCH MOUNTAIN ROAD, PORT ORANGE, FL 32129For Sale
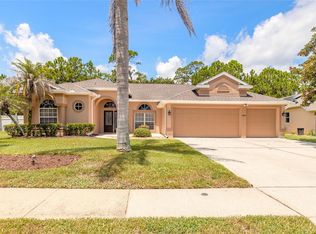
 MLS ID #NS1086702, Joe Schomer, EXIT REAL ESTATE PROPERTY SOL. Stellar MLS
 - $435,0003 bd2 ba1.7k sqft765 Herbert St, Port Orange, FL 32129For Sale
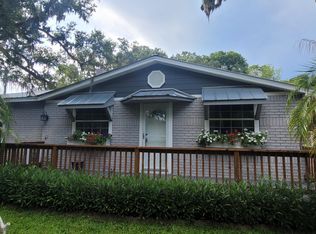
 MLS ID #1228233, Bill Kitzmiller, Keller Williams Realty Florida Partners. DBAMLS
 - $495,0004 bd3 ba2.6k sqft1221 Dumaine Ave, Port Orange, FL 32129For Sale
 MLS ID #1229073, Pete Klironomos, Salty City Realty. DBAMLS
 - $418,4005 bd4 ba3.1k sqft3938 Sunset Cove Dr, Port Orange, FL 32129For Sale
 MLS ID #1228878, Leon Sanclemente, Century 21 Sundance Realty. DBAMLS
 - $619,9005 bd4 ba3.2k sqft3803 Birch Mountain Rd, Port Orange, FL 32129For SaleMLS ID #1225231, Richard Black, Weichert Realtors, Hallmark Properties. DBAMLS
- $550,0004 bd3 ba2.3k sqft873 Samms Ave, Port Orange, FL 32129For SaleMLS ID #1222734, Diana Pendleton, RE/MAX Signature. DBAMLS
- $495,0003 bd2 ba1.8k sqft793 Sterling Chase Dr, Port Orange, FL 32128For SaleMLS ID #1230040, Cristy Finucane, Coldwell Banker Coast Realty. DBAMLS
- $349,9003 bd2 ba2k sqft100 Tern Ct, Daytona Beach, FL 32119For SaleMLS ID #1230188, Mark Casel, Mary Lynn Realty. DBAMLS
- $465,9003 bd2 ba2k sqft101 McGill Cir, Daytona Beach, FL 32124For SaleMLS ID #1229902, Paula Kegelman, Collado Real Estate. DBAMLS
- $314,5003 bd2 ba1.6k sqft94 Glass Ct, Port Orange, FL 32129For SaleMLS ID #1228025, Chevon M Eaton, Chevon Eaton. DBAMLS
- $399,9003 bd2 ba2.3k sqft6179 Yellowstone Dr, Port Orange, FL 32127For SaleMLS ID #1229926, Wesley Stricklen, Oceans Luxury Realty Full Service LLC. DBAMLS
- $369,9003 bd2 ba1.7k sqft1743 Savannah Ln, Port Orange, FL 32128For SaleMLS ID #1227947, Shane Murray, Beach Life Realty. DBAMLS
- $375,0003 bd2 ba1.6k sqft2024 Magnolia Ave, South Daytona, FL 32119For SaleMLS ID #1229270, Teresa Quebbeman, Right Realty Connection, Inc.. DBAMLS
- $475,0003 bd2 ba1.3k sqft143 Ormond Shores Dr, Ormond Beach, FL 32176For SaleMLS ID #1228463, John Mastropierro, Realty Experts Florida. DBAMLS
- $439,9003 bd2 ba1.9k sqft116 Cerise Ct, Daytona Beach, FL 32124For SaleMLS ID #1229476, Robert Martin, We Sell or We Buy Realty. DBAMLS
- $350,0003 bd2 ba1.6k sqft155 VILLAGE LANE, DAYTONA BEACH, FL 32119For SaleMLS ID #V4948226, Katie Parker, CHARLES RUTENBERG REALTY ORLANDO. Stellar MLS
- $585,0004 bd3 ba2.7k sqft800 Sterling Chase Dr, Port Orange, FL 32128For SaleMLS ID #1228306, Susan Mitri, Heritage Realty Associates. DBAMLS
- $399,9003 bd2 ba1.6k sqft622 Ridge Blvd, South Daytona, FL 32119For SaleMLS ID #1228356, Peter John Graulich, Never 6 Percent Realty Inc.. DBAMLS
- $542,0003 bd3 ba2k sqft8 TROPIC LAKE Way, Ormond Beach, FL 32174For Sale
 MLS ID #B26070998, Kachandra Hill, Mitchell Real Estate & Financing LLC. BeachesMLS
