A rare find indeed! You must see this unique one-of-a-kind property where charm meets incredible location. This 3/2 with an additional income suite is perfect for your growing family or turn this into your dream Airbnb for 2 separate income streams. Nestled in the heart of Port Orange and only 3 miles from the World's most famous beach, this home has endless possibilities. The space features a cozy fireplace in the living room for winter nights and the family room with a bar is perfect for entertaining. Just bring your pool table! Enjoy your coffee as you relax on the large, covered porch while enjoying the serenity of the koi pond and waterfall.
Additional features: large laundry room/Pantry, Separate office/workspace, large corner lot with oversized split concrete driveway, multiple ramped porches, Metal roof, Garage/Workshop, gorgeous landscaping lined with crape myrtles, mature oak trees and NO HOA.
Detached Income unit: two rooms with a full bath and kitchenette. sleeps up to 4
Active
$435,000
765 Herbert St, Port Orange, FL 32129
3beds
1,730sqft
Single Family Residence, Residential
Built in 1920
0.42 Acres Lot
$-- Zestimate®
$251/sqft
$-- HOA
What's special
Multiple ramped porchesMetal roofLarge covered porchMature oak treesLarge corner lot
- 103 days
- 123
- 4
Zillow last checked:
Listing updated:
Listed by:
Bill Kitzmiller 717-578-6916,
Keller Williams Realty Florida Partners
Source: DBAMLS,MLS#: 1228233
Facts & features
Interior
Bedrooms & bathrooms
- Bedrooms: 3
- Bathrooms: 2
- Full bathrooms: 2
Bedroom 1
- Description: With walk in closet
- Level: Main
- Area: 192 Square Feet
- Dimensions: 16.00 x 12.00
Kitchen
- Description: open
- Level: Main
- Area: 156 Square Feet
- Dimensions: 13.00 x 12.00
Heating
- Central, Electric, Hot Water
Cooling
- Central Air
Appliances
- Included: Refrigerator, Ice Maker, Electric Water Heater, Electric Range, Electric Oven, Electric Cooktop, Disposal, Dishwasher
- Laundry: Electric Dryer Hookup, Sink, Washer Hookup
Features
- Ceiling Fan(s), Eat-in Kitchen, Entrance Foyer, Guest Suite, Open Floorplan, Primary Bathroom - Shower No Tub, Split Bedrooms, Walk-In Closet(s), Other
- Flooring: Tile, Vinyl
- Number of fireplaces: 2
- Fireplace features: Outside, Wood Burning
Interior area
- Total structure area: 2,286
- Total interior livable area: 1,730 sqft
Property
Parking
- Total spaces: 1
- Parking features: Additional Parking, Detached, Garage, Guest, Off Street, RV Access/Parking
- Garage spaces: 1
Features
- Levels: One
- Stories: 1
- Patio & porch: Awning(s), Covered, Deck, Front Porch, Patio, Porch, Rear Porch, Side Porch
- Exterior features: Fire Pit
- Has view: Yes
- View description: Trees/Woods, Other
Lot
- Size: 0.42 Acres
- Features: Corner Lot, Historic Area, Many Trees, Sprinklers In Front, Sprinklers In Rear
Details
- Additional structures: Guest House, Shed(s)
- Parcel number: 633701180040
- Zoning description: Residential
Construction
Type & style
- Home type: SingleFamily
- Architectural style: Historic,Ranch
- Property subtype: Single Family Residence, Residential
Materials
- Brick Veneer, Concrete, Frame, Stucco
- Foundation: Combination, Raised
- Roof: Metal
Condition
- Updated/Remodeled
- New construction: No
- Year built: 1920
Utilities & green energy
- Electric: 100 Amp Service
- Sewer: Public Sewer
- Water: Public
- Utilities for property: Cable Available, Electricity Available, Electricity Connected, Sewer Available, Sewer Connected, Water Available, Water Connected
Community & HOA
Community
- Subdivision: Sugar Mill
HOA
- Has HOA: No
Location
- Region: Port Orange
Financial & listing details
- Price per square foot: $251/sqft
- Tax assessed value: $191,737
- Annual tax amount: $664
- Date on market: 7/3/2026
- Listing terms: Cash,Conventional,FHA
- Electric utility on property: Yes
- Road surface type: Asphalt
Estimated market value
Not available
Estimated sales range
Not available
$2,091/mo
Price history
| Date | Event | Price |
|---|---|---|
| 7/3/2026 | Listed for sale | $435,000+690.9%$251/sqft |
Source:  DBAMLS #1228233 Report a problem DBAMLS #1228233 Report a problem | ||
| 12/26/2000 | Sold | $55,000$32/sqft |
Source: Public Record Report a problem | ||
Public tax history
| Year | Property taxes | Tax assessment |
|---|---|---|
| 2025 | $664 +3.5% | $64,448 +2.9% |
| 2024 | $642 +2.5% | $62,632 +3% |
| 2023 | $626 +3.5% | $60,808 +3% |
| 2022 | $605 | $59,037 +3% |
| 2021 | -- | $57,317 +1.4% |
| 2020 | $616 | $56,526 +2.3% |
| 2019 | $616 +1.7% | $55,255 +1.9% |
| 2018 | $605 -0.9% | $54,225 +2.1% |
| 2017 | $611 -1.3% | $53,110 +2.1% |
| 2016 | $619 +0.6% | $52,018 +0.7% |
| 2015 | $615 -3.5% | $51,656 +0.8% |
| 2014 | $637 | $51,246 +1.5% |
| 2013 | -- | $50,489 -10% |
| 2012 | -- | $56,104 -1% |
| 2011 | -- | $56,667 -10.7% |
| 2010 | -- | $63,454 -25.1% |
| 2009 | -- | $84,722 -12.9% |
| 2007 | -- | $97,303 +0.3% |
| 2006 | -- | $97,050 +20.6% |
| 2005 | -- | $80,445 +9.4% |
| 2004 | -- | $73,521 +20% |
| 2003 | -- | $61,280 +6.8% |
| 2002 | -- | $57,362 +13.6% |
| 2001 | -- | $50,476 +25.5% |
| 2000 | -- | $40,232 |
Find assessor info on the county website
Monthly payment
Est. payment
Payment breakdown
Explore the cost of this home by adjusting the details. Changes won't be saved.Climate risks
Neighborhood: 32129
Nearby schools
Schools provided by the listing agent
- Elementary: Sugar Mill
- Middle: Silver Sands
- High: Spruce Creek
Source: DBAMLS. This data may not be complete. We recommend contacting the local school district to confirm school assignments for this home.
- $308,0002 bd2 ba1.4k sqft960 Old Sugar Mill Rd, Port Orange, FL 32129Off Market
- $272,9002 bd2 ba1k sqft970 Old Sugar Mill Rd, Port Orange, FL 32129Off Market
- $473,9003 bd3 ba2.2k sqft763 Herbert St, Port Orange, FL 32129Off Market
- $494,0003 bd3 ba2.5k sqft768 Herbert St, Port Orange, FL 32129Off Market
Similar homes
- $339,0003 bd2 ba1.6k sqft812 Indigo Ct, Port Orange, FL 32129For Sale
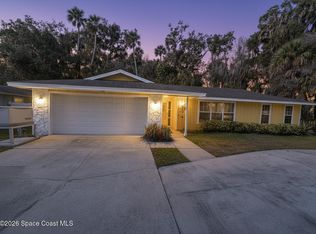 MLS ID #1083793, Kelly Q. Dietrich. Space Coast AOR
 - $458,9003 bd2 ba2.5k sqft3773 Fiano Dr, Port Orange, FL 32129For Sale
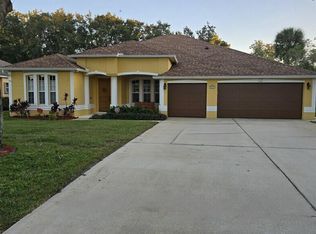
 MLS ID #1219347, Kathy Shaw, Charles Rutenberg Realty Orlando LLC. DBAMLS
 - $285,0003 bd2 ba1.7k sqft3465 Pepper Hill Rd, Port Orange, FL 32129For Sale
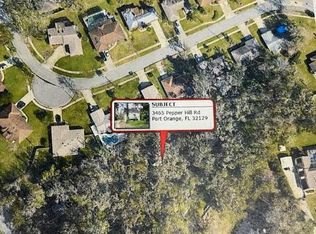 MLS ID #1230653, Debra Zsembik, Triangle Realty. DBAMLS
 - $309,0003 bd2 ba1.6k sqft94 Glass Ct, Port Orange, FL 32129For Sale
 MLS ID #1228025, Chevon M Eaton, Chevon Eaton. DBAMLS
 - $300,0003 bd1 ba1.2k sqft765 Biro Dr, Port Orange, FL 32129For SaleMLS ID #1224739, Les Thackston, Adams, Cameron & Co., Realtors. DBAMLS
- $399,9003 bd2 ba1.6k sqft622 Ridge Blvd, South Daytona, FL 32119For SaleMLS ID #1228356, Peter John Graulich, Never 6 Percent Realty Inc.. DBAMLS
- $375,0003 bd2 ba1.6k sqft2024 Magnolia Ave, South Daytona, FL 32119For SaleMLS ID #1229270, Teresa Quebbeman, Right Realty Connection, Inc.. DBAMLS
- $424,0004 bd2 ba1.5k sqft455 Brentwood Dr, Daytona Beach, FL 32117For SaleMLS ID #1225948, Robert Jenkins, A.H. Stone & Associates Inc. DBAMLS
- $369,9003 bd2 ba1.7k sqft1743 Savannah Ln, Port Orange, FL 32128For SaleMLS ID #1227947, Shane Murray, Beach Life Realty. DBAMLS
- $350,0003 bd2 ba1.6k sqft155 VILLAGE LANE, DAYTONA BEACH, FL 32119For Sale
 MLS ID #V4948226, Katie Parker, CHARLES RUTENBERG REALTY ORLANDO. Stellar MLS
 - $439,9003 bd2 ba2.1k sqft357 TYMBER RUN, ORMOND BEACH, FL 32174For SaleMLS ID #O6417610, Ricky Ray, DAYTONA BEACH REALTY CORP. Stellar MLS
- $449,0002 bd2 ba1.3k sqft234 Anita Ave, Daytona Beach, FL 32114For SaleMLS ID #1206395, Camilo De La Cruz Perez, Home Sold Realty LLC. DBAMLS
- $529,9002 bd3 ba1.6k sqft2720 S Atlantic Ave, Daytona Beach, FL 32118For SaleMLS ID #1231555, Barbara Moor, Adams, Cameron & Co., Realtors. DBAMLS
- $454,0003 bd2 ba1.6k sqft19 SANCHEZ AVENUE, ORMOND BEACH, FL 32174For SaleMLS ID #O6411194, Rebecca Heatherington, CHARLES RUTENBERG REALTY ORLANDO. Stellar MLS
- $339,9004 bd3 ba1.7k sqft653 Sweetwood Dr, Port Orange, FL 32127For SaleMLS ID #1219692, Richard Zicker, Coldwell Banker Coast Realty. DBAMLS
- $349,9003 bd2 ba2k sqft100 Tern Ct, Daytona Beach, FL 32119For SaleMLS ID #1230188, Mark Casel, Mary Lynn Realty. DBAMLS
- $479,8954 bd3 ba2.4k sqft135 12th St, Holly Hill, FL 32117For SaleMLS ID #1230835, Liz Spiletic, Spiletic and Co.. DBAMLS
- $240,0003 bd2 ba1.4k sqft840 Pineapple Rd, South Daytona, FL 32119For SaleMLS ID #1229557, Kristina Phillips, Keller Williams Realty Florida Partners. DBAMLS
- $245,0003 bd2 ba1.7k sqft947 Long Shadow Rd, South Daytona, FL 32119For SaleMLS ID #1230191, Alaina Grant, Realty Pros Assured. DBAMLS
- $345,0003 bd2 ba1.7k sqft1421 Suwanee Rd, Daytona Beach, FL 32114For SaleMLS ID #1226841, Troy Marandino, Triangle Realty. DBAMLS
