A Light, Bright and Super Spacious HOME located in the heart of Daytona!! Buyers will have peace of mind with the many RECENT UPGRADES in this HOME: NEWER ROOF ( 4-6 years old), NEWER ELECTRICAL PANEL BOX (2022), NEWER HOT WATER HEATER (2022), NEWLY Remodeled Kitchen with NEWER Stainless Steel APPLIANCES, CABINETRY & GRANITE COUNTERTOPS, NEWER CERAMIC TILE, NEWER CARPETING IN BEDROOMS, NEWER PAINT INSIDE AND OUT, NEWER EXTERIOR DOORS, NEWER GARAGE DOOR WITH OPENER, PLUS a BRAND NEW SHED for extra storage in your very own backyard. The Family Room is massive and would make for a large office, large classroom for homeschooling, etc. Assumable VA mortgage. 30 year fixed interest. Other features include Plank tile throughout and Modern French Doors. THIS ONE IS SPECTACULAR!!
Active
Price cut: $5K (7/14)
$345,000
1421 Suwanee Rd, Daytona Beach, FL 32114
3beds
1,782sqft
Single Family Residence, Residential
Built in 1971
7,840 Square Feet Lot
$-- Zestimate®
$194/sqft
$2/mo HOA
What's special
Cabinetry and granite countertopsNewer ceramic tileModern french doorsPlank tile throughoutNewly remodeled kitchenNewer exterior doorsNewer stainless steel appliances
- 119 days
- 127
- 4
Zillow last checked:
Listing updated:
Listed by:
Troy Marandino 386-547-9739,
Triangle Realty
Source: DBAMLS,MLS#: 1226841
Facts & features
Interior
Bedrooms & bathrooms
- Bedrooms: 3
- Bathrooms: 2
- Full bathrooms: 2
Bedroom 1
- Description: Carpet Flooring
- Level: Main
- Area: 180 Square Feet
- Dimensions: 15.00 x 12.00
Bedroom 2
- Description: Carpet Flooring
- Level: Main
- Area: 110 Square Feet
- Dimensions: 11.00 x 10.00
Bedroom 3
- Description: Carpet Flooring
- Level: Main
- Area: 120 Square Feet
- Dimensions: 10.00 x 12.00
Dining room
- Description: Tile Flooring
- Level: Main
- Area: 121 Square Feet
- Dimensions: 11.00 x 11.00
Kitchen
- Description: Tile Flooring
- Level: Main
- Area: 110 Square Feet
- Dimensions: 11.00 x 10.00
Living room
- Description: Tile Flooring
- Level: Main
- Area: 204 Square Feet
- Dimensions: 17.00 x 12.00
Heating
- Central
Cooling
- Central Air
Appliances
- Included: Refrigerator, Microwave, Electric Range, Dishwasher
- Laundry: Electric Dryer Hookup, Washer Hookup
Features
- Ceiling Fan(s)
- Flooring: Carpet, Tile
Interior area
- Total structure area: 2,446
- Total interior livable area: 1,782 sqft
Property
Parking
- Total spaces: 2
- Parking features: Garage, Garage Door Opener
- Garage spaces: 2
Features
- Levels: One
- Stories: 1
- Patio & porch: Covered, Front Porch
Lot
- Size: 7,840 Square Feet
- Dimensions: 72.0 ft x 110.0 ft
- Features: Sprinklers In Front, Sprinklers In Rear
Details
- Additional structures: Shed(s)
- Parcel number: 534008440150
Construction
Type & style
- Home type: SingleFamily
- Architectural style: Ranch
- Property subtype: Single Family Residence, Residential
Materials
- Block, Concrete
- Foundation: Slab
- Roof: Shingle
Condition
- Updated/Remodeled
- New construction: No
- Year built: 1971
Utilities & green energy
- Sewer: Public Sewer
- Water: Public
- Utilities for property: Cable Available, Electricity Available, Sewer Available, Water Available
Community & HOA
Community
- Subdivision: Fairway Estates
HOA
- Has HOA: Yes
- HOA fee: $25 annually
Location
- Region: Daytona Beach
Financial & listing details
- Price per square foot: $194/sqft
- Tax assessed value: $269,768
- Annual tax amount: $2,365
- Date on market: 5/26/2026
- Listing terms: Cash,Conventional,FHA,VA Loan
- Electric utility on property: Yes
- Road surface type: Asphalt
Estimated market value
Not available
Estimated sales range
Not available
$2,189/mo
Price history
| Date | Event | Price |
|---|---|---|
| 7/14/2026 | Price change | $345,000-1.4%$194/sqft |
Source:  DBAMLS #1226841 Report a problem DBAMLS #1226841 Report a problem | ||
| 5/26/2026 | Listed for sale | $350,000-1.1%$196/sqft |
Source: DBAMLS #1226841 Report a problem | ||
| 1/1/2026 | Listing removed | $2,550$1/sqft |
Source: Stellar MLS #O6310419 Report a problem | ||
| 7/20/2025 | Listing removed | $354,000$199/sqft |
Source:  Stellar MLS #O6280430 Report a problem Stellar MLS #O6280430 Report a problem | ||
| 5/20/2025 | Listed for rent | $2,550+88.9%$1/sqft |
Source: Stellar MLS #O6310419 Report a problem | ||
| 4/15/2025 | Price change | $354,000-4.3%$199/sqft |
Source: Stellar MLS #O6280430 Report a problem | ||
| 3/13/2025 | Price change | $369,900+5.7%$208/sqft |
Source: Stellar MLS #O6280430 Report a problem | ||
| 2/5/2025 | Listed for sale | $349,900-4.1%$196/sqft |
Source: Owner Report a problem | ||
| 1/31/2025 | Listing removed | $365,000$205/sqft |
Source: DBAMLS #1205392 Report a problem | ||
| 1/4/2025 | Price change | $365,000-2.6%$205/sqft |
Source: DBAMLS #1205392 Report a problem | ||
| 12/30/2024 | Price change | $374,900-2.1%$210/sqft |
Source: DBAMLS #1205392 Report a problem | ||
| 12/5/2024 | Price change | $383,000-1.8%$215/sqft |
Source: DBAMLS #1205392 Report a problem | ||
| 10/31/2024 | Listed for sale | $390,000+20%$219/sqft |
Source: DBAMLS #1205392 Report a problem | ||
| 9/6/2022 | Sold | $325,000$182/sqft |
Source: DBAMLS #1099286 Report a problem | ||
| 8/6/2022 | Pending sale | $325,000$182/sqft |
Source: Stellar MLS #O6044131 Report a problem | ||
| 7/29/2022 | Price change | $325,000-3%$182/sqft |
Source: Stellar MLS #O6044131 Report a problem | ||
| 7/16/2022 | Listed for sale | $335,000+95.3%$188/sqft |
Source: Stellar MLS #O6044131 Report a problem | ||
| 4/2/2018 | Sold | $171,500+19.5%$96/sqft |
Source: Public Record Report a problem | ||
| 10/14/2017 | Listing removed | $1,350$1/sqft |
Source: Mike Gallo #1030162 Report a problem | ||
| 10/1/2017 | Listing removed | $143,550$81/sqft |
Source: 1st Florida Realty LLC #1027346 Report a problem | ||
| 9/4/2017 | Price change | $143,550+0.8%$81/sqft |
Source: 1st Florida Realty LLC #1027346 Report a problem | ||
| 8/16/2017 | Listed for sale | $142,475+20.3%$80/sqft |
Source: 1st Florida Realty LLC #1027346 Report a problem | ||
| 8/3/2017 | Price change | $1,350+8%$1/sqft |
Source: 1st Florida Realty LLC #1030162 Report a problem | ||
| 7/28/2017 | Listed for rent | $1,250$1/sqft |
Source: 1st Florida Realty LLC #1030162 Report a problem | ||
| 6/24/2017 | Listing removed | $1,250$1/sqft |
Source: 1st Florida Realty LLC #1030162 Report a problem | ||
| 5/15/2017 | Sold | $118,384+96.3%$66/sqft |
Source: Public Record Report a problem | ||
| 8/11/2014 | Sold | $60,300-63.2%$34/sqft |
Source: Public Record Report a problem | ||
| 7/9/2008 | Sold | $164,000+42%$92/sqft |
Source: Public Record Report a problem | ||
| 5/7/2003 | Sold | $115,500$65/sqft |
Source: Public Record Report a problem | ||
Public tax history
| Year | Property taxes | Tax assessment |
|---|---|---|
| 2025 | $2,365 +3% | $174,243 +2.9% |
| 2024 | $2,296 +6.6% | $169,333 +4.1% |
| 2023 | $2,155 +9.2% | $162,656 +7.7% |
| 2022 | $1,973 | $151,000 +3% |
| 2021 | -- | $146,602 +1.4% |
| 2020 | $1,978 | $144,578 +2.3% |
| 2019 | $1,978 +1.5% | $141,327 +8.4% |
| 2018 | $1,948 -26.6% | $130,398 +3.1% |
| 2017 | $2,655 +5% | $126,523 +17.5% |
| 2016 | $2,529 +7% | $107,678 +12.3% |
| 2015 | $2,363 | $95,873 +27.4% |
| 2014 | -- | $75,226 +1.5% |
| 2013 | -- | $74,114 +1.7% |
| 2012 | -- | $72,875 -14.4% |
| 2011 | -- | $85,135 -2.9% |
| 2010 | -- | $87,650 -17.9% |
| 2009 | -- | $106,713 -32.1% |
| 2007 | -- | $157,120 +1.9% |
| 2006 | -- | $154,147 +30.5% |
| 2005 | -- | $118,091 +15.4% |
| 2004 | -- | $102,358 +38.5% |
| 2003 | -- | $73,879 +2.4% |
| 2002 | -- | $72,147 +1.6% |
| 2001 | -- | $71,011 +3% |
| 2000 | -- | $68,943 |
Find assessor info on the county website
Monthly payment
Est. payment
Payment breakdown
Explore the cost of this home by adjusting the details. Changes won't be saved.Climate risks
Neighborhood: 32114
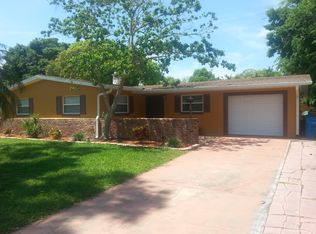
- $328,6003 bd2 ba1.5k sqft1425 Suwanee Rd, Daytona Beach, FL 32114Off Market
- $253,5003 bd2 ba1.2k sqft1417 Suwanee Rd, Daytona Beach, FL 32114Off Market
- $235,1003 bd2 ba1.4k sqft1420 Sunland Rd, Daytona Beach, FL 32114Off Market
- $223,1003 bd2 ba1.4k sqft1416 Sunland Rd, Daytona Beach, FL 32114Off Market
Similar homes
- $279,9902 bd2 ba1.2k sqft1309 Suwanee Rd, Daytona Beach, FL 32114For Sale

 MLS ID #1227757, Josh Cady, 1st Class Real Estate Reagan Realty. DBAMLS
 - $274,5004 bd2 ba1.7k sqft1228 Oakwood Ave, Daytona Beach, FL 32114For Sale
 MLS ID #1227574, Cliff Glansen, FlatFee.com. DBAMLS
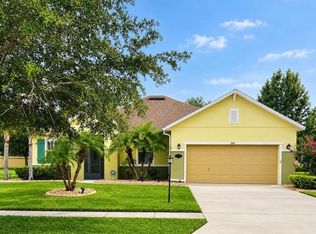
 - $349,9003 bd2 ba1.8k sqft269 Bayberry Lakes Blvd, Daytona Beach, FL 32124For Sale
 MLS ID #1230799, Allyson Brown, Keys With Kaye Realty LLC. DBAMLS
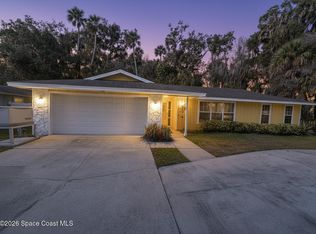
 - $339,0003 bd2 ba1.6k sqft812 Indigo Ct, Port Orange, FL 32129For Sale
 MLS ID #1083793, Kelly Q. Dietrich. Space Coast AOR
 - $199,9903 bd1 ba1.2k sqft601 VERA STREET, DAYTONA BEACH, FL 32114For Sale
 MLS ID #V4951431, Ricardo Adames, LA ROSA REALTY CW PROPERTIES L. Stellar MLS
 - $242,0004 bd2 ba2k sqft416 S Caroline St, Daytona Beach, FL 32114For SaleMLS ID #1226588, Dy'mond Lewis-Couch, Daytona Beach Realty Corp. DBAMLS
- $314,5003 bd2 ba1.6k sqft94 Glass Ct, Port Orange, FL 32129For SaleMLS ID #1228025, Chevon M Eaton, Chevon Eaton. DBAMLS
- $267,9003 bd2 ba1.2k sqft1304 Hillcrest Dr, Daytona Beach, FL 32114For SaleMLS ID #1230481, Jon Feshan, Home Wise Realty Group Inc. DBAMLS
- $179,0003 bd3 ba1.4k sqft210 FRANCIS PARKMAN PLACE, DAYTONA BEACH, FL 32114For SaleMLS ID #O6437342, Raymond Reyes, LPT REALTY, LLC. Stellar MLS
- $250,0003 bd2 ba1.3k sqft943 S Ridgewood Ave, Daytona Beach, FL 32114For SaleMLS ID #1208511, Steven Koleno, Beycome of Florida LLC. DBAMLS
- $270,0003 bd2 ba1.5k sqft136 Muscovy Ct, Daytona Beach, FL 32119For SaleMLS ID #1230255, Steven Koleno, Beycome of Florida LLC. DBAMLS
- $299,0003 bd2 ba1.2k sqft162 Brandy Hills Dr, Port Orange, FL 32129For SaleMLS ID #1225165, Cliff Glansen, FlatFee.com. DBAMLS
- $339,9004 bd3 ba1.7k sqft653 Sweetwood Dr, Port Orange, FL 32127For SaleMLS ID #1219692, Richard Zicker, Coldwell Banker Coast Realty. DBAMLS
- $389,0004 bd2 ba1.9k sqft905 Royal Oak Ct, Daytona Beach, FL 32117For SaleMLS ID #1230052, Mark Koester, EXP Realty LLC. DBAMLS
- $295,0002 bd2 ba1.1k sqft1906 Blake Pl, Daytona Beach, FL 32119For SaleMLS ID #1229720, Moe Mossa, Savvy Avenue LLC. DBAMLS
- $300,0003 bd1 ba1.2k sqft765 Biro Dr, Port Orange, FL 32129For SaleMLS ID #1224739, Les Thackston, Adams, Cameron & Co., Realtors. DBAMLS
- $347,5002 bd2 ba1.2k sqft192 Ponce De Leon Dr, Ormond Beach, FL 32176For SaleMLS ID #1227880, Lindsey Huntington, Volusia County Guide. DBAMLS
- $274,9003 bd2 ba1.5k sqft636 Williamsburg Dr, Daytona Beach, FL 32117For SaleMLS ID #1227809, Jann Rotstein, Daytona Realty Inc.. DBAMLS
- $175,0003 bd1 ba1.1k sqft125 N Caroline St, Daytona Beach, FL 32114For SaleMLS ID #1228449, Francis J Waltz, EXP Realty LLC. DBAMLS
