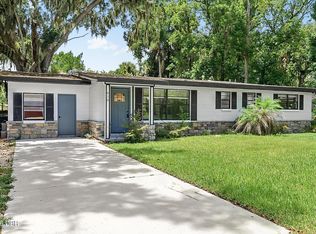
***TOTALLY REMODELED AND UPGRADED CHARMING 3/2 HOME IN THE HEART OF DAYTONA BEACH!!** Featuring entire NEW KITCHEN WITH NEW SELF CLOSING CABINETS, QUARTZ COUNTERTOPS, SINK, FAUCET AND NEW STAINLESS-STEEL APPLIANCES! NEW UPDATED BATHROOMS WITH ALL NEW FIXTURES, VANITIES, FAUCETS AND SHOWERS! NEW FLOORING THRUOUT ENTIRE HOME! ALL NEW INTERIOR AND EXTERIOR DOORS AND LOCKS! NEW INTERIOR AND EXTERIOR PAINT! NEW WOODEN FENCE IN ENTIRE GENEROUS BACKYARD for your privacy. Home features a 220 s.f. Enclosed Florida Room/Porch with window AC unit, perfect for an entertainment room, mancave, she shed or office with Stone Flooring! plumbing and electrical was updated with NEW SOCKETS AND SWITCHES! HWH (2023). NEW WINDOWS IN BEDROOMS! NEW RC CEILING FANS. Separate outdoor laundry room. Split plan layout. This property offers peace of mind along with plenty of character inside and out. A covered carport and extended driveway provide ample parking. Conveniently located near shopping, dining, hospital and major roadways. No HOA! 1 Yr Home Warranty included. MOVE IN READY! MUST SEE TO APPRECIATE. MAKE YOUR APPOINTMENT TODAY!
For sale
$267,900
1304 HILLCREST DRIVE, DAYTONA BEACH, FL 32114
3beds
1,272sqft
Single Family Residence
Built in 1953
7,800 Square Feet Lot
$-- Zestimate®
$211/sqft
$-- HOA
What's special
Quartz countertopsSeparate outdoor laundry roomNew rc ceiling fansSplit plan layoutNew windows in bedroomsNew stainless-steel appliances
- 18 days |
- 554 |
- 34 |
Likely to sell faster than
Zillow last checked:
Listing updated:
Listed by:
David Lopez 407-431-2717,
HOME WISE REALTY GROUP, INC. 407-712-2000
Source: Stellar MLS,MLS#: V4950423 Originating MLS: West Volusia
Originating MLS: West Volusia
Facts & features
Interior
Bedrooms & bathrooms
- Bedrooms: 3
- Bathrooms: 2
- Full bathrooms: 2
Rooms
- Room types: Bonus Room, Florida Room, Living Room
Primary bedroom
- Features: Ceiling Fan(s), Built-in Closet
- Level: First
- Area: 154 Square Feet
- Dimensions: 14x11
Bedroom 2
- Features: Ceiling Fan(s), Built-in Closet
- Level: First
- Area: 120 Square Feet
- Dimensions: 12x10
Bedroom 3
- Features: Ceiling Fan(s), Built-in Closet
- Level: First
- Area: 126 Square Feet
- Dimensions: 14x9
Balcony porch lanai
- Level: First
- Area: 247 Square Feet
- Dimensions: 19x13
Family room
- Features: Ceiling Fan(s)
- Level: First
- Area: 228 Square Feet
- Dimensions: 19x12
Kitchen
- Features: Built-in Closet
- Level: First
- Area: 120 Square Feet
- Dimensions: 10x12
Living room
- Features: Ceiling Fan(s)
- Level: First
- Area: 182 Square Feet
- Dimensions: 14x13
Heating
- Central, Electric
Cooling
- Central Air
Appliances
- Included: Electric Water Heater, Microwave, Range, Refrigerator
- Laundry: Laundry Room
Features
- Ceiling Fan(s), Living Room/Dining Room Combo, Open Floorplan, Split Bedroom, Thermostat, Walk-In Closet(s)
- Flooring: Ceramic Tile, Laminate
- Doors: Sliding Doors
- Has fireplace: No
Interior area
- Total structure area: 1,825
- Total interior livable area: 1,272 sqft
Video & virtual tour
Property
Parking
- Total spaces: 2
- Parking features: Covered, Driveway
- Carport spaces: 2
- Has uncovered spaces: Yes
Features
- Levels: One
- Stories: 1
- Exterior features: Balcony
- Fencing: Wood
Lot
- Size: 7,800 Square Feet
- Dimensions: 75 x 104
Details
- Parcel number: 523846000770
- Zoning: R-1
- Special conditions: None
Construction
Type & style
- Home type: SingleFamily
- Property subtype: Single Family Residence
Materials
- Block
- Foundation: Slab
- Roof: Slate
Condition
- New construction: No
- Year built: 1953
Details
- Warranty included: Yes
Utilities & green energy
- Sewer: Public Sewer
- Water: None
- Utilities for property: Electricity Available, Electricity Connected, Public
Community & HOA
Community
- Pet fee: $0 monthly
- Subdivision: DOUGLAS PARK 03
HOA
- Has HOA: No
Location
- Region: Daytona Beach
Financial & listing details
- Price per square foot: $211/sqft
- Tax assessed value: $149,062
- Annual tax amount: $216
- Date on market: 7/29/2026
- Cumulative days on market: 15 days
- Listing terms: Cash,Conventional,FHA,Lease Option,Lease Purchase,VA Loan
- Ownership: Fee Simple
- Total actual rent: 0
- Electric utility on property: Yes
- Road surface type: Asphalt
Estimated market value
Not available
Estimated sales range
Not available
Not available
Price history
| Date | Event | Price |
|---|---|---|
| 7/29/2026 | Listed for sale | $267,900+110.9%$211/sqft |
Source:  Stellar MLS #V4950423 Report a problem Stellar MLS #V4950423 Report a problem | ||
| 5/26/2026 | Sold | $127,000-14.8%$100/sqft |
Source:  DBAMLS #1225459 Report a problem DBAMLS #1225459 Report a problem | ||
| 4/30/2026 | Pending sale | $149,000$117/sqft |
Source: DBAMLS #1225459 Report a problem | ||
| 4/24/2026 | Price change | $149,000-17.2%$117/sqft |
Source: DBAMLS #1225459 Report a problem | ||
| 4/20/2026 | Listed for sale | $180,000+151.7%$142/sqft |
Source: Stellar MLS #FC317839 Report a problem | ||
| 9/10/2004 | Sold | $71,500+104.3%$56/sqft |
Source: Public Record Report a problem | ||
| 7/21/1997 | Sold | $35,000$28/sqft |
Source: Public Record Report a problem | ||
Public tax history
| Year | Property taxes | Tax assessment |
|---|---|---|
| 2025 | $216 +3.9% | $61,687 +2.9% |
| 2024 | $208 +1.8% | $59,949 +3% |
| 2023 | $204 +2.3% | $58,203 +3% |
| 2022 | $200 | $56,508 +3% |
| 2021 | -- | $54,862 +1.4% |
| 2020 | -- | $54,105 +2.3% |
| 2019 | $203 +9.6% | $52,889 +1.9% |
| 2018 | $185 +0.1% | $51,903 +2.1% |
| 2017 | $185 -0.2% | $50,835 +2.1% |
| 2016 | $186 -5.6% | $49,789 +0.7% |
| 2015 | $196 -6% | $49,443 +0.8% |
| 2014 | $209 | $49,051 -7.6% |
| 2013 | -- | $53,069 +1.5% |
| 2012 | -- | $52,279 -18.1% |
| 2011 | -- | $63,856 -6.6% |
| 2010 | -- | $68,400 -18.6% |
| 2009 | -- | $84,021 -9% |
| 2007 | -- | $92,326 +2.5% |
| 2006 | -- | $90,074 +47% |
| 2005 | -- | $61,259 +21% |
| 2004 | -- | $50,609 +5.7% |
| 2003 | -- | $47,894 +11.2% |
| 2002 | -- | $43,066 +34.1% |
| 2001 | -- | $32,112 +1.1% |
| 2000 | -- | $31,762 |
Find assessor info on the county website
Monthly payment
Est. payment
Payment breakdown
Explore the cost of this home by adjusting the details. Changes won't be saved.Climate risks
Neighborhood: 32114
Nearby schools
GreatSchools rating
- 3/10Palm Terrace Elementary SchoolGrades: PK-5Distance: 1.3 mi
- 4/10Campbell Middle SchoolGrades: 6-8Distance: 1.9 mi
- 5/10Atlantic High SchoolGrades: PK,9-12Distance: 4.6 mi
- $137,0003 bd1 ba756 sqft1308 Hillcrest Dr, Daytona Beach, FL 32114Off Market
- $181,7002 bd1 ba1.4k sqft556 Heineman St, Daytona Beach, FL 32114Off Market
- $120,0002 bd1 ba1.3k sqft1305 Eugene Black St, Daytona Beach, FL 32114Off Market
- $299,4004 bd2 ba2.3k sqft1309 Eugene Black St, Daytona Beach, FL 32114Off Market

- $193,8003 bd2 ba1.2k sqft564 Heineman St, Daytona Beach, FL 32114Off Market
- $215,5003 bd2 ba1.8k sqft1313 Eugene Black St, Daytona Beach, FL 32114Off Market
- $134,0002 bd1 ba1k sqft1312 Hillcrest Dr, Daytona Beach, FL 32114Off Market
- $267,4004 bd2 ba1.8k sqft1305 Hillcrest Dr, Daytona Beach, FL 32114Off Market
A local agent can set up tours, give advice and negotiate with sellers.
A local lender can help you make sure your offer is ready when you are.
Similar homes
- $279,9004 bd2 ba1.5k sqft610 Roma St, Daytona Beach, FL 32114For Sale
 MLS ID #1229471, Clarissa Swartzlander, RE/MAX Signature. DBAMLS
 - $249,9003 bd2 ba914 sqft125 N Keech St, Daytona Beach, FL 32114For Sale
 MLS ID #1226696, Jeannine DiFranco-McKinley, Charles Rutenberg Realty Orlando LLC. DBAMLS
 - $298,0003 bd2 ba1.4k sqft1306 GOLFVIEW DRIVE, DAYTONA BEACH, FL 32114For Sale
 MLS ID #O6379196, Paul Young, YOUNG REAL ESTATE. Stellar MLS
 - $257,7003 bd2 ba1.2k sqft702 AVENUE A, DAYTONA BEACH, FL 32117For Sale
 MLS ID #O6422353, Susan Brosch, PREICO REALTY SERVICES INC. Stellar MLS
 - $319,9003 bd2 ba1.3k sqft617 HOLMES AVENUE, DAYTONA BEACH, FL 32114For SaleMLS ID #S5155197, Zuny Mendoza, COLDWELL BANKER SOLOMON. Stellar MLS
- $294,9003 bd2 ba1.4k sqft556 WALLACE STREET, DAYTONA BEACH, FL 32114New ConstructionMLS ID #V4949505, Tracy Phillips, LLC, COLDWELL BANKER REALTY. Stellar MLS
- $275,0004 bd2 ba1.4k sqft1160 Palm View Dr, Daytona Beach, FL 32117For Sale By Owner
- $294,9003 bd2 ba1.2k sqft1139 WOODSIDE DRIVE, DAYTONA BEACH, FL 32117For SaleMLS ID #A4694488, Jaime Gamboa, BUSINESS INTERNATIONAL REALTY. Stellar MLS
- $245,0003 bd2 ba1.2k sqft1405 JACKSON AVENUE, DAYTONA BEACH, FL 32117For SaleMLS ID #V4948559, Vanessa Natta, CARDINAL ROW REAL ESTATE. Stellar MLS
- $219,0003 bd2 ba1.1k sqft1436 ALABAMA AVENUE, HOLLY HILL, FL 32117For SaleMLS ID #O6427843, Karen Albright, OPENDOOR BROKERAGE LLC. Stellar MLS
- $297,5003 bd2 ba1.7k sqft855 N RIDGEWOOD AVENUE, ORMOND BEACH, FL 32174For SaleMLS ID #TB8538137, Tony Giglio, TOP BROKERAGE, LLC. Stellar MLS
- $345,0003 bd2 ba1.7k sqft1421 Suwanee Rd, Daytona Beach, FL 32114For SaleMLS ID #1226841, Troy Marandino, Triangle Realty. DBAMLS
- $319,9004 bd2 ba1.7k sqft605 WILLIAMSBURG DRIVE, DAYTONA BEACH, FL 32117For SaleMLS ID #O6428672, Julian Carvajal, LLC, LPT REALTY, LLC. Stellar MLS
- $195,0002 bd1 ba940 sqft856 Berkshire Rd, Daytona Beach, FL 32117For SaleMLS ID #1083105, Adrian Rodriguez. Space Coast AOR
- $205,0003 bd2 ba796 sqft339 Maple St, Daytona Beach, FL 32114For SaleMLS ID #1216700, Belinda-Jo Kinney, Weichert Realtors, Hallmark Properties. DBAMLS
- $259,9003 bd1 ba1.4k sqft608 Doris Pl, South Daytona, FL 32119For SaleMLS ID #1224356, Patricia Taylor, Performance I. DBAMLS
- $175,0002 bd1 ba720 sqft342 N Charles St, Daytona Beach, FL 32114For SaleMLS ID #1229344, Tonya Washington, Adams, Cameron & Co., Realtors. DBAMLS
- $270,0003 bd2 ba1.2k sqft608 POWERS AVENUE, PORT ORANGE, FL 32127For SaleMLS ID #O6428097, Amanda Griffith, CHARLES RUTENBERG REALTY ORLANDO. Stellar MLS
- $175,0002 bd2 ba1.1k sqft1224 S Peninsula Dr APT 202, Daytona Beach, FL 32118For Sale By Owner
- $310,0002 bd2 ba1.2k sqft216 N Halifax Ave, Daytona Beach, FL 32118For SaleMLS ID #1228646, Taner Banks, Keller Williams Realty Florida Partners. DBAMLS
