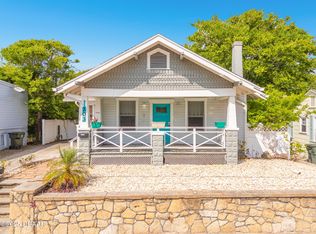
Discover the perfect blend of historic charm and modern updates in this beautifully maintained Daytona Beach home, ideally located just minutes from the Halifax River, Beach Street, downtown dining and entertainment, and the world's most famous beach. Full of character and coastal charm, this one-of-a-kind property offers timeless architecture with today's modern conveniences.
Step inside to a bright and welcoming interior featuring spacious living areas, updated flooring, and a beautifully remodeled kitchen with rich cabinetry, a stylish tile backsplash, and ample storage. The home's distinctive staircase and original architectural details create a warm, inviting atmosphere while offering a unique and functional layout with two spacious upstairs bedrooms. Outdoor living is one of this home's standout features. Enjoy your morning coffee on the expansive covered front porch, entertain guests or relax on the covered side deck, or unwind beneath the covered rear patio overlooking the private, fully fenced backyard. The property also features a storage shed and mature oak trees that provide plenty of shade and privacy.
Major updates provide peace of mind, including a 2023 roof, four mini-split HVAC systems installed in 2023, and a 2025 water heater.
Perfectly positioned near the Halifax River, Beach Street, shopping, restaurants, parks, and just minutes from the beach, this property offers an exceptional opportunity as a primary residence, vacation home, or investment property. Combining historic character, modern upgrades, and inviting outdoor living spaces, this Daytona Beach gem is ready to welcome its next owner. Schedule your private showing today!
Active
$310,000
216 N Halifax Ave, Daytona Beach, FL 32118
2beds
1,223sqft
:
Get pre-qualified$2,094/mo
Single Family Residence, Residential
Built in 1947
4,791 Square Feet Lot
$-- Zestimate®
$253/sqft
$-- HOA
What's special
Beautifully remodeled kitchenStorage shedCovered side deckDistinctive staircaseBright and welcoming interiorAmple storageCovered rear patio
- 18 days |
- 922 |
- 75 |
Zillow last checked:
Listing updated:
Listed by:
Taner Banks 386-506-1157,
Keller Williams Realty Florida Partners
Source: DBAMLS,MLS#: 1228646
Facts & features
Interior
Bedrooms & bathrooms
- Bedrooms: 2
- Bathrooms: 2
- Full bathrooms: 2
Bedroom 1
- Level: Second
- Area: 140.36 Square Feet
- Dimensions: 11.60 x 12.10
Bedroom 2
- Level: Second
- Area: 182.71 Square Feet
- Dimensions: 15.10 x 12.10
Primary bathroom
- Level: Second
- Area: 56.62 Square Feet
- Dimensions: 10.11 x 5.60
Bathroom 2
- Level: Main
- Area: 37.92 Square Feet
- Dimensions: 7.90 x 4.80
Dining room
- Level: Main
- Area: 158.51 Square Feet
- Dimensions: 13.10 x 12.10
Kitchen
- Level: Main
- Area: 117.37 Square Feet
- Dimensions: 9.70 x 12.10
Living room
- Level: Main
- Area: 140.36 Square Feet
- Dimensions: 11.60 x 12.10
Utility room
- Level: Main
- Area: 61.06 Square Feet
- Dimensions: 8.60 x 7.10
Heating
- Central
Cooling
- Central Air
Appliances
- Included: Refrigerator, Microwave, Electric Water Heater, Electric Range, Dryer, Dishwasher
Features
- Ceiling Fan(s), Split Bedrooms
- Flooring: Vinyl
Interior area
- Total structure area: 1,733
- Total interior livable area: 1,223 sqft
Video & virtual tour
Property
Parking
- Parking features: Other
Features
- Levels: Two
- Stories: 2
- Patio & porch: Front Porch
- Exterior features: Other
- Fencing: Fenced
Lot
- Size: 4,791 Square Feet
- Dimensions: 34 x 145
Details
- Additional structures: Shed(s)
- Parcel number: 530508070042
Construction
Type & style
- Home type: SingleFamily
- Property subtype: Single Family Residence, Residential
Materials
- Foundation: Slab
- Roof: Shingle
Condition
- Updated/Remodeled
- New construction: No
- Year built: 1947
Utilities & green energy
- Sewer: Public Sewer
- Water: Public
- Utilities for property: Electricity Connected, Sewer Connected, Water Connected
Community & HOA
Community
- Subdivision: Memento
HOA
- Has HOA: No
Location
- Region: Daytona Beach
Financial & listing details
- Price per square foot: $253/sqft
- Tax assessed value: $216,276
- Annual tax amount: $1,263
- Date on market: 7/15/2026
- Listing terms: Cash,Conventional,FHA,VA Loan
- Electric utility on property: Yes
- Road surface type: Asphalt
Estimated market value
Not available
Estimated sales range
Not available
Not available
Price history
| Date | Event | Price |
|---|---|---|
| 7/15/2026 | Listed for sale | $310,000-3.1%$253/sqft |
Source:  Stellar MLS #FC319943 Report a problem Stellar MLS #FC319943 Report a problem | ||
| 2/9/2025 | Listing removed | $320,000$262/sqft |
Source: Stellar MLS #V4936790 Report a problem | ||
| 1/22/2025 | Price change | $1,800-5.3%$1/sqft |
Source: DBAMLS #1205091 Report a problem | ||
| 1/22/2025 | Price change | $320,000-3%$262/sqft |
Source:  DBAMLS #1124663 Report a problem DBAMLS #1124663 Report a problem | ||
| 11/25/2024 | Price change | $1,900-9.5%$2/sqft |
Source: DBAMLS #1205091 Report a problem | ||
| 11/25/2024 | Price change | $330,000-2.9%$270/sqft |
Source: DBAMLS #1124663 Report a problem | ||
| 10/23/2024 | Listed for rent | $2,100$2/sqft |
Source: DBAMLS #1205091 Report a problem | ||
| 6/7/2024 | Listed for sale | $340,000-4.5%$278/sqft |
Source: DBAMLS #1124663 Report a problem | ||
| 8/18/2023 | Listing removed | -- |
Source:  realMLS #1222312 Report a problem realMLS #1222312 Report a problem | ||
| 7/23/2023 | Listing removed | -- |
Source: DBAMLS #1109316 Report a problem | ||
| 5/25/2023 | Price change | $355,999-1.1%$291/sqft |
Source: DBAMLS #1106703 Report a problem | ||
| 5/15/2023 | Listed for rent | $2,100-4.5%$2/sqft |
Source: DBAMLS #1109316 Report a problem | ||
| 4/4/2023 | Listed for sale | $359,999$294/sqft |
Source: DBAMLS #1106703 Report a problem | ||
| 4/1/2023 | Contingent | $359,999$294/sqft |
Source: DBAMLS #1106703 Report a problem | ||
| 3/10/2023 | Listed for sale | $359,999+11.8%$294/sqft |
Source: DBAMLS #1106703 Report a problem | ||
| 1/11/2023 | Listing removed | -- |
Source:  MIAMI Report a problem MIAMI Report a problem | ||
| 12/20/2022 | Price change | $2,200-2.2%$2/sqft |
Source: MIAMI Report a problem | ||
| 11/29/2022 | Price change | $2,250-4.3%$2/sqft |
Source: Zillow Rental Network Premium Report a problem | ||
| 11/22/2022 | Price change | $2,350-4.1%$2/sqft |
Source: Zillow Rental Network Premium Report a problem | ||
| 11/15/2022 | Listed for rent | $2,450$2/sqft |
Source: Zillow Rental Network_1 Report a problem | ||
| 8/4/2022 | Sold | $322,000-8%$263/sqft |
Source: DBAMLS #1095219 Report a problem | ||
| 6/16/2022 | Pending sale | $349,900$286/sqft |
Source: DBAMLS #1095219 Report a problem | ||
| 6/7/2022 | Price change | $349,900-5.4%$286/sqft |
Source: DBAMLS #1095219 Report a problem | ||
| 5/3/2022 | Price change | $369,900-2.6%$302/sqft |
Source: DBAMLS #1095219 Report a problem | ||
| 4/7/2022 | Listed for sale | $379,900+115.9%$311/sqft |
Source: DBAMLS #1095219 Report a problem | ||
| 2/4/2022 | Sold | $176,000+780%$144/sqft |
Source: DBAMLS #1092083 Report a problem | ||
| 1/18/2012 | Sold | $20,000$16/sqft |
Source: Public Record Report a problem | ||
Public tax history
| Year | Property taxes | Tax assessment |
|---|---|---|
| 2025 | $5,056 +7% | $216,276 -17% |
| 2024 | $4,723 +11% | $260,445 +9.7% |
| 2023 | $4,256 +180.4% | $237,401 +297.9% |
| 2022 | $1,518 | $59,656 +13.7% |
| 2021 | -- | $52,446 +10% |
| 2020 | $1,245 | $47,678 -49.9% |
| 2019 | $1,245 +6.6% | $95,226 +9.1% |
| 2018 | $1,168 +5.9% | $87,301 +78.4% |
| 2017 | $1,103 +30.5% | $48,947 +7.7% |
| 2016 | $845 +3.9% | $45,446 +16.9% |
| 2015 | $813 +21.8% | $38,881 +23.7% |
| 2014 | $668 | $31,421 +28.4% |
| 2013 | -- | $24,467 +16% |
| 2012 | -- | $21,089 -50.2% |
| 2011 | -- | $42,336 -4.2% |
| 2010 | -- | $44,184 -8.5% |
| 2009 | -- | $48,284 +3.1% |
| 2007 | -- | $46,831 -0.5% |
| 2006 | -- | $47,060 +6.1% |
| 2005 | -- | $44,358 +3% |
| 2004 | -- | $43,066 +1.9% |
| 2003 | -- | $42,263 +2.4% |
| 2002 | -- | $41,272 +1.6% |
| 2001 | -- | $40,623 +3% |
| 2000 | -- | $39,440 |
Find assessor info on the county website
Monthly payment
Est. payment
Payment breakdown
Explore the cost of this home by adjusting the details. Changes won't be saved.Climate risks
Neighborhood: 32118
Nearby schools
GreatSchools rating
- 5/10R. J. Longstreet Elementary SchoolGrades: PK-5Distance: 4 mi
- 4/10Campbell Middle SchoolGrades: 6-8Distance: 2.5 mi
- 4/10Mainland High SchoolGrades: 9-12Distance: 3.1 mi
Schools provided by the listing agent
- Elementary: Turie T Small
- Middle: Campbell
- High: Mainland
Source: DBAMLS. This data may not be complete. We recommend contacting the local school district to confirm school assignments for this home.
- $211,7003 bd2 ba1.3k sqft222 N Halifax Ave, Daytona Beach, FL 32118Off Market

- $578,9003 bd2 ba1.3k sqft220 N Halifax Ave, Daytona Beach, FL 32118Off Market
- $--1 bd1 ba-- sqft208 N Halifax Ave APT 6, Daytona Beach, FL 32118Off Market
- $--1 bd1 ba700 sqft208 N Halifax Ave APT 11, Daytona Beach, FL 32118Off Market
- $--1 bd1 ba700 sqft208 N Halifax Ave #3, Daytona Beach, FL 32118Off Market
- $--1 bd1 ba700 sqft208 N Halifax Ave APT 5, Daytona Beach, FL 32118Off Market
- $--1 bd1 ba700 sqft208 N Halifax Ave APT 4, Daytona Beach, FL 32118Off Market
- $--1 bd1 ba700 sqft208 N Halifax Ave, Daytona Beach, FL 32118Off Market
A local agent can set up tours, give advice and negotiate with sellers.
A local lender can help you make sure your offer is ready when you are.
Similar homes
- $225,0002 bd2 ba972 sqft405 N Halifax Ave #3090, Daytona Beach, FL 32118For Sale
 MLS ID #1228727, Lori Spada, LoKation. DBAMLS
 - $345,0003 bd2 ba1k sqft425 N OLEANDER AVENUE, DAYTONA BEACH, FL 32118For Sale
 MLS ID #S5144567, Nelly Narvaez, LA ROSA REALTY KISSIMMEE. Stellar MLS
 - $339,9993 bd2 ba1.2k sqft401 Mobile Ave, Daytona Beach, FL 32118For Sale
 MLS ID #1226926, Chad T Shultz, Adams, Cameron & Co., Realtors. DBAMLS
 - $360,0003 bd2 ba1.5k sqft203 N Oleander Ave, Daytona Beach, FL 32118For Sale
 MLS ID #1207234, Carlos Ring, Oceans Luxury Realty Full Service LLC. DBAMLS
 - $314,9003 bd2 ba1.6k sqft1077 Madison Ave, Daytona Beach, FL 32114For SaleMLS ID #1226780, Todre J Allen, LPT Realty, LLC. DBAMLS
- $299,9993 bd2 ba1.1k sqft506 Cambridge Cir, South Daytona, FL 32119For SaleMLS ID #1228930, Steven Koleno, Beycome of Florida LLC. DBAMLS
- $319,0002 bd1 ba994 sqft58 Tropical Dr, Ormond Beach, FL 32176For SaleMLS ID #1229208, Joseph Carini, Florida Oceanside Realty Inc. DBAMLS
- $280,0003 bd2 ba1.2k sqft1611 Illinois St, Daytona Beach, FL 32114New ConstructionMLS ID #1223676, Takeshia Rhynes, Rhynes Real Estate. DBAMLS
- $330,0003 bd2 ba1.4k sqft1017 E Indian Oaks, Holly Hill, FL 32117For SaleMLS ID #1227916, Stacey Mathews Johnson, Keller Williams Realty Florida Partners. DBAMLS
- $249,9003 bd2 ba914 sqft125 N Keech St, Daytona Beach, FL 32114For SaleMLS ID #1226696, Jeannine DiFranco-McKinley, Charles Rutenberg Realty Orlando LLC. DBAMLS
- $433,9003 bd2 ba1.3k sqft307 Manhattan Ave, Daytona Beach, FL 32118For SaleMLS ID #1226066, Julie Goodwin, Adams, Cameron & Co., Realtors. DBAMLS
- $275,0003 bd2 ba1.2k sqft817 Magnolia Ave, Holly Hill, FL 32117For SaleMLS ID #1228003, Zac Burt, Downtown Realty & Investments. DBAMLS
- $264,9993 bd2 ba1.2k sqft615 Cedar St, Daytona Beach, FL 32114New ConstructionMLS ID #1228213, Destiny Woodard, Oceans Luxury Realty Full Service LLC. DBAMLS
- $314,9003 bd2 ba1.4k sqft556 WALLACE STREET, DAYTONA BEACH, FL 32114New ConstructionMLS ID #V4949505, Tracy Phillips, LLC, COLDWELL BANKER REALTY. Stellar MLS
- $274,9993 bd2 ba1.1k sqft1215 Leon Ln, Daytona Beach, FL 32117For SaleMLS ID #1220357, Megan Wilson, Realty Pros Assured. DBAMLS
- $299,9003 bd2 ba1.6k sqft581 Calle Grande St, Ormond Beach, FL 32174For SaleMLS ID #1226924, Geraldine Westfall Adams, Simply Real Estate. DBAMLS
- $170,0002 bd1 ba1k sqft134 KNIGHT Place, Daytona Beach, FL 32114For SaleMLS ID #2154833, GARRETT SHANE STEWART. realMLS
- $290,0003 bd2 ba1.2k sqft764 Reed Canal Rd, South Daytona, FL 32119For SaleMLS ID #1228130, Amanda Lobb, RE/MAX Signature. DBAMLS
- $345,0003 bd2 ba1.7k sqft1421 Suwanee Rd, Daytona Beach, FL 32114For SaleMLS ID #1226841, Troy Marandino, Triangle Realty. DBAMLS
- $189,9002 bd1 ba973 sqft118 S Halifax Ave APT 404, Daytona Beach, FL 32118For SaleMLS ID #1228710, David Lieb, RE/MAX Signature. DBAMLS
