Three bedroom two bathroom home on one of Holly Hill's nicest streets, surrounded by many newer construction homes, this completely renovated residence offers approximately 1,200 sq. ft. of beautifully updated living space. Everything is brand new, including the roof, HVAC, windows, electrical, plumbing, tankless water heater, luxury vinyl flooring, lighting, interior/exterior paint, kitchen, bathrooms, and more. The stunning kitchen features granite countertops, new cabinetry, and brand-new stainless steel appliances. Spa-inspired bathrooms showcase large-format marble-look tile and glass-enclosed showers. Outside, enjoy premium paver driveway, walkways, front porch, and rear patio, a cozy partially fenced backyard with a built-in fire pit, plus a detached one-car garage with electricity and a semi-finished interior. Low-maintenance living with high-end finishes throughout--just unpack and enjoy!
Active
$275,000
817 Magnolia Ave, Holly Hill, FL 32117
3beds
1,200sqft
:
Get pre-qualified$1,840/mo
Single Family Residence, Residential
Built in 1952
4,791 Square Feet Lot
$265,300 Zestimate®
$229/sqft
$-- HOA
What's special
- 31 days |
- 386 |
- 36 |
Zillow last checked:
Listing updated:
Listed by:
Zac Burt 386-843-1118,
Downtown Realty & Investments
Source: DBAMLS,MLS#: 1228003
Facts & features
Interior
Bedrooms & bathrooms
- Bedrooms: 3
- Bathrooms: 2
- Full bathrooms: 2
Bedroom 1
- Level: Main
- Area: 173.25 Square Feet
- Dimensions: 10.50 x 16.50
Bedroom 2
- Level: Main
- Area: 132 Square Feet
- Dimensions: 11.00 x 12.00
Bedroom 3
- Level: Main
- Area: 144 Square Feet
- Dimensions: 12.00 x 12.00
Florida room
- Level: Main
- Area: 144 Square Feet
- Dimensions: 12.00 x 12.00
Kitchen
- Level: Main
- Area: 132 Square Feet
- Dimensions: 11.00 x 12.00
Living room
- Level: Main
- Area: 204 Square Feet
- Dimensions: 12.00 x 17.00
Heating
- Central, Electric
Cooling
- Central Air
Appliances
- Included: Tankless Water Heater, Refrigerator, Microwave, Ice Maker, Electric Range, Electric Oven, Dishwasher
- Laundry: Electric Dryer Hookup, Washer Hookup
Features
- Ceiling Fan(s), Primary Bathroom - Shower No Tub
Interior area
- Total structure area: 1,296
- Total interior livable area: 1,200 sqft
Property
Parking
- Total spaces: 1
- Parking features: Detached, Garage
- Garage spaces: 1
Features
- Levels: One
- Stories: 1
- Patio & porch: Covered, Deck, Front Porch, Patio
- Exterior features: Fire Pit
- Fencing: Chain Link,Wood
Lot
- Size: 4,791 Square Feet
- Dimensions: 50.0 ft x 100.0 ft
Details
- Parcel number: 533739070410
Construction
Type & style
- Home type: SingleFamily
- Architectural style: Ranch
- Property subtype: Single Family Residence, Residential
Materials
- Frame, Stucco
- Foundation: Pillar/Post/Pier, Raised
- Roof: Shingle
Condition
- Updated/Remodeled
- New construction: No
- Year built: 1952
Utilities & green energy
- Sewer: Public Sewer
- Water: Public
- Utilities for property: Cable Connected, Electricity Connected, Sewer Connected, Water Connected
Community & HOA
Community
- Subdivision: Not In Subdivision
HOA
- Has HOA: No
Location
- Region: Holly Hill
Financial & listing details
- Price per square foot: $229/sqft
- Tax assessed value: $59,887
- Annual tax amount: $1,160
- Date on market: 6/26/2026
- Listing terms: Cash,Conventional,FHA,Private Financing Available,VA Loan
- Electric utility on property: Yes
Estimated market value
$265,300
$252,000 - $279,000
$1,857/mo
Price history
| Date | Event | Price |
|---|---|---|
| 6/26/2026 | Listed for sale | $275,000+358.3%$229/sqft |
Source:  DBAMLS #1228003 Report a problem DBAMLS #1228003 Report a problem | ||
| 4/16/2021 | Sold | $60,000-13.7%$50/sqft |
Source: DBAMLS #1078773 Report a problem | ||
| 1/19/2021 | Price change | $69,500-4.8%$58/sqft |
Source: DBAMLS #1078773 Report a problem | ||
| 1/16/2021 | Listed for sale | $73,000$61/sqft |
Source: DBAMLS #1078773 Report a problem | ||
| 1/6/2021 | Listing removed | -- |
Source: DBAMLS Report a problem | ||
| 12/28/2020 | Price change | $73,000-2.7%$61/sqft |
Source: Gaff's Realty Company #1078773 Report a problem | ||
| 12/19/2020 | Listed for sale | $75,000$63/sqft |
Source: Gaff's Realty Company #1078773 Report a problem | ||
Public tax history
| Year | Property taxes | Tax assessment |
|---|---|---|
| 2025 | $1,161 -2.7% | $59,887 -1.4% |
| 2024 | $1,193 +6% | $60,720 +10% |
| 2023 | $1,125 +8.3% | $55,200 +10% |
| 2022 | $1,039 | $50,182 +56.3% |
| 2021 | -- | $32,115 +1.4% |
| 2020 | $228 | $31,672 +2.3% |
| 2019 | $228 +6.7% | $30,960 +1.9% |
| 2018 | $214 +4.1% | $30,383 +2.1% |
| 2017 | $206 +10.5% | $29,758 +2.1% |
| 2016 | $186 +5.7% | $29,146 +0.7% |
| 2015 | $176 +10.8% | $28,943 +0.8% |
| 2014 | $159 | $28,713 -8.3% |
| 2013 | -- | $31,302 -4.1% |
| 2012 | -- | $32,631 -12.2% |
| 2011 | -- | $37,163 +1.5% |
| 2010 | -- | $36,614 +2.7% |
| 2009 | -- | $35,651 +3.1% |
| 2007 | -- | $34,578 -0.5% |
| 2006 | -- | $34,747 +6.1% |
| 2005 | -- | $32,752 +3% |
| 2004 | -- | $31,798 +1.9% |
| 2003 | -- | $31,205 +2.4% |
| 2002 | -- | $30,474 +1.6% |
| 2001 | -- | $29,995 +3% |
| 2000 | -- | $29,122 |
Find assessor info on the county website
Monthly payment
Est. payment
Payment breakdown
Explore the cost of this home by adjusting the details. Changes won't be saved.Climate risks
Neighborhood: 32117
Nearby schools
GreatSchools rating
- 2/10Holly Hill SchoolGrades: PK-5Distance: 1.1 mi
- 4/10Campbell Middle SchoolGrades: 6-8Distance: 3.1 mi
- 4/10Mainland High SchoolGrades: 9-12Distance: 2.9 mi
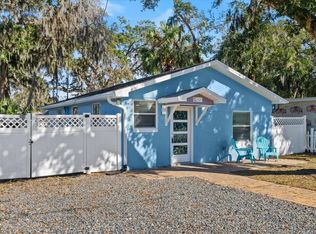
- $205,0002 bd2 ba968 sqft825 Magnolia Ave, Holly Hill, FL 32117Sold
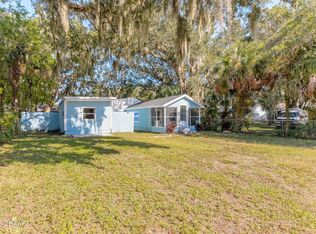
- $190,0003 bd1 ba1k sqft813 Magnolia Ave, Holly Hill, FL 32117Sold
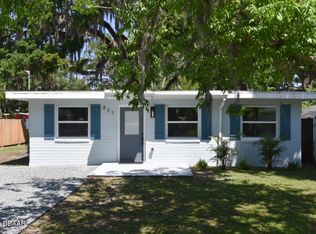
- $215,0002 bd1 ba945 sqft827 Magnolia Ave, Holly Hill, FL 32117Sold
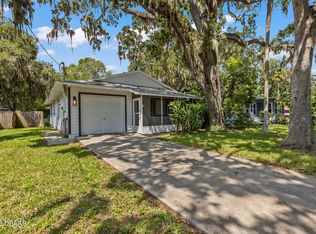
- $199,0002 bd2 ba936 sqft818 Orange Ave, Holly Hill, FL 32117Sold
- $126,1003 bd1 ba1k sqft820 Orange Ave, Holly Hill, FL 32117Off Market
- $215,0003 bd2 ba1k sqft810 Magnolia Ave, Holly Hill, FL 32117Off Market
- $14,0002 bd1 ba858 sqft829 Magnolia Ave, Holly Hill, FL 32117Off Market
- $199,9003 bd2 ba1.3k sqft810 Orange Ave, Holly Hill, FL 32117Off Market
A local agent can set up tours, give advice and negotiate with sellers.
Similar homes
- $274,9993 bd2 ba1.1k sqft1215 Leon Ln, Daytona Beach, FL 32117For Sale
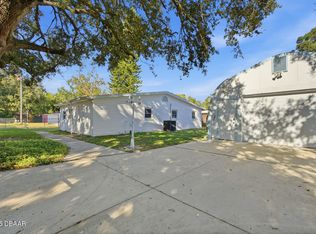
 MLS ID #1220357, Megan Wilson, Realty Pros Assured. DBAMLS
 - $318,0003 bd2 ba1.3k sqft1623 Ridge Ave, Holly Hill, FL 32117For Sale
 MLS ID #1227842, Chevon M Eaton, Chevon Eaton. DBAMLS
 - $235,0002 bd1 ba1.4k sqft1016 Cherokee Ranch Rd, Holly Hill, FL 32117For Sale
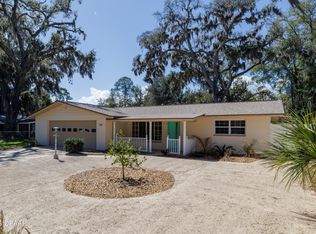 MLS ID #1223857, Melody Travers, Watson Realty Corp. DBAMLS
 - $299,9003 bd2 ba1.6k sqft581 Calle Grande St, Ormond Beach, FL 32174For Sale
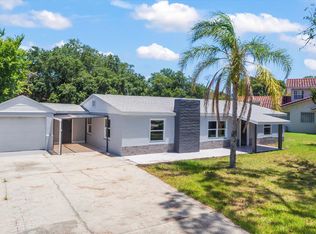 MLS ID #1226924, Geraldine Westfall Adams, Simply Real Estate. DBAMLS
 - $245,0004 bd2 ba1.3k sqft502 Loomis Trl, Daytona Beach, FL 32114For SaleMLS ID #1228927, Steven Koleno, Beycome of Florida LLC. DBAMLS
- $229,5003 bd2 ba1.4k sqft1495 Granada Ave, Daytona Beach, FL 32117For SaleMLS ID #1226707, Richard Jindra, Watson Realty Corp.. DBAMLS
- $245,0003 bd2 ba1.1k sqft1175 Dal Maso Dr, Daytona Beach, FL 32117For SaleMLS ID #1215574, Takeshia Rhynes, Rhynes Real Estate. DBAMLS
- $275,0003 bd2 ba1.5k sqft340 S Center St, Ormond Beach, FL 32174For SaleMLS ID #1228198, Matthew Renshaw, Realty Pros Assured. DBAMLS
- $175,0003 bd1 ba1.5k sqft603 Marlene Dr, Holly Hill, FL 32117For SaleMLS ID #1219098, Kaley Macomber, Adams, Cameron & Co., Realtors. DBAMLS
- $310,0002 bd2 ba1.2k sqft216 N Halifax Ave, Daytona Beach, FL 32118For SaleMLS ID #1228646, Taner Banks, Keller Williams Realty Florida Partners. DBAMLS
- $272,0003 bd1 ba1k sqft1807 Golfview Blvd, South Daytona, FL 32119For SaleMLS ID #1224162, Joey Giordano, Coldwell Banker Coast Realty. DBAMLS
- $349,0003 bd2 ba1.4k sqft120 7th St, Holly Hill, FL 32117For SaleMLS ID #1223904, John Horan, Palm Wave Realty. DBAMLS
- $290,0003 bd2 ba1.2k sqft764 Reed Canal Rd, South Daytona, FL 32119For SaleMLS ID #1228130, Amanda Lobb, RE/MAX Signature. DBAMLS
- $269,5004 bd2 ba1.4k sqft921 Winchester St, Daytona Beach, FL 32114For SaleMLS ID #1227472, Takeshia Rhynes, Rhynes Real Estate. DBAMLS
- $240,0003 bd2 ba1k sqft94 Rogers Park Dr, Ormond Beach, FL 32174For SaleMLS ID #1228630, Taner Banks, Keller Williams Realty Florida Partners. DBAMLS
- $199,9003 bd1 ba952 sqft461 Brentwood Dr, Daytona Beach, FL 32117For SaleMLS ID #1214960, Allison McDaniel, Xcellence. DBAMLS
- $199,9003 bd1 ba920 sqft1237 Linda Ln, Daytona Beach, FL 32117For SaleMLS ID #1227264, Mike Bretzel, Keller Williams Realty Florida Partners. DBAMLS
- $314,9003 bd2 ba1.6k sqft1077 Madison Ave, Daytona Beach, FL 32114For SaleMLS ID #1226780, Todre J Allen, LPT Realty, LLC. DBAMLS
- $229,0003 bd2 ba1.6k sqft1137 YAUPON Street, Daytona Beach, FL 32117For SaleMLS ID #2143887, SHAWN ONEILL. realMLS
- $324,9003 bd2 ba1.4k sqft1991 Cedar St, Daytona Beach, FL 32119New ConstructionMLS ID #1228263, Chrissy Fabian, Simply Real Estate. DBAMLS
