JUST REDUCED $5,000! Check out this high and dry 3 Bedroom 2 Full Bath Ranch home that is fully remodeled. This home has new kitchen cabinets, new flooring throughout the home, new Quartz countertops, new soffits, all new windows and the entire inside has been painted. The roof was fully replaced in 2015, and the AC compressor has been completely re-built in June 2026! This is a desirable block home with a brick front veneer. All the bedrooms have a double closet. The main bedroom has an ensuite with a full bathroom. There is a large bonus room that has the laundry room in the rear of it. This room can be used for a 4th bedroom, office or another family room. This home has an open concept with the kitchen opening to the dining room and living room. Great location to the beach, shopping and restaurants whatever your pleasure. A private back yard to relax after a long day. You will Love this home!
Active
Price cut: $5K (6/26)
$229,500
1495 Granada Ave, Daytona Beach, FL 32117
3beds
1,499sqft
:
Get pre-qualified$1,567/mo
Single Family Residence, Residential
Built in 1960
6,098 Square Feet Lot
$225,100 Zestimate®
$153/sqft
$-- HOA
What's special
Brick front veneerFully remodeledNew quartz countertopsAll new windowsNew kitchen cabinets
- 66 days |
- 635 |
- 74 |
Zillow last checked:
Listing updated:
Listed by:
Richard Jindra 607-427-1655,
Watson Realty Corp.
Source: DBAMLS,MLS#: 1226707
Facts & features
Interior
Bedrooms & bathrooms
- Bedrooms: 3
- Bathrooms: 2
- Full bathrooms: 2
Bedroom 1
- Description: Double closet
- Level: First
- Area: 120 Square Feet
- Dimensions: 10.00 x 12.00
Bedroom 2
- Description: Double closet
- Level: First
- Area: 130 Square Feet
- Dimensions: 10.00 x 13.00
Bedroom 3
- Description: Double closet
- Level: First
- Area: 140 Square Feet
- Dimensions: 10.00 x 14.00
Bonus room
- Level: First
- Area: 198 Square Feet
- Dimensions: 11.00 x 18.00
Dining room
- Level: First
- Area: 96 Square Feet
- Dimensions: 8.00 x 12.00
Kitchen
- Description: remodeled
- Level: First
- Area: 42 Square Feet
- Dimensions: 6.00 x 7.00
Living room
- Level: First
- Area: 192 Square Feet
- Dimensions: 12.00 x 16.00
Heating
- Central, Electric
Cooling
- Central Air, Electric
Appliances
- Included: Refrigerator, Electric Range
- Laundry: Electric Dryer Hookup, In Unit, Washer Hookup
Features
- Open Floorplan, Primary Bathroom - Tub with Shower
- Flooring: Laminate
Interior area
- Total structure area: 1,578
- Total interior livable area: 1,499 sqft
Video & virtual tour
Property
Parking
- Parking features: Off Street
Features
- Levels: One
- Stories: 1
- Patio & porch: Front Porch
Lot
- Size: 6,098 Square Feet
- Dimensions: 60.0 ft x 105.0 ft
Details
- Parcel number: 424219050110
- Zoning description: Residential
Construction
Type & style
- Home type: SingleFamily
- Architectural style: Ranch
- Property subtype: Single Family Residence, Residential
Materials
- Block, Brick Veneer
- Foundation: Block
- Roof: Shingle
Condition
- Updated/Remodeled
- New construction: No
- Year built: 1960
Utilities & green energy
- Sewer: Public Sewer
- Water: Public
- Utilities for property: Cable Available, Electricity Connected, Sewer Connected, Water Available
Community & HOA
Community
- Subdivision: Highland Park
HOA
- Has HOA: No
Location
- Region: Daytona Beach
Financial & listing details
- Price per square foot: $153/sqft
- Tax assessed value: $165,280
- Annual tax amount: $3,252
- Date on market: 7/13/2026
- Listing terms: Cash,Conventional,FHA,VA Loan
- Electric utility on property: Yes
- Road surface type: Asphalt
Estimated market value
$225,100
$214,000 - $236,000
$2,305/mo
Price history
| Date | Event | Price |
|---|---|---|
| 7/13/2026 | Listed for sale | $229,500$153/sqft |
Source:  DBAMLS #1226707 Report a problem DBAMLS #1226707 Report a problem | ||
| 7/9/2026 | Contingent | $229,500$153/sqft |
Source:  Stellar MLS #V4949142 Report a problem Stellar MLS #V4949142 Report a problem | ||
| 7/9/2026 | Pending sale | $229,500$153/sqft |
Source: DBAMLS #1226707 Report a problem | ||
| 6/26/2026 | Price change | $229,500-2.1%$153/sqft |
Source: DBAMLS #1226707 Report a problem | ||
| 6/7/2026 | Price change | $234,500-1.9%$156/sqft |
Source: DBAMLS #1226707 Report a problem | ||
| 5/21/2026 | Listed for sale | $239,000+139%$159/sqft |
Source: DBAMLS #1226707 Report a problem | ||
| 3/2/2026 | Sold | $100,000$67/sqft |
Source: Public Record Report a problem | ||
Public tax history
| Year | Property taxes | Tax assessment |
|---|---|---|
| 2025 | $3,252 +493.8% | $165,280 +220.7% |
| 2024 | $548 +5.9% | $51,530 +3% |
| 2023 | $517 +5.8% | $50,030 +3% |
| 2022 | $489 | $48,573 +3% |
| 2021 | -- | $47,158 +1.4% |
| 2020 | $481 | $46,507 +2.3% |
| 2019 | $481 +3.6% | $45,461 +1.9% |
| 2018 | $464 +280.9% | $44,613 +2.1% |
| 2017 | $122 | $43,695 +2.1% |
| 2016 | -- | $42,796 +0.7% |
| 2015 | -- | $42,499 +0.8% |
| 2014 | -- | $42,162 +1.5% |
| 2013 | -- | $41,539 -11.4% |
| 2012 | -- | $46,861 -26.8% |
| 2011 | -- | $63,990 +1.5% |
| 2010 | -- | $63,044 +2.7% |
| 2009 | -- | $61,387 +3.1% |
| 2007 | -- | $59,540 -0.5% |
| 2006 | -- | $59,831 +6.1% |
| 2005 | -- | $56,396 +3% |
| 2004 | -- | $54,753 +1.9% |
| 2003 | -- | $53,732 +2.4% |
| 2002 | -- | $52,473 +1.6% |
| 2001 | -- | $51,647 +1.5% |
| 2000 | -- | $50,881 |
Find assessor info on the county website
Monthly payment
Est. payment
Payment breakdown
Explore the cost of this home by adjusting the details. Changes won't be saved.Climate risks
Neighborhood: 32117
Nearby schools
GreatSchools rating
- 4/10Champion Elementary SchoolGrades: PK-5Distance: 4.9 mi
- 5/10David C Hinson Sr Middle SchoolGrades: 6-8Distance: 1.8 mi
- 4/10Mainland High SchoolGrades: 9-12Distance: 3.3 mi
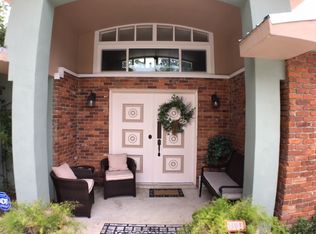
- $263,7003 bd2 ba1.7k sqft1493 Granada Ave, Daytona Beach, FL 32117Off Market

- $215,4003 bd2 ba1.3k sqft1499 Granada Ave, Daytona Beach, FL 32117Off Market
- $177,5003 bd2 ba2.2k sqft1494 Old Kings Rd, Daytona Beach, FL 32117Off Market
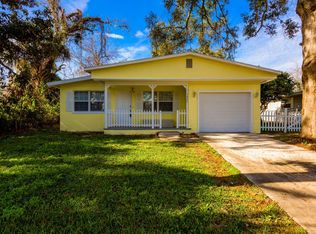
- $210,3003 bd1 ba1.3k sqft1492 Old Kings Rd, Daytona Beach, FL 32117Off Market
- $156,0003 bd1 ba960 sqft1496 Old Kings Rd, Daytona Beach, FL 32117Off Market
- $193,4003 bd2 ba1.1k sqft1494 Granada Ave, Daytona Beach, FL 32117Off Market
- $224,0003 bd2 ba1.2k sqft1496 Granada Ave, Daytona Beach, FL 32117Sold
- $358,6003 bd3 ba1.9k sqft1498 Old Kings Rd, Daytona Beach, FL 32117Off Market
A local agent can set up tours, give advice and negotiate with sellers.
Similar homes
- $243,0003 bd2 ba1.1k sqft1712 Tallahassee Dr, Daytona Beach, FL 32117For Sale

 MLS ID #1227983, Richard McBride, Century 21 McBride Realty Group. DBAMLS
 - $244,9003 bd1 ba924 sqft1584 Valencia Ave, Daytona Beach, FL 32117For Sale
 MLS ID #1226844, Chrissy Fabian, Simply Real Estate. DBAMLS
 - $200,0003 bd1 ba1.1k sqft1586 Carmen Ave, Daytona Beach, FL 32117For Sale
 MLS ID #1227961, Tom S Grasberger, Coldwell Banker Coast Realty. DBAMLS
 - $225,0002 bd2 ba1.1k sqft596 15th St, Holly Hill, FL 32117For Sale
 MLS ID #1227631, Kristy Montanelli, Adams, Cameron & Co., Realtors. DBAMLS
 - $199,0002 bd1 ba988 sqft1332 Granada Ave, Daytona Beach, FL 32117For SaleMLS ID #1226910, David Fedor, RE/MAX Signature. DBAMLS
- $229,0003 bd2 ba1.6k sqft1137 YAUPON Street, Daytona Beach, FL 32117For SaleMLS ID #2143887, SHAWN ONEILL. realMLS
- $199,9003 bd1 ba920 sqft1237 Linda Ln, Daytona Beach, FL 32117For SaleMLS ID #1227264, Mike Bretzel, Keller Williams Realty Florida Partners. DBAMLS
- $274,9993 bd2 ba1.1k sqft1215 Leon Ln, Daytona Beach, FL 32117For SaleMLS ID #1220357, Megan Wilson, Realty Pros Assured. DBAMLS
- $245,0003 bd2 ba1.1k sqft1175 Dal Maso Dr, Daytona Beach, FL 32117For SaleMLS ID #1215574, Takeshia Rhynes, Rhynes Real Estate. DBAMLS
- $275,0003 bd2 ba1.2k sqft817 Magnolia Ave, Holly Hill, FL 32117For SaleMLS ID #1228003, Zac Burt, Downtown Realty & Investments. DBAMLS
- $284,9003 bd2 ba1.5k sqft636 Williamsburg Dr, Daytona Beach, FL 32117For SaleMLS ID #1227809, Jann Rotstein, Daytona Realty Inc.. DBAMLS
- $219,9003 bd2 ba1k sqft901 Lockhart St, Daytona Beach, FL 32114For SaleMLS ID #1228907, Grace Martin, LoKation. DBAMLS
- $204,9002 bd2 ba1.1k sqft702 State Ave, Holly Hill, FL 32117For SaleMLS ID #1222119, Jacqueline Balaban, RE/MAX Signature. DBAMLS
- $214,0003 bd1 ba950 sqft1114 Hampton Rd, Daytona Beach, FL 32114For SaleMLS ID #1228154, Zac Burt, Downtown Realty & Investments. DBAMLS
- $240,0003 bd2 ba1k sqft94 Rogers Park Dr, Ormond Beach, FL 32174For SaleMLS ID #1228630, Taner Banks, Keller Williams Realty Florida Partners. DBAMLS
- $318,0003 bd2 ba1.3k sqft1623 Ridge Ave, Holly Hill, FL 32117For SaleMLS ID #1227842, Chevon M Eaton, Chevon Eaton. DBAMLS
- $230,0003 bd1 ba1.1k sqft538 Brook Cir, South Daytona, FL 32119For SaleMLS ID #1226612, Destiny Woodard, Oceans Luxury Realty Full Service LLC. DBAMLS
- $199,9003 bd2 ba2.1k sqft600 Byron Ave, Daytona Beach, FL 32114For SaleMLS ID #1223520, Lindsey Puerling, Gravitas Realty Partners, LLC. DBAMLS
- $140,0003 bd2 ba1.1k sqft632 Lpga Blvd #B, Holly Hill, FL 32117For SaleMLS ID #1225799, Colleen Calnan, Calnan Real Estate. DBAMLS
- $159,5002 bd1 ba760 sqft1636 Valencia Ave, Daytona Beach, FL 32117For SaleMLS ID #1216872, Cora Winn, Adams, Cameron & Co., Realtors. DBAMLS
