600 Byron Ave | Daytona Beach | $209,900
Fully updated 3-bedroom home offering 2,060 square feet of living space with a brand-new 2024 roof, newly installed 2025 HVAC system, and all new 2025 appliances.
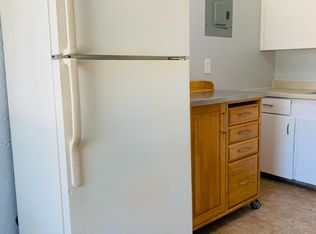
This spacious property features an updated kitchen with modern cabinetry, stainless steel refrigerator and range, and a tray ceiling detail that adds architectural character. Tile flooring and neutral finishes throughout create a clean, move-in ready interior.
The flexible floor plan provides multiple living areas ideal for entertaining, working from home, or accommodating a growing household.
Major upgrades include:
• New roof (2024)
• New HVAC (2025)
• Brand-new washer & dryer (2025)
• Brand-new refrigerator & oven (2025)
• No HOA
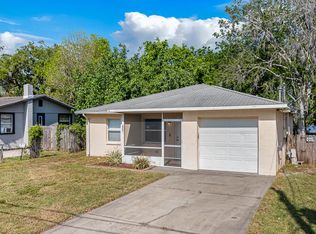
Situated on a generous lot with mature trees and a covered front porch, this home offers space, value, and long-term peace of mind.
Active
$199,900
600 Byron Ave, Daytona Beach, FL 32114
3beds
2,156sqft
:
Get pre-qualified$1,365/mo
Single Family Residence, Residential
Built in 1957
6,969 Square Feet Lot
$-- Zestimate®
$93/sqft
$-- HOA
What's special
Covered front porch
- 148 days |
- 1,442 |
- 130 |
Zillow last checked:
Listing updated:
Listed by:
Lindsey Puerling 386-451-0265,
Gravitas Realty Partners, LLC
Source: DBAMLS,MLS#: 1223520
Facts & features
Interior
Bedrooms & bathrooms
- Bedrooms: 3
- Bathrooms: 2
- Full bathrooms: 2
Bedroom 1
- Level: Main
- Area: 140 Square Feet
- Dimensions: 14.00 x 10.00
Bedroom 2
- Level: Main
- Area: 110 Square Feet
- Dimensions: 10.00 x 11.00
Bathroom 3
- Description: Walk in Closet
- Level: Main
- Area: 121 Square Feet
- Dimensions: 11.00 x 11.00
Bonus room
- Level: Main
- Area: 209 Square Feet
- Dimensions: 19.00 x 11.00
Dining room
- Level: Main
- Area: 108 Square Feet
- Dimensions: 9.00 x 12.00
Family room
- Level: Main
- Area: 252 Square Feet
- Dimensions: 12.00 x 21.00
Kitchen
- Level: Main
- Area: 120 Square Feet
- Dimensions: 10.00 x 12.00
Living room
- Level: Main
- Area: 299 Square Feet
- Dimensions: 13.00 x 23.00
Heating
- Central
Cooling
- Central Air, Wall/Window Unit(s), Other
Appliances
- Included: Washer, Refrigerator, Freezer, Dryer
- Laundry: In Unit
Features
- Ceiling Fan(s)
- Flooring: Tile
- Number of fireplaces: 1
- Fireplace features: Wood Burning
Interior area
- Total structure area: 2,424
- Total interior livable area: 2,156 sqft
Property
Parking
- Parking features: Other
Features
- Levels: One
- Stories: 1
Lot
- Size: 6,969 Square Feet
- Dimensions: 60.0 ft x 118.0 ft
Details
- Parcel number: 533863000320
- Zoning description: Residential
Construction
Type & style
- Home type: SingleFamily
- Architectural style: Ranch
- Property subtype: Single Family Residence, Residential
Materials
- Foundation: Slab
- Roof: Shingle
Condition
- Updated/Remodeled
- New construction: No
- Year built: 1957
Utilities & green energy
- Sewer: Public Sewer
- Water: Public
- Utilities for property: Cable Available, Electricity Connected, Sewer Connected, Water Connected
Community & HOA
Community
- Subdivision: Tucker
HOA
- Has HOA: No
Location
- Region: Daytona Beach
Financial & listing details
- Price per square foot: $93/sqft
- Tax assessed value: $197,463
- Annual tax amount: $2,448
- Date on market: 6/10/2026
- Listing terms: Cash,Conventional,Other
- Electric utility on property: Yes
- Road surface type: Asphalt
Estimated market value
Not available
Estimated sales range
Not available
$1,834/mo
Price history
| Date | Event | Price |
|---|---|---|
| 6/10/2026 | Listed for sale | $199,900$93/sqft |
Source:  DBAMLS #1223520 Report a problem DBAMLS #1223520 Report a problem | ||
| 5/17/2026 | Pending sale | $199,900$93/sqft |
Source: DBAMLS #1223520 Report a problem | ||
| 4/22/2026 | Price change | $199,900-4.8%$93/sqft |
Source: DBAMLS #1223520 Report a problem | ||
| 4/17/2026 | Listed for sale | $209,900$97/sqft |
Source: DBAMLS #1223520 Report a problem | ||
| 4/2/2026 | Pending sale | $209,900$97/sqft |
Source: DBAMLS #1223520 Report a problem | ||
| 4/1/2026 | Listed for sale | $209,900$97/sqft |
Source: DBAMLS #1223520 Report a problem | ||
| 3/24/2026 | Pending sale | $209,900$97/sqft |
Source: DBAMLS #1223520 Report a problem | ||
| 3/2/2026 | Listed for sale | $209,900-14.3%$97/sqft |
Source: DBAMLS #1223520 Report a problem | ||
| 2/1/2026 | Listing removed | -- |
Source: Owner Report a problem | ||
| 11/3/2025 | Price change | $245,000+23.1%$114/sqft |
Source: Owner Report a problem | ||
| 10/28/2025 | Listed for sale | $199,000-0.5%$92/sqft |
Source: Owner Report a problem | ||
| 10/13/2025 | Listing removed | $199,999$93/sqft |
Source:  Stellar MLS #V4943895 Report a problem Stellar MLS #V4943895 Report a problem | ||
| 9/25/2025 | Price change | $199,999-7%$93/sqft |
Source: DBAMLS #1215865 Report a problem | ||
| 9/8/2025 | Listing removed | $2,000$1/sqft |
Source: Zillow Rentals Report a problem | ||
| 8/9/2025 | Price change | $215,000-4.4%$100/sqft |
Source: DBAMLS #1215865 Report a problem | ||
| 7/22/2025 | Price change | $225,000-7.3%$104/sqft |
Source: Stellar MLS #V4943895 Report a problem | ||
| 7/10/2025 | Listed for rent | $2,000$1/sqft |
Source: Zillow Rentals Report a problem | ||
| 7/2/2025 | Price change | $242,800-2.5%$113/sqft |
Source: My State MLS #11507800 Report a problem | ||
| 6/19/2025 | Price change | $249,000-6%$115/sqft |
Source: My State MLS #11507800 Report a problem | ||
| 5/31/2025 | Listed for sale | $265,000+103.8%$123/sqft |
Source: My State MLS #11507800 Report a problem | ||
| 11/12/2024 | Sold | $130,000+57.6%$60/sqft |
Source: Stellar MLS #O6245636 Report a problem | ||
| 3/11/2015 | Listing removed | -- |
Source: Auction.com Report a problem | ||
| 2/19/2015 | Listed for sale | -- |
Source: Auction.com Report a problem | ||
| 7/23/2007 | Sold | $82,500$38/sqft |
Source: Public Record Report a problem | ||
Public tax history
| Year | Property taxes | Tax assessment |
|---|---|---|
| 2025 | $2,550 -10.8% | $155,431 -1.4% |
| 2024 | $2,858 +36.7% | $157,611 +61.2% |
| 2023 | $2,091 +10.4% | $97,775 +10% |
| 2022 | $1,894 | $88,886 +10% |
| 2021 | -- | $80,805 +10% |
| 2020 | $1,602 | $73,459 -22.7% |
| 2019 | $1,602 +7.8% | $95,055 +15.1% |
| 2018 | $1,485 +8.1% | $82,586 +49.6% |
| 2017 | $1,373 +17.3% | $55,191 +5.9% |
| 2016 | $1,170 +0.9% | $52,098 +15.1% |
| 2015 | $1,160 +147.3% | $45,247 +0.8% |
| 2014 | $469 | $44,888 -6.8% |
| 2013 | -- | $48,144 -5.8% |
| 2012 | -- | $51,089 -2.8% |
| 2011 | -- | $52,556 -29.3% |
| 2010 | -- | $74,342 +0.6% |
| 2009 | -- | $73,928 -32.6% |
| 2007 | -- | $109,702 +0.1% |
| 2006 | -- | $109,637 +102.4% |
| 2005 | -- | $54,173 +3% |
| 2004 | -- | $52,595 +5.5% |
| 2003 | -- | $49,869 +2.4% |
| 2002 | -- | $48,700 +3.7% |
| 2001 | -- | $46,979 +2.7% |
| 2000 | -- | $45,749 |
Find assessor info on the county website
Monthly payment
Est. payment
Payment breakdown
Explore the cost of this home by adjusting the details. Changes won't be saved.Climate risks
Neighborhood: 32114
Nearby schools
GreatSchools rating
- 6/10Beachside Elementary SchoolGrades: PK-5Distance: 4.7 mi
- 4/10Campbell Middle SchoolGrades: 6-8Distance: 1.7 mi
- 4/10Mainland High SchoolGrades: 9-12Distance: 1.7 mi
Schools provided by the listing agent
- Elementary: Palm Terrace
- Middle: Campbell
- High: Mainland
Source: DBAMLS. This data may not be complete. We recommend contacting the local school district to confirm school assignments for this home.
- $101,9002 bd1 ba948 sqft730 North St, Daytona Beach, FL 32114Off Market
- $226,4004 bd2 ba1.4k sqft612 Byron Ave, Daytona Beach, FL 32114Off Market
- $125,2001 bd1 ba-- sqft630 Byron Ave, Daytona Beach, FL 32114Off Market
- $270,9004 bd3 ba2k sqft611 Byron Ave, Daytona Beach, FL 32114Off Market

- $181,7002 bd2 ba1.5k sqft601 Tucker St, Daytona Beach, FL 32114Off Market
- $85,4002 bd1 ba846 sqft723 North St, Daytona Beach, FL 32114Off Market
- $101,2002 bd1 ba808 sqft620 Byron Ave, Daytona Beach, FL 32114Off Market
- $297,6007 bd-- ba3.1k sqft615 Tucker St, Daytona Beach, FL 32114Off Market
A local agent can set up tours, give advice and negotiate with sellers.
A local lender can help you make sure your offer is ready when you are.
Similar homes
- $189,9003 bd2 ba1.5k sqft730 Flanders Ave, Daytona Beach, FL 32114For Sale

 MLS ID #1216656, Patrick O'Brien, O'Brien Real Estate LLC. DBAMLS
 - $199,9004 bd4 ba3k sqft421 N Frederick Ave, Daytona Beach, FL 32114For Sale
 MLS ID #1228610, Geraldine Westfall Adams, Simply Real Estate. DBAMLS
 - $219,9004 bd2 ba1.2k sqft234 N Adams St, Daytona Beach, FL 32114For Sale
 MLS ID #1226906, Sascha Davis, EXP Realty LLC. DBAMLS
 - $224,0002 bd1 ba1k sqft517 Fulton St, Daytona Beach, FL 32114For Sale
 MLS ID #1046430, Marques Alexander Freeman. Space Coast AOR
 - $242,0004 bd2 ba2k sqft416 S Caroline St, Daytona Beach, FL 32114For SaleMLS ID #1226588, Dy'mond Lewis-Couch, Daytona Beach Realty Corp. DBAMLS
- $245,0004 bd2 ba1.3k sqft502 Loomis Trl, Daytona Beach, FL 32114For SaleMLS ID #1228927, Steven Koleno, Beycome of Florida LLC. DBAMLS
- $243,5003 bd2 ba1.2k sqft517 S Lanvale Ave, Daytona Beach, FL 32114For SaleMLS ID #1228352, Michael Burgess, Realty Pros Assured. DBAMLS
- $200,0003 bd1 ba1.1k sqft1586 Carmen Ave, Daytona Beach, FL 32117For SaleMLS ID #1227961, Tom S Grasberger, Coldwell Banker Coast Realty. DBAMLS
- $230,0003 bd2 ba1.1k sqft324 N Caroline St, Daytona Beach, FL 32114For SaleMLS ID #1221007, Jim Tobin, Best Way Realty of Volusia LLC. DBAMLS
- $250,0003 bd2 ba1.4k sqft808 Kathy St, Daytona Beach, FL 32114For SaleMLS ID #1223788, Michael Metzger, Realty Pros Assured. DBAMLS
- $269,0003 bd3 ba1.2k sqft332 Fletcher Ave, Daytona Beach, FL 32114For SaleMLS ID #1223657, Diane Caron, Team Caron Realty Inc. DBAMLS
- $204,9002 bd2 ba1.1k sqft702 State Ave, Holly Hill, FL 32117For SaleMLS ID #1222119, Jacqueline Balaban, RE/MAX Signature. DBAMLS
- $194,9002 bd2 ba1.2k sqft925 HALIFAX Avenue #0103, Daytona Beach, FL 32118For SaleMLS ID #2136405, CLARISSA SWARTZLANDER. realMLS
- $239,0002 bd2 ba1.1k sqft815 8th St, Holly Hill, FL 32117For SaleMLS ID #1229042, Yana Marchenko, Keller Williams Realty Florida Partners. DBAMLS
- $299,0003 bd3 ba2k sqft830 S Beach St, Daytona Beach, FL 32114For SaleMLS ID #1222728, Listing Reciprocal, Nonmember office. DBAMLS
- $272,5003 bd2 ba1.6k sqft1208 Mardrake Rd, Daytona Beach, FL 32114For SaleMLS ID #1223128, Patricia McKinley, Realty Pros Assured. DBAMLS
- $229,5003 bd2 ba1.4k sqft1495 Granada Ave, Daytona Beach, FL 32117For SaleMLS ID #1226707, Richard Jindra, Watson Realty Corp.. DBAMLS
- $175,0003 bd1 ba1.5k sqft603 Marlene Dr, Holly Hill, FL 32117For SaleMLS ID #1219098, Kaley Macomber, Adams, Cameron & Co., Realtors. DBAMLS
- $279,9003 bd2 ba1.1k sqft731 Greenway Pl, Daytona Beach, FL 32114For SaleMLS ID #1223452, Todd Hayes, Realty Pros Assured. DBAMLS
- $243,0003 bd2 ba1.1k sqft1712 Tallahassee Dr, Daytona Beach, FL 32117For SaleMLS ID #1227983, Richard McBride, Century 21 McBride Realty Group. DBAMLS
