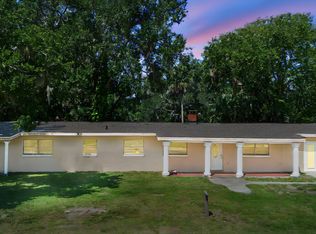
Whether you're looking for a spacious multigenerational home, a large residence for an extended family, or an excellent investment opportunity for student housing, this property checks all the boxes. Offering over 3,000 square feet of air-conditioned living space, this 4-bedroom, 3-bath home provides exceptional flexibility along with a 2-car garage. Originally built with approximately 1,660 square feet, the home was expanded in 2002 with a substantial 1,330-square-foot addition, creating a versatile floor plan that includes two private en-suite bedrooms, two additional bedrooms, and a third full bathroom. Conveniently located just minutes from Daytona State College, Embry-Riddle Aeronautical University, and Bethune-Cookman University, this property is ideally situated for owner-occupants or investors alike. Please note that this property is available to cash buyers or purchasers using a rehabilitation loan only. All information is derived from the tax records and, while believed to be accurate, cannot be guaranteed.
"Purchasers may use any lender they choose to finance the purchase of a property. However, the seller requires that all non-cash offers must be pre-qualified by Caliber Home Loans, Inc. prior to offer acceptance."
Pending
Est. $199,900
421 N Frederick Ave, Daytona Beach, FL 32114
4beds
3,050sqft
Single Family Residence, Residential
Built in 1965
-- sqft lot
$-- Zestimate®
$66/sqft
$-- HOA
What's special
Two private en-suite bedroomsVersatile floor plan
- 21 days |
- 2,181 |
- 148 |
Zillow last checked:
Listing updated:
Listed by:
Geraldine Westfall Adams 386-677-0870,
Simply Real Estate,
Amanda Merry 386-341-9925
Source: DBAMLS,MLS#: 1228610
Facts & features
Interior
Bedrooms & bathrooms
- Bedrooms: 4
- Bathrooms: 4
- Full bathrooms: 3
- 1/2 bathrooms: 1
Bedroom 1
- Level: Main
- Area: 168 Square Feet
- Dimensions: 14.00 x 12.00
Kitchen
- Level: Main
- Area: 432 Square Feet
- Dimensions: 18.00 x 24.00
Heating
- Central, Natural Gas
Cooling
- Central Air
Appliances
- Included: Refrigerator, Gas Water Heater
Features
- Ceiling Fan(s), Split Bedrooms
- Flooring: Carpet, Tile, Other
Interior area
- Total structure area: 3,670
- Total interior livable area: 3,050 sqft
Property
Parking
- Total spaces: 2
- Parking features: Attached, Garage
- Attached garage spaces: 2
Features
- Levels: One
- Stories: 1
Lot
- Features: Corner Lot
Details
- Parcel number: 523824060160
Construction
Type & style
- Home type: SingleFamily
- Architectural style: Ranch
- Property subtype: Single Family Residence, Residential
Materials
- Block, Concrete, Stucco
- Foundation: Slab
Condition
- New construction: No
- Year built: 1965
Utilities & green energy
- Sewer: Public Sewer
- Water: Public
- Utilities for property: Cable Available, Electricity Connected, Sewer Connected, Water Connected
Community & HOA
Community
- Subdivision: East Highlands
HOA
- Has HOA: No
Location
- Region: Daytona Beach
Financial & listing details
- Price per square foot: $66/sqft
- Tax assessed value: $374,782
- Annual tax amount: $6,764
- Date on market: 7/14/2026
- Listing terms: Cash
- Electric utility on property: Yes
- Road surface type: Paved
Foreclosure details
Estimated market value
Not available
Estimated sales range
Not available
$2,634/mo
Price history
| Date | Event | Price |
|---|---|---|
| 7/31/2026 | Pending sale | $199,900$66/sqft |
Source:  DBAMLS #1228610 Report a problem DBAMLS #1228610 Report a problem | ||
| 7/14/2026 | Listed for sale | $199,900+37.8%$66/sqft |
Source: DBAMLS #1228610 Report a problem | ||
| 5/13/2026 | Sold | $145,100-55.4%$48/sqft |
Source: Public Record Report a problem | ||
| 4/2/2026 | Listed for sale | $325,000$107/sqft |
Source: DBAMLS #1219137 Report a problem | ||
| 3/23/2026 | Pending sale | $325,000$107/sqft |
Source: DBAMLS #1219137 Report a problem | ||
| 10/25/2025 | Listed for sale | $325,000$107/sqft |
Source: DBAMLS #1219137 Report a problem | ||
Public tax history
| Year | Property taxes | Tax assessment |
|---|---|---|
| 2025 | $6,765 -1% | $374,782 -0.5% |
| 2024 | $6,830 | $376,644 +338.9% |
| 2023 | -- | $85,820 +3% |
| 2022 | -- | $83,320 +3% |
| 2021 | -- | $80,893 +1.4% |
| 2020 | -- | $79,776 +2.3% |
| 2019 | -- | $77,982 +1.9% |
| 2018 | -- | $76,528 +2.1% |
| 2017 | -- | $74,954 +2.1% |
| 2016 | -- | $73,412 +0.7% |
| 2015 | -- | $72,902 +0.8% |
| 2014 | -- | $72,323 +1.5% |
| 2013 | -- | $71,254 -4.8% |
| 2012 | -- | $74,837 -24.6% |
| 2011 | -- | $99,235 -7.9% |
| 2010 | -- | $107,693 -12.5% |
| 2009 | -- | $123,105 +3.1% |
| 2007 | -- | $119,400 -0.5% |
| 2006 | -- | $119,983 +6.1% |
| 2005 | -- | $113,095 +3% |
| 2004 | -- | $109,801 +1.9% |
| 2003 | -- | $107,754 +27.8% |
| 2002 | -- | $84,329 +14.5% |
| 2001 | -- | $73,626 -0.1% |
| 2000 | -- | $73,710 |
Find assessor info on the county website
Monthly payment
Climate risks
Neighborhood: 32114
Nearby schools
GreatSchools rating
- 3/10Palm Terrace Elementary SchoolGrades: PK-5Distance: 1.8 mi
- 4/10Campbell Middle SchoolGrades: 6-8Distance: 1.4 mi
- 5/10Atlantic High SchoolGrades: PK,9-12Distance: 4.4 mi
- $201,6003 bd1 ba1.2k sqft419 N Frederick Ave, Daytona Beach, FL 32114Off Market
- $167,7003 bd1 ba980 sqft422 Fletcher Ave, Daytona Beach, FL 32114Off Market
- $192,8003 bd2 ba1.3k sqft420 Fletcher Ave, Daytona Beach, FL 32114Off Market
- $226,3003 bd2 ba1.6k sqft422 N Frederick Ave, Daytona Beach, FL 32114Off Market
- $172,9003 bd1 ba1.7k sqft420 N Frederick Ave, Daytona Beach, FL 32114Off Market
- $180,8003 bd1 ba1.4k sqft418 Fletcher Ave, Daytona Beach, FL 32114Off Market
- $230,7003 bd2 ba1.4k sqft417 N Frederick Ave, Daytona Beach, FL 32114Off Market
- $281,5004 bd3 ba2.4k sqft418 N Frederick Ave, Daytona Beach, FL 32114Off Market
A local agent can set up tours, give advice and negotiate with sellers.
A local lender can help you make sure your offer is ready when you are.
Similar homes
- $290,0004 bd2 ba2.2k sqft1148 Orange Ave, Daytona Beach, FL 32114For Sale

 MLS ID #1229302, Kimberly Sbordone Tomlinson, RE/MAX Signature. DBAMLS
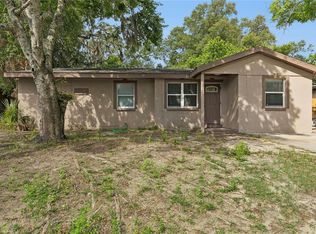
 - $199,9003 bd2 ba2.1k sqft600 Byron Ave, Daytona Beach, FL 32114For Sale
 MLS ID #1223520, Lindsey Puerling, Gravitas Realty Partners, LLC. DBAMLS

 - $234,9003 bd2 ba1.6k sqft540 COLFAX DRIVE, DAYTONA BEACH, FL 32114For Sale
 MLS ID #V4949264, Farrah Thacker, LPT REALTY LLC. Stellar MLS
 - $242,0004 bd2 ba2k sqft416 S Caroline St, Daytona Beach, FL 32114For Sale
 MLS ID #1226588, Dy'mond Lewis-Couch, Daytona Beach Realty Corp. DBAMLS
 - $250,0004 bd2 ba1.5k sqft294 Eddie Ave, Holly Hill, FL 32117For SaleMLS ID #1229268, Jeremiah Taylor, Realty One Group Evolve. DBAMLS
- $239,9004 bd4 ba2.6k sqft308 N Peninsula Dr, Daytona Beach, FL 32118For SaleMLS ID #1229329, Colleen Calnan, Calnan Real Estate. DBAMLS
- $189,9003 bd2 ba1.5k sqft730 Flanders Ave, Daytona Beach, FL 32114For SaleMLS ID #1216656, Patrick O'Brien, O'Brien Real Estate LLC. DBAMLS
- $295,0005 bd4 ba1.7k sqft1311 HILLCREST DRIVE, DAYTONA BEACH, FL 32114For SaleMLS ID #O6408479, Robert Christiano, COLDWELL BANKER REALTY. Stellar MLS
- $299,0004 bd2 ba1.8k sqft1033 Cherokee Ranch Rd, Holly Hill, FL 32117For SaleMLS ID #1229243, Tracie Culver, Culver Realty & Property Management. DBAMLS
- $272,5003 bd2 ba1.6k sqft1208 Mardrake Rd, Daytona Beach, FL 32114For SaleMLS ID #1223128, Patricia McKinley, Realty Pros Assured. DBAMLS
- $299,0003 bd3 ba2k sqft830 S Beach St, Daytona Beach, FL 32114For SaleMLS ID #1222728, Listing Reciprocal, Nonmember office. DBAMLS
- $299,0005 bd3 ba2k sqft1051 June Ter, Daytona Beach, FL 32119For SaleMLS ID #1225657, Tammy Shaver, Redfin Corporation. DBAMLS
- $225,0003 bd3 ba1.6k sqft1615 Primo Ct, Holly Hill, FL 32117For SaleMLS ID #1227489, Valerie Toia, Realty Pros Assured. DBAMLS
- $290,0003 bd2 ba1.8k sqft317 Glenbriar Cir, Daytona Beach, FL 32114For SaleMLS ID #1228860, Dawn Monroe, Realty Pros Assured. DBAMLS
- $175,0003 bd1 ba1.5k sqft603 Marlene Dr, Holly Hill, FL 32117For SaleMLS ID #1219098, Kaley Macomber, Adams, Cameron & Co., Realtors. DBAMLS
- $222,0003 bd2 ba1.6k sqft415 BRADDOCK AVENUE, DAYTONA BEACH, FL 32118For SaleMLS ID #O5995761, Matt White, SLOANE REALTY, LLC. Stellar MLS
- $229,0003 bd2 ba1.6k sqft1137 YAUPON Street, Daytona Beach, FL 32117For SaleMLS ID #2143887, SHAWN ONEILL. realMLS
- $249,9003 bd3 ba1.6k sqft108 Black Duck Cir, Daytona Beach, FL 32119For SaleMLS ID #1226135, Mark Casel, Mary Lynn Realty. DBAMLS
- $297,5003 bd2 ba1.6k sqft136 Hitching Post Dr, Daytona Beach, FL 32119For SaleMLS ID #1221299, Troy Railsback, Southern States Realty Services. DBAMLS
- $274,9003 bd2 ba1.6k sqft228 Palm Sparrow Ct, Daytona Beach, FL 32119For SaleMLS ID #1228193, Clara Spangler, Florida Global International Realty. DBAMLS
