NEW CARPET & PAINT! Daytona Beach Townhouse offering OVER 1,600 sq. ft. of inside living space! This deal gets even better, the exterior, roof, lawn care & building insurance is covered by the association. New hardy-board on the exterior too. The inside is beautiful, with vaulted ceilings, large accent windows and skylights in the baths. There is a large kitchen & nook, a formal dining room with sliding glass doors and a family room with fireplace that is the focal point. 3 bedrooms, 2 1/2 baths and a full one car garage w/opener enhance the package, don't overlook the screened porch. Located in the 24- hour secured and gated community of Pelican Bay. Minutes to the Speedway, International Airport and the World's Most Famous Beach. Shopping is close by and the 900-acre community provides plenty of space for golf carts and E-Bike enthusiastic riders. Professionally Cleaned, Fresh Paint & New Carpet make this a MUST SEE! Ride BY, LOVE IT, call and we can get you inside in minutes.
Active
$249,900
108 Black Duck Cir, Daytona Beach, FL 32119
3beds
1,627sqft
Single Family Residence, Residential
Built in 1980
3,049 Square Feet Lot
$-- Zestimate®
$154/sqft
$350/mo HOA
What's special
Fresh paintNew carpetSkylights in the bathsLarge accent windowsVaulted ceilingsScreened porchLarge kitchen and nook
- 102 days |
- 791 |
- 28 |
Zillow last checked:
Listing updated:
Listed by:
Mark Casel 386-788-4338,
Mary Lynn Realty,
David Bove 386-788-4338
Source: DBAMLS,MLS#: 1226135
Facts & features
Interior
Bedrooms & bathrooms
- Bedrooms: 3
- Bathrooms: 3
- Full bathrooms: 2
- 1/2 bathrooms: 1
Bedroom 1
- Level: Second
- Area: 195 Square Feet
- Dimensions: 15.00 x 13.00
Bedroom 2
- Level: Second
- Area: 132 Square Feet
- Dimensions: 11.00 x 12.00
Bathroom 3
- Level: Second
- Area: 90 Square Feet
- Dimensions: 10.00 x 9.00
Bonus room
- Description: Breakfast Nook
- Level: First
- Area: 80 Square Feet
- Dimensions: 8.00 x 10.00
Dining room
- Level: First
- Area: 156 Square Feet
- Dimensions: 12.00 x 13.00
Kitchen
- Level: First
- Area: 100 Square Feet
- Dimensions: 10.00 x 10.00
Living room
- Level: First
- Area: 270 Square Feet
- Dimensions: 18.00 x 15.00
Other
- Description: Screened Patio
- Level: First
- Area: 120 Square Feet
- Dimensions: 10.00 x 12.00
Heating
- Central, Electric
Cooling
- Central Air
Appliances
- Included: Electric Range
- Laundry: In Unit, Lower Level
Features
- Breakfast Nook, Ceiling Fan(s), Eat-in Kitchen, Entrance Foyer, Open Floorplan, Vaulted Ceiling(s)
- Flooring: Carpet, Laminate, Tile
- Number of fireplaces: 1
- Fireplace features: Wood Burning
Interior area
- Total structure area: 2,155
- Total interior livable area: 1,627 sqft
Property
Parking
- Total spaces: 1
- Parking features: Attached, Garage, Garage Door Opener
- Attached garage spaces: 1
Features
- Levels: Two
- Stories: 2
- Patio & porch: Rear Porch, Screened
- Exterior features: Courtyard
Lot
- Size: 3,049 Square Feet
- Features: Cul-De-Sac, Few Trees, Sprinklers In Front, Sprinklers In Rear, Zero Lot Line
Details
- Parcel number: 523605010030
- Zoning description: Residential
Construction
Type & style
- Home type: SingleFamily
- Architectural style: Traditional
- Property subtype: Single Family Residence, Residential
- Attached to another structure: Yes
Materials
- Composition Siding, Frame
- Foundation: Slab
- Roof: Shingle
Condition
- New construction: No
- Year built: 1980
Utilities & green energy
- Sewer: Public Sewer
- Water: Public
- Utilities for property: Cable Available, Electricity Connected, Sewer Connected, Water Connected
Community & HOA
Community
- Security: 24 Hour Security, Gated with Guard, Security Gate, Smoke Detector(s)
- Subdivision: Pelican Bay
HOA
- Has HOA: Yes
- Amenities included: Clubhouse, Maintenance Grounds, Maintenance Structure, Management, Pickleball, Security
- Services included: Insurance, Maintenance Grounds, Maintenance Structure, Security
- HOA fee: $1,000 annually
- HOA name: The Towns
- Second HOA fee: $800 quarterly
Location
- Region: Daytona Beach
Financial & listing details
- Price per square foot: $154/sqft
- Tax assessed value: $190,073
- Annual tax amount: $3,344
- Date on market: 5/7/2026
- Listing terms: Cash,Conventional
- Electric utility on property: Yes
- Road surface type: Concrete
Estimated market value
Not available
Estimated sales range
Not available
Not available
Price history
| Date | Event | Price |
|---|---|---|
| 5/7/2026 | Listed for sale | $249,900$154/sqft |
Source:  DBAMLS #1226135 Report a problem DBAMLS #1226135 Report a problem | ||
Public tax history
| Year | Property taxes | Tax assessment |
|---|---|---|
| 2025 | $3,344 +6.1% | $190,073 +14.1% |
| 2024 | $3,151 +7.8% | $166,640 +10% |
| 2023 | $2,924 +8.6% | $151,491 +10% |
| 2022 | $2,693 | $137,719 +10% |
| 2021 | -- | $125,199 +1.3% |
| 2020 | $2,392 | $123,551 +3.2% |
| 2019 | $2,392 +2.3% | $119,702 +11.1% |
| 2018 | $2,339 +6.6% | $107,770 -1.1% |
| 2017 | $2,194 -2.4% | $108,915 +3% |
| 2016 | $2,249 +2.6% | $105,772 +8.1% |
| 2015 | $2,193 +16.7% | $97,888 +15.2% |
| 2014 | $1,879 | $84,992 +21.1% |
| 2013 | -- | $70,212 +5.9% |
| 2012 | -- | $66,270 -26.2% |
| 2011 | -- | $89,756 -1.6% |
| 2010 | -- | $91,234 -12.3% |
| 2009 | -- | $103,986 -31.3% |
| 2007 | -- | $151,351 +7.9% |
| 2006 | -- | $140,281 +17.7% |
| 2005 | -- | $119,191 +19.9% |
| 2004 | -- | $99,435 +14.9% |
| 2003 | -- | $86,537 +10% |
| 2002 | -- | $78,646 +16.5% |
| 2001 | -- | $67,509 -1.9% |
| 2000 | -- | $68,851 |
Find assessor info on the county website
Monthly payment
Est. payment
Payment breakdown
Explore the cost of this home by adjusting the details. Changes won't be saved.Climate risks
Neighborhood: 32119
Nearby schools
GreatSchools rating
- 5/10South Daytona Elementary SchoolGrades: PK-5Distance: 2.9 mi
- 4/10Silver Sands Middle SchoolGrades: 6-8Distance: 3.1 mi
- 5/10Atlantic High SchoolGrades: PK,9-12Distance: 2 mi
Schools provided by the listing agent
- Elementary: South Daytona
- Middle: Silver Sands
- High: Atlantic
Source: DBAMLS. This data may not be complete. We recommend contacting the local school district to confirm school assignments for this home.
- $203,5003 bd2 ba1.5k sqft104 Black Duck Cir, Daytona Beach, FL 32119Off Market
- $230,0003 bd2 ba1.5k sqft112 Black Duck Cir, Daytona Beach, FL 32119Sold

- $245,6003 bd2 ba1.5k sqft100 Black Duck Cir, Daytona Beach, FL 32119Off Market

- $194,5002 bd2 ba1.2k sqft116 Black Duck Cir, Daytona Beach, FL 32119Off Market
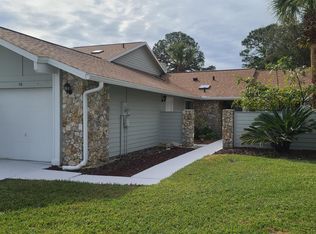
- $220,0002 bd2 ba1k sqft120 Black Duck Cir, Daytona Beach, FL 32119Sold
- $187,7002 bd2 ba1k sqft124 Black Duck Cir, Daytona Beach, FL 32119Off Market
- $254,8003 bd2 ba1.9k sqft141 Black Duck Cir, Daytona Beach, FL 32119Off Market
- $320,0003 bd2 ba1.5k sqft128 Black Duck Cir #2, Daytona Beach, FL 32119Sold
A local agent can set up tours, give advice and negotiate with sellers.
A local lender can help you make sure your offer is ready when you are.
Similar homes
- $255,0003 bd2 ba1.6k sqft100 Kingbird Cir Unit 1, Daytona Beach, FL 32119For Sale

 MLS ID #1226037, Donna Rose, DR Properties of Volusia County LLC. DBAMLS
 - $264,0003 bd3 ba1.8k sqft196 Gray Dove Ct, Daytona Beach, FL 32119For Sale
 MLS ID #1221002, Jim Tobin, Best Way Realty of Volusia LLC. DBAMLS
 - $189,5002 bd2 ba1.2k sqft140 Golden Eye Dr APT D, Daytona Beach, FL 32119For Sale
 MLS ID #1227573, Debra Meyer, Compass Florida, LLC. DBAMLS
 - $249,0003 bd2 ba1.5k sqft1051 W International Speedway Blvd, Daytona Beach, FL 32114For Sale
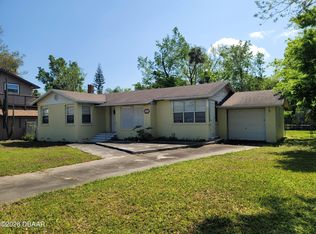 MLS ID #1223842, Robert Martin, We Sell or We Buy Realty. DBAMLS
 - $287,0003 bd3 ba1.8k sqft1649 E Shangri La Dr, Daytona Beach, FL 32119For SaleMLS ID #1220187, Patricia Morris, Keller Williams Realty Florida Partners. DBAMLS
- $259,9003 bd1 ba1.4k sqft608 Doris Pl, South Daytona, FL 32119For SaleMLS ID #1224356, Patricia Taylor, Performance I. DBAMLS
- $220,0003 bd2 ba1.1k sqft401 Cherry St, South Daytona, FL 32119For SaleMLS ID #1228486, Patricia Morris, Keller Williams Realty Florida Partners. DBAMLS
- $209,9003 bd2 ba1.4k sqft2028 Oak Meadow Cir, South Daytona, FL 32119For SaleMLS ID #1228501, Kayvan Zomorodian, FAME Real Estate LLC. DBAMLS
- $277,0004 bd2 ba1.2k sqft645 Westward Cir, Holly Hill, FL 32117For SaleMLS ID #1229710, James Brodick, Realty Pros Assured. DBAMLS
- $275,0003 bd2 ba1k sqft1433 Tommy Hitchcock Ave, Daytona Beach, FL 32124For Sale By Owner
- $274,9003 bd2 ba1.5k sqft636 Williamsburg Dr, Daytona Beach, FL 32117For SaleMLS ID #1227809, Jann Rotstein, Daytona Realty Inc.. DBAMLS
- $169,9002 bd1 ba920 sqft920 Boulder Dr, South Daytona, FL 32119For SaleMLS ID #1229573, Travous Dever, The Keyes Company. DBAMLS
- $300,0003 bd3 ba2.2k sqft101 Braeburn Cir, Daytona Beach, FL 32114For SaleMLS ID #1223600, Ralph Padgett, New Edge Realty. DBAMLS
- $295,0003 bd2 ba1.6k sqft1013 Indian Oaks E, Daytona Beach, FL 32117For SaleMLS ID #1229410, Takeshia Rhynes, Rhynes Real Estate. DBAMLS
- $259,9002 bd2 ba1.3k sqft101 Carolyn Ter, Daytona Beach, FL 32118For SaleMLS ID #1228305, Donna Knowles, Vylla Home. DBAMLS
- $179,9002 bd3 ba1.2k sqft184 W Sandalwood Ct, Daytona Beach, FL 32119For SaleMLS ID #1227021, Lauren Buzinski, Coldwell Banker Coast Realty. DBAMLS
- $239,0003 bd2 ba1.3k sqft746 Biro Dr, Port Orange, FL 32129For SaleMLS ID #1221020, Jim Tobin, Best Way Realty of Volusia LLC. DBAMLS
- $207,0003 bd1 ba950 sqft1114 Hampton Rd, Daytona Beach, FL 32114For SaleMLS ID #1228154, Zac Burt, Downtown Realty & Investments. DBAMLS
- $269,5004 bd2 ba1.4k sqft921 Winchester St, Daytona Beach, FL 32114For SaleMLS ID #1227472, Takeshia Rhynes, Rhynes Real Estate. DBAMLS
- $160,0003 bd3 ba1.7k sqft1120 Australia Ave, Daytona Beach, FL 32114For SaleMLS ID #1226234, Kim Bell, RE/MAX Signature. DBAMLS
