Discover effortless, maintenance-free living in the serene, gated community of Pelican Bay. Situated on a corner lot, this 3-bedroom, 2½-bath townhome offers an exceptional blend of privacy, convenience, and Florida living at its finest. Designed with entertaining in mind, the home seamlessly blends soaring spaces with intimate gathering areas. You will love the open-concept floor plan, where the Great Room flows into the Dining Room and Kitchen—complete with modern finishes, and plenty of space for hosting. Plus, you have a glass enclosed patio. The upper-level features two bedrooms, a full bath with a Roman tub, and a flexible loft area perfect for a playroom, computer center, or creative nook. Additional highlights include a new roof, new A/C, new water heater, water softener, and a 2-car garage. Pelican Bay offers an abundance of amenities, including a 18-hole golf course, a clubhouse, tennis and pickleball courts, and an outdoor pool (currently closed). The location can't be beatnear shopping, restaurants, hospitals, Embry-Riddle, Daytona State College, the Speedway, the Museum of Arts & Sciences, and minutes from I-95, I-4, the beaches, and the airport. There are no warranties expressed or implied. All measurements are approximate. Square footage received from tax rolls. All information recorded in the MLS intended to be accurate but cannot be guaranteed.
Active
Price cut: $10K (6/8)
$264,000
196 Gray Dove Ct, Daytona Beach, FL 32119
3beds
1,833sqft
Townhouse, Residential
Built in 1989
3,920 Square Feet Lot
$257,100 Zestimate®
$144/sqft
$220/mo HOA
What's special
Modern finishesNew roofUpper-level features two bedroomsOpen-concept floor planGlass enclosed patioCorner lot
- 239 days |
- 237 |
- 10 |
Zillow last checked:
Listing updated:
Listed by:
Jim Tobin 386-405-4411,
Best Way Realty of Volusia LLC
Source: DBAMLS,MLS#: 1221002
Facts & features
Interior
Bedrooms & bathrooms
- Bedrooms: 3
- Bathrooms: 3
- Full bathrooms: 2
- 1/2 bathrooms: 1
Bedroom 1
- Level: Main
- Area: 195 Square Feet
- Dimensions: 13.00 x 15.00
Bathroom 2
- Level: Upper
- Area: 100 Square Feet
- Dimensions: 10.00 x 10.00
Bathroom 3
- Level: Upper
- Area: 154 Square Feet
- Dimensions: 11.00 x 14.00
Dining room
- Level: Main
- Area: 126 Square Feet
- Dimensions: 9.00 x 14.00
Great room
- Level: Main
- Area: 252 Square Feet
- Dimensions: 12.00 x 21.00
Kitchen
- Level: Main
- Area: 117 Square Feet
- Dimensions: 9.00 x 13.00
Loft
- Level: Upper
- Area: 126 Square Feet
- Dimensions: 9.00 x 14.00
Other
- Description: Breakfast Area
- Level: Main
- Area: 88 Square Feet
- Dimensions: 8.00 x 11.00
Other
- Description: Enclosed Patio
- Level: Main
- Area: 117 Square Feet
- Dimensions: 9.00 x 13.00
Heating
- Central, Electric
Cooling
- Central Air, Electric
Appliances
- Included: Washer, Refrigerator, Microwave, Electric Water Heater, Electric Range, Dryer, Disposal, Dishwasher
- Laundry: In Garage
Features
- Ceiling Fan(s), Open Floorplan, Primary Downstairs, Walk-In Closet(s)
- Flooring: Carpet, Tile, Vinyl
Interior area
- Total structure area: 2,400
- Total interior livable area: 1,833 sqft
Property
Parking
- Total spaces: 2
- Parking features: Attached, Garage, Garage Door Opener
- Attached garage spaces: 2
Features
- Levels: Two
- Stories: 2
- Patio & porch: Glass Enclosed, Patio, Screened
- Has view: Yes
- View description: City
Lot
- Size: 3,920 Square Feet
- Features: Corner Lot
Details
- Parcel number: 523616001490
- Zoning description: Residential
Construction
Type & style
- Home type: Townhouse
- Architectural style: Traditional
- Property subtype: Townhouse, Residential
- Attached to another structure: Yes
Materials
- Foundation: Slab
- Roof: Tile
Condition
- New construction: No
- Year built: 1989
Utilities & green energy
- Sewer: Public Sewer
- Water: Public
- Utilities for property: Electricity Connected, Sewer Connected, Water Connected
Community & HOA
Community
- Subdivision: St Andrews Highlands
HOA
- Has HOA: Yes
- Amenities included: Cable TV, Clubhouse, Fitness Center, Gated, Golf Course, Maintenance Grounds, Management, Pickleball, Pool, Security, Tennis Court(s)
- Services included: Maintenance Grounds, Maintenance Structure, Security, Trash
- HOA fee: $140 monthly
- HOA name: Pelican Bay HOA
- HOA phone: 386-322-0110
- Second HOA fee: $960 annually
Location
- Region: Daytona Beach
Financial & listing details
- Price per square foot: $144/sqft
- Tax assessed value: $216,593
- Annual tax amount: $3,054
- Date on market: 3/31/2026
- Listing terms: Cash,Conventional,FHA,VA Loan
- Electric utility on property: Yes
- Road surface type: Asphalt
Foreclosure details
Estimated market value
$257,100
$244,000 - $270,000
$2,277/mo
Price history
| Date | Event | Price |
|---|---|---|
| 6/8/2026 | Price change | $264,000-3.6%$144/sqft |
Source:  DBAMLS #1221002 Report a problem DBAMLS #1221002 Report a problem | ||
| 3/31/2026 | Listed for sale | $274,000$149/sqft |
Source: DBAMLS #1221002 Report a problem | ||
| 2/26/2026 | Pending sale | $274,000$149/sqft |
Source: DBAMLS #1221002 Report a problem | ||
| 12/19/2025 | Listed for sale | $274,000$149/sqft |
Source: DBAMLS #1221002 Report a problem | ||
| 12/16/2025 | Listing removed | $274,000$149/sqft |
Source: DBAMLS #1220514 Report a problem | ||
| 12/3/2025 | Listed for sale | $274,000+3.4%$149/sqft |
Source: DBAMLS #1220514 Report a problem | ||
| 10/21/2025 | Listing removed | $265,000$145/sqft |
Source:  realMLS #2092544 Report a problem realMLS #2092544 Report a problem | ||
| 8/22/2025 | Listed for sale | $265,000$145/sqft |
Source: realMLS #2092544 Report a problem | ||
| 8/18/2025 | Pending sale | $265,000$145/sqft |
Source: realMLS #2092544 Report a problem | ||
| 7/21/2025 | Price change | $265,000-2.9%$145/sqft |
Source: realMLS #2092544 Report a problem | ||
| 7/2/2025 | Price change | $273,000-1.8%$149/sqft |
Source: realMLS #2092544 Report a problem | ||
| 6/24/2025 | Price change | $278,000-1.8%$152/sqft |
Source: realMLS #2092544 Report a problem | ||
| 6/10/2025 | Listed for sale | $283,000+45.6%$154/sqft |
Source: realMLS #2092544 Report a problem | ||
| 1/26/2021 | Sold | $194,400$106/sqft |
Source: DBAMLS #1078457 Report a problem | ||
| 12/8/2020 | Listed for sale | $194,400+55.5%$106/sqft |
Source: South Atlantic Real Estate Group #1078457 Report a problem | ||
| 12/16/2018 | Listing removed | $1,450$1/sqft |
Source: South Atlantic Real Estate Group #1050857 Report a problem | ||
| 11/28/2018 | Listed for rent | $1,450$1/sqft |
Source: South Atlantic Real Estate Group #1050857 Report a problem | ||
| 7/12/2013 | Sold | $125,000+212.5%$68/sqft |
Source: DBAMLS #544916 Report a problem | ||
| 3/14/2013 | Sold | $40,000$22/sqft |
Source: Public Record Report a problem | ||
Public tax history
| Year | Property taxes | Tax assessment |
|---|---|---|
| 2025 | $3,055 +4.1% | $212,449 +3.9% |
| 2024 | $2,934 +4.8% | $204,478 +3% |
| 2023 | $2,798 +2.4% | $198,523 +3% |
| 2022 | $2,731 | $192,741 +26.3% |
| 2021 | -- | $152,590 -0.3% |
| 2020 | $2,971 | $153,117 +10% |
| 2019 | $2,971 +8.5% | $139,197 +6.7% |
| 2018 | $2,738 +3.1% | $130,415 +3.4% |
| 2017 | $2,655 -0.7% | $126,069 +2.7% |
| 2016 | $2,674 -1% | $122,758 +8.4% |
| 2015 | $2,701 +14.8% | $113,209 +13.5% |
| 2014 | $2,352 | $99,716 +9.4% |
| 2013 | -- | $91,168 +5.8% |
| 2012 | -- | $86,153 -14% |
| 2011 | -- | $100,120 -0.4% |
| 2010 | -- | $100,544 +2.7% |
| 2009 | -- | $97,901 +3.1% |
| 2007 | -- | $94,954 -0.5% |
| 2006 | -- | $95,417 +6.1% |
| 2005 | -- | $89,940 +3% |
| 2004 | -- | $87,320 +1.9% |
| 2003 | -- | $85,692 +2.4% |
| 2002 | -- | $83,684 +1.6% |
| 2001 | -- | $82,367 +3% |
| 2000 | -- | $79,968 |
Find assessor info on the county website
Monthly payment
Est. payment
Payment breakdown
Explore the cost of this home by adjusting the details. Changes won't be saved.Climate risks
Neighborhood: 32119
Nearby schools
GreatSchools rating
- 5/10South Daytona Elementary SchoolGrades: PK-5Distance: 3 mi
- 4/10Silver Sands Middle SchoolGrades: 6-8Distance: 3.1 mi
- 5/10Atlantic High SchoolGrades: PK,9-12Distance: 2 mi
Schools provided by the listing agent
- Elementary: South Daytona
- Middle: Silver Sands
- High: Atlantic
Source: DBAMLS. This data may not be complete. We recommend contacting the local school district to confirm school assignments for this home.
- $213,7002 bd2 ba1.1k sqft198 Gray Dove Ct, Daytona Beach, FL 32119Off Market
- $260,0002 bd2 ba1.3k sqft194 Gray Dove Ct, Daytona Beach, FL 32119Sold
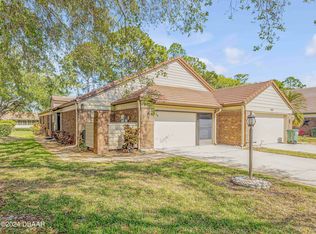
- $257,1003 bd2 ba1.4k sqft192 Gray Dove Ct, Daytona Beach, FL 32119Off Market

- $239,2002 bd2 ba1.9k sqft190 Gray Dove Ct, Daytona Beach, FL 32119Off Market

- $269,0003 bd2 ba1.4k sqft188 Gray Dove Ct, Daytona Beach, FL 32119For Sale
- $249,0003 bd2 ba1.4k sqft188 Gray Dove Ct, Daytona Beach, FL 32119For Sale
- $218,7003 bd2 ba1.6k sqft104 Surf Scooter Dr, Daytona Beach, FL 32119Off Market
- $234,0003 bd2 ba1.6k sqft108 Surf Scooter Dr, Daytona Beach, FL 32119Off Market
A local agent can set up tours, give advice and negotiate with sellers.
A local lender can help you make sure your offer is ready when you are.
Similar homes
- $297,5003 bd2 ba1.6k sqft136 Hitching Post Dr, Daytona Beach, FL 32119For Sale
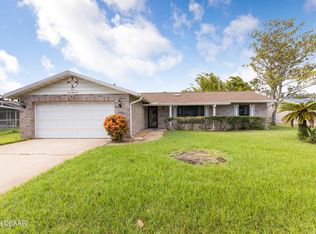
 MLS ID #1221299, Troy Railsback, Southern States Realty Services. DBAMLS
 - $275,0003 bd3 ba1.3k sqft932 Meadow View Dr APT C, Port Orange, FL 32127For Sale
 MLS ID #1229591, Tiffany Anthony, Adams, Cameron & Co., Realtors. DBAMLS
 - $314,9003 bd2 ba1.6k sqft229 Georgetowne Blvd, Daytona Beach, FL 32119For Sale
 MLS ID #1229176, Carolie Northrip, Watson Realty Corp.. DBAMLS
 - $179,9992 bd2 ba1.2k sqft140 Golden Eye Dr APT A, Daytona Beach, FL 32119For Sale
 MLS ID #1229280, Mark Card, Realty Pros Assured. DBAMLS
 - $325,0002 bd2 ba1.3k sqft244 Palm Sparrow Ct, Daytona Beach, FL 32119For SaleMLS ID #1117527, Judy Tine, Seemore Realty Group Inc.. DBAMLS
- $269,9993 bd2 ba1.2k sqft2821 Oak Lea Dr, South Daytona, FL 32119For SaleMLS ID #1224371, Matt Daly, Life Real Estate. DBAMLS
- $179,9002 bd3 ba1.2k sqft184 W Sandalwood Ct, Daytona Beach, FL 32119For SaleMLS ID #1227021, Lauren Buzinski, Coldwell Banker Coast Realty. DBAMLS
- $250,0003 bd3 ba1.3k sqft955 Grayling Ct APT B, Port Orange, FL 32127For SaleMLS ID #1224208, Lauren Buzinski, Coldwell Banker Coast Realty. DBAMLS
- $179,0002 bd2 ba1.1k sqft149 Blue Heron Dr APT C, Daytona Beach, FL 32119For SaleMLS ID #1228363, Sarah Amarasinghe, Epique Realty Inc. DBAMLS
- $250,0003 bd2 ba1.4k sqft808 Kathy St, Daytona Beach, FL 32114For SaleMLS ID #1223788, Michael Metzger, Realty Pros Assured. DBAMLS
- $237,5002 bd3 ba1.4k sqft961 S Lakewood Ter E APT C, Pt Orange, FL 32127For SaleMLS ID #1229046, Cristy Finucane, Coldwell Banker Coast Realty. DBAMLS
- $289,0003 bd2 ba1.8k sqft702 Ichabod Ct, Port Orange, FL 32127For SaleMLS ID #1228497, Lynn Byrne, 1st Florida Realty LLC. DBAMLS
- $319,9993 bd2 ba1.5k sqft2919 Oak Lea Dr, South Daytona, FL 32119For SaleMLS ID #1227654, Kimberly Sbordone Tomlinson, RE/MAX Signature. DBAMLS
- $265,0002 bd2 ba1.3k sqft1031 Grand Hickory Cir, Holly Hill, FL 32117For SaleMLS ID #1227449, Alexis Strong, Culver Realty & Property Management. DBAMLS
- $325,0003 bd3 ba2.2k sqft524 Crooked Stick Dr, Daytona Beach, FL 32114For SaleMLS ID #1225623, Kandi Schromm, RE/MAX Signature. DBAMLS
- $305,0002 bd3 ba1.4k sqft226 Florida Shores Blvd, Daytona Beach Shores, FL 32118For SaleMLS ID #1228798, Martie Mitchell, Adams, Cameron & Co., Realtors. DBAMLS
- $272,0003 bd2 ba1k sqft1532 Decatur Ave, Holly Hill, FL 32117For SaleMLS ID #1228319, Valerie H Blasberg, Weichert Realtors Hallmark Properties. DBAMLS
- $230,0003 bd2 ba1.1k sqft324 N Caroline St, Daytona Beach, FL 32114For SaleMLS ID #1221007, Jim Tobin, Best Way Realty of Volusia LLC. DBAMLS
- $314,9003 bd2 ba1.6k sqft1077 Madison Ave, Daytona Beach, FL 32114For SaleMLS ID #1226780, Todre J Allen, LPT Realty, LLC. DBAMLS
- $260,0002 bd2 ba1.4k sqft41 Crooked Pine Rd, Port Orange, FL 32128For SaleMLS ID #1221776, Jonathan B Owens, Keller Williams Realty Florida Partners. DBAMLS
