Welcome to this beautifully maintained 3-bedroom, 2-bathroom townhouse located in the highly sought-after gated golf community of Pelican Bay in Daytona Beach! Offering 1,483 square feet of comfortable living space, this move-in ready home combines convenience, style, and peaceful waterfront living. Step inside to an inviting open-concept floor plan featuring spacious living and dining areas, abundant natural light, and a charming kitchen designed for both everyday living and entertaining. All appliances are included, including the washer, dryer, and refrigerator, plus the furniture is included, making this a true turnkey opportunity for full-time residents, seasonal homeowners, or investors. Relax and unwind on the covered and screened-in lanai overlooking a tranquil pond, creating the perfect setting for morning coffee or evening sunsets. The attached 2-car garage provides ample storage and convenience, while the gated Pelican Bay community offers a secure and serene lifestyle with beautifully maintained grounds and desirable amenities.
Ideally located near shopping, dining, golf courses, Daytona International Speedway, Embry-Riddle, Daytona State College, I-95, and just minutes from the world-famous beaches, this townhouse offers the perfect blend of low-maintenance living and prime Daytona Beach location. Whether you're searching for a primary residence, vacation home, or investment property, this waterfront townhouse in Pelican Bay is a rare opportunity you don't want to miss!
Active
Price cut: $20K (7/23)
$249,000
188 Gray Dove Ct, Daytona Beach, FL 32119
3beds
1,443sqft
Townhouse, Residential
Built in 1989
-- sqft lot
$-- Zestimate®
$173/sqft
$223/mo HOA
What's special
Waterfront livingAbundant natural lightInviting open-concept floor planBeautifully maintained grounds
- 84 days |
- 437 |
- 18 |
Zillow last checked:
Listing updated:
Listed by:
Christopher Reed 386-451-1459,
RE/MAX Signature,
Mike Gagliardi 386-245-9258
Source: DBAMLS,MLS#: 1226901
Facts & features
Interior
Bedrooms & bathrooms
- Bedrooms: 3
- Bathrooms: 2
- Full bathrooms: 2
Bedroom 1
- Level: First
- Area: 204 Square Feet
- Dimensions: 17.00 x 12.00
Bedroom 2
- Level: First
Bedroom 3
- Level: First
Kitchen
- Level: First
- Area: 110 Square Feet
- Dimensions: 11.00 x 10.00
Heating
- Central, Electric
Cooling
- Central Air, Electric
Appliances
- Included: Refrigerator, Microwave, Electric Range, Dishwasher, Convection Oven
Features
- Ceiling Fan(s), Eat-in Kitchen, Entrance Foyer, Open Floorplan, Split Bedrooms
- Flooring: Carpet, Laminate
Interior area
- Total structure area: 2,072
- Total interior livable area: 1,443 sqft
Video & virtual tour
Property
Parking
- Total spaces: 2
- Parking features: Attached, Garage
- Attached garage spaces: 2
Features
- Levels: One
- Stories: 1
Details
- Parcel number: 523616001450
Construction
Type & style
- Home type: Townhouse
- Property subtype: Townhouse, Residential
- Attached to another structure: Yes
Materials
- Brick
- Foundation: Slab
- Roof: Shingle
Condition
- New construction: No
- Year built: 1989
Utilities & green energy
- Sewer: Public Sewer
- Water: Public
- Utilities for property: Electricity Available, Sewer Available, Water Available
Community & HOA
Community
- Security: Gated with Guard, Security Gate
- Subdivision: Pelican Bay
HOA
- Has HOA: Yes
- Amenities included: Clubhouse, Jogging Path, Maintenance Grounds, Pool
- Services included: Maintenance Grounds
- HOA fee: $140 monthly
- HOA name: Pelican Bay and St. Andrews
- Second HOA fee: $1,000 annually
Location
- Region: Daytona Beach
Financial & listing details
- Price per square foot: $173/sqft
- Tax assessed value: $149,955
- Annual tax amount: $447
- Date on market: 5/27/2026
- Listing terms: Cash,Conventional,FHA,VA Loan
- Electric utility on property: Yes
Estimated market value
Not available
Estimated sales range
Not available
$2,476/mo
Price history
| Date | Event | Price |
|---|---|---|
| 7/23/2026 | Price change | $249,000-7.4%$173/sqft |
Source:  DBAMLS #1226901 Report a problem DBAMLS #1226901 Report a problem | ||
| 7/8/2026 | Price change | $269,000-7.1%$186/sqft |
Source: DBAMLS #1226901 Report a problem | ||
| 5/27/2026 | Listed for sale | $289,500+15.8%$201/sqft |
Source: DBAMLS #1226901 Report a problem | ||
| 6/17/2024 | Sold | $250,000-7.1%$173/sqft |
Source:  realMLS #2021436 Report a problem realMLS #2021436 Report a problem | ||
| 5/6/2024 | Price change | $269,000-8.8%$186/sqft |
Source: realMLS #2021436 Report a problem | ||
| 4/22/2024 | Listed for sale | $295,000$204/sqft |
Source: realMLS #2021436 Report a problem | ||
Public tax history
| Year | Property taxes | Tax assessment |
|---|---|---|
| 2020 | $447 | $91,799 +2.3% |
| 2019 | $447 +6.7% | $89,735 +1.9% |
| 2018 | $419 -0.5% | $88,062 +2.1% |
| 2017 | $421 -0.8% | $86,251 +2.1% |
| 2016 | $424 -4.6% | $84,477 +0.7% |
| 2015 | $444 -5.8% | $83,890 +0.8% |
| 2014 | $472 | $83,224 +1.5% |
| 2013 | -- | $81,994 +1.7% |
| 2012 | -- | $80,623 -14.3% |
| 2011 | -- | $94,093 +1% |
| 2010 | -- | $93,122 +2.7% |
| 2009 | -- | $90,674 +3.1% |
| 2007 | -- | $87,945 -0.5% |
| 2006 | -- | $88,374 +6.1% |
| 2005 | -- | $83,301 +3% |
| 2004 | -- | $80,875 +1.9% |
| 2003 | -- | $79,367 +2.4% |
| 2002 | -- | $77,507 +1.6% |
| 2001 | -- | $76,287 +3% |
| 2000 | -- | $74,066 |
Find assessor info on the county website
Monthly payment
Est. payment
Payment breakdown
Explore the cost of this home by adjusting the details. Changes won't be saved.Climate risks
Neighborhood: 32119
Nearby schools
GreatSchools rating
- 5/10South Daytona Elementary SchoolGrades: PK-5Distance: 3.1 mi
- 4/10Silver Sands Middle SchoolGrades: 6-8Distance: 3.1 mi
- 5/10Atlantic High SchoolGrades: PK,9-12Distance: 2 mi
- $269,0003 bd2 ba1.4k sqft188 Gray Dove Ct, Daytona Beach, FL 32119For Sale
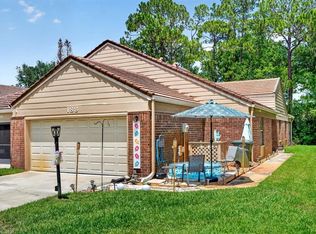
- $234,1002 bd2 ba1.9k sqft190 Gray Dove Ct, Daytona Beach, FL 32119Off Market

- $249,2003 bd3 ba2.3k sqft184 Gray Dove Ct, Daytona Beach, FL 32119Off Market

- $275,0003 bd3 ba1.7k sqft180 Gray Dove Ct, Daytona Beach, FL 32119Sold

- $258,1003 bd2 ba1.4k sqft192 Gray Dove Ct, Daytona Beach, FL 32119Off Market
- $230,0002 bd2 ba1.3k sqft176 Gray Dove Ct, Daytona Beach, FL 32119Off Market
- $260,0002 bd2 ba1.3k sqft194 Gray Dove Ct, Daytona Beach, FL 32119Sold
- $293,9003 bd2 ba1.6k sqft172 Gray Dove Ct, Daytona Beach, FL 32119Off Market
A local agent can set up tours, give advice and negotiate with sellers.
A local lender can help you make sure your offer is ready when you are.
Similar homes
- $320,0003 bd2 ba1.5k sqft2956 Bristol Ln, South Daytona, FL 32119For Sale
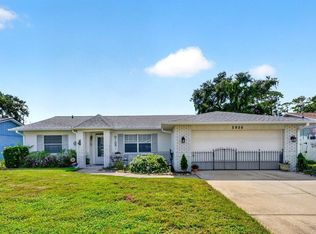
 MLS ID #1229680, Mike Gagliardi, RE/MAX Signature. DBAMLS
 - $295,0003 bd2 ba1.6k sqft2342 Citrus Ave, South Daytona, FL 32119For Sale
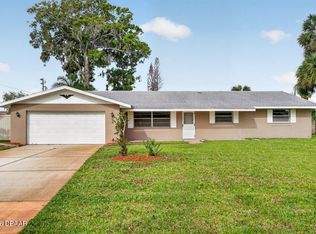 MLS ID #1226444, Josh Cady, 1st Class Real Estate Reagan Realty. DBAMLS
 - $289,9003 bd2 ba1.3k sqft1806 Western Rd, South Daytona, FL 32119For Sale
 MLS ID #1228403, Buzzy Porter, Realty Pros Assured. DBAMLS
 - $335,0003 bd2 ba1.7k sqft144 Herring Gull Ct, Daytona Beach, FL 32119For Sale
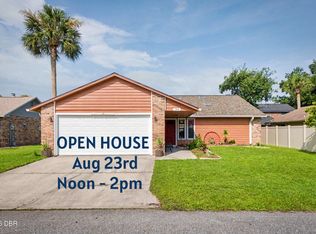 MLS ID #1228159, Kevin Yarina, EXP Realty LLC. DBAMLS
 - $269,9993 bd2 ba1.2k sqft2821 Oak Lea Dr, South Daytona, FL 32119For SaleMLS ID #1224371, Matt Daly, Life Real Estate. DBAMLS
- $179,0002 bd2 ba1.1k sqft149 Blue Heron Dr APT C, Daytona Beach, FL 32119For SaleMLS ID #1228363, Sarah Amarasinghe, Epique Realty Inc. DBAMLS
- $237,0002 bd3 ba1.2k sqft205 Wentworth Grande Dr, Daytona Beach, FL 32124For SaleMLS ID #1228030, Justin Slavin, RE/MAX Signature. DBAMLS
- $299,9003 bd2 ba1.4k sqft775 Bennett Rd, South Daytona, FL 32119For SaleMLS ID #1223343, Rodrigo Mendoza, Realty Hub. DBAMLS
- $220,0002 bd1 ba828 sqft2608 ANASTASIA Drive, South Daytona, FL 32119For SaleMLS ID #2160112, MADALYNN DANIELLE CHAMBLISS. realMLS
- $254,0003 bd1 ba1.1k sqft1978 Myrtle Jo Dr, Ormond Beach, FL 32174For SaleMLS ID #1229532, PW Mabry, RE/MAX Signature. DBAMLS
- $235,0003 bd2 ba1.5k sqft690 Westward Cir, Holly Hill, FL 32117For SaleMLS ID #1226744, Buzzy Porter, Realty Pros Assured. DBAMLS
- $235,0002 bd3 ba1.2k sqft107 Wentworth Grande Dr, Daytona Beach, FL 32124For SaleMLS ID #1223075, Briana Parrillo, RE/MAX Signature. DBAMLS
- $184,5002 bd2 ba1.1k sqft102 Bob White Ct #C, Daytona Beach, FL 32119For SaleMLS ID #1219796, Nicole Schlaffer, RE/MAX Signature. DBAMLS
- $289,9902 bd2 ba1.2k sqft1309 Suwanee Rd, Daytona Beach, FL 32114For SaleMLS ID #1227757, Josh Cady, 1st Class Real Estate Reagan Realty. DBAMLS
- $259,9993 bd1 ba1.1k sqft327 London Rd, Holly Hill, FL 32117For SaleMLS ID #1227201, Jessica Jackson, Simply Real Estate. DBAMLS
- $310,0003 bd2 ba1.2k sqft2261 Anastasia Dr, South Daytona, FL 32119For SaleMLS ID #1223687, Cliff Glansen, FlatFee.com. DBAMLS
- $299,9003 bd2 ba1.2k sqft199 Gibson Way, Port Orange, FL 32129For SaleMLS ID #1224461, Buzzy Porter, Realty Pros Assured. DBAMLS
- $125,0002 bd2 ba883 sqft1600 Big Tree Rd APT K1, Daytona Beach, FL 32119For SaleMLS ID #1228899, Taner Banks, Keller Williams Realty Florida Partners. DBAMLS
- $239,9002 bd2 ba1.1k sqft2750 Ocean Shore Blvd APT 35, Ormond Beach, FL 32176For SaleMLS ID #1223451, Michael Lockhart, Oceans Luxury Realty Full Service LLC. DBAMLS
- $249,0002 bd2 ba1k sqft3800 S Atlantic Ave Unit 106, Daytona Beach Shores, FL 32118For SaleMLS ID #1224502, Michael Lockhart, Oceans Luxury Realty Full Service LLC. DBAMLS
