Discover this inviting two-bedroom, two-bathroom condo located in the desirable gated community of Pelican Bay, just a short drive from Daytona's stunning beaches, shops, and restaurants. This home is ideal for snowbirds looking to escape the cold winters or anyone who prefers a low maintenance living environment. This first-floor unit features a practical split-bedroom floor plan that enhances privacy for you and your guests. The spacious primary bedroom boasts an en-suite bathroom, complete with an updated shower that adds a touch of luxury to your daily routine. You'll appreciate the generous closet space, providing plenty of storage for your belongings.The open living concept seamlessly connects the kitchen, dining, and living areas, creating a bright and airy atmosphere perfect for entertaining or relaxing. The living room slider leads to your private patio and allows natural light to flood the living space, while the flow between rooms makes it easy to host gatherings or enjoy quiet evenings at home. Modern LVP flooring and tile throughout make upkeep a breeze, and the kitchen comes equipped with sleek stainless steel appliances, ideal for culinary enthusiasts. Enjoy the tranquil surroundings and the benefits of living in a well-maintained community. Don't miss outschedule your viewing today!
Active
Price cut: $2.5K (8/23)
$182,000
102 Bob White Ct #C, Daytona Beach, FL 32119
2beds
1,165sqft
Condominium, Residential
Built in 1984
-- sqft lot
$176,500 Zestimate®
$156/sqft
$675/mo HOA
What's special
- 291 days |
- 88 |
- 3 |
Zillow last checked:
Listing updated:
Listed by:
Nicole Schlaffer 412-926-0392,
RE/MAX Signature,
Stephanie Cathey 386-316-0106
Source: DBAMLS,MLS#: 1219796
Facts & features
Interior
Bedrooms & bathrooms
- Bedrooms: 2
- Bathrooms: 2
- Full bathrooms: 2
Bedroom 1
- Level: Main
- Area: 192 Square Feet
- Dimensions: 12.00 x 16.00
Bedroom 2
- Level: Main
- Area: 120 Square Feet
- Dimensions: 10.00 x 12.00
Kitchen
- Level: Main
- Area: 100 Square Feet
- Dimensions: 10.00 x 10.00
Living room
- Level: Main
- Area: 325 Square Feet
- Dimensions: 13.00 x 25.00
Heating
- Central
Cooling
- Central Air
Appliances
- Included: Washer/Dryer Stacked, Refrigerator, Microwave, Electric Range, Dishwasher
- Laundry: In Unit
Features
- Open Floorplan, Smart Thermostat, Split Bedrooms, Walk-In Closet(s)
- Flooring: Tile, Vinyl
Interior area
- Total structure area: 1,269
- Total interior livable area: 1,165 sqft
Property
Parking
- Parking features: Assigned, Parking Lot
Features
- Levels: One
- Stories: 1
- Patio & porch: Rear Porch, Screened
Lot
- Size: 871 Square Feet
Details
- Parcel number: 62010201102C
Construction
Type & style
- Home type: Condo
- Property subtype: Condominium, Residential
Materials
- Block, Stucco
- Foundation: Slab
- Roof: Shingle
Condition
- Updated/Remodeled
- New construction: No
- Year built: 1984
Utilities & green energy
- Sewer: Public Sewer
- Water: Public
- Utilities for property: Electricity Connected, Sewer Connected, Water Connected
Community & HOA
Community
- Subdivision: Pelican Bay
HOA
- Has HOA: Yes
- Amenities included: Barbecue, Gated, Maintenance Grounds, Pickleball, Pool, Security, Tennis Court(s)
- Services included: Maintenance Grounds, Maintenance Structure, Pest Control, Sewer, Trash, Water, Other
- HOA fee: $900 annually
- HOA name: Hawks Landing
- Second HOA fee: $600 monthly
Location
- Region: Daytona Beach
Financial & listing details
- Price per square foot: $156/sqft
- Annual tax amount: $2,605
- Date on market: 11/9/2025
- Listing terms: Cash,Conventional,FHA,VA Loan
- Electric utility on property: Yes
Estimated market value
$176,500
$168,000 - $185,000
$1,921/mo
Price history
| Date | Event | Price |
|---|---|---|
| 8/23/2026 | Price change | $182,000-1.4%$156/sqft |
Source:  DBAMLS #1219796 Report a problem DBAMLS #1219796 Report a problem | ||
| 6/25/2026 | Price change | $184,500-1.3%$158/sqft |
Source: DBAMLS #1219796 Report a problem | ||
| 6/6/2026 | Price change | $187,000-1.3%$161/sqft |
Source: DBAMLS #1219796 Report a problem | ||
| 5/20/2026 | Price change | $189,500-2.3%$163/sqft |
Source: DBAMLS #1219796 Report a problem | ||
| 5/6/2026 | Price change | $194,000-2.5%$167/sqft |
Source: DBAMLS #1219796 Report a problem | ||
| 1/20/2026 | Price change | $199,000-0.5%$171/sqft |
Source: DBAMLS #1219796 Report a problem | ||
| 11/9/2025 | Listed for sale | $200,000-2.4%$172/sqft |
Source: DBAMLS #1219796 Report a problem | ||
| 9/9/2025 | Listing removed | $205,000$176/sqft |
Source: DBAMLS #1212596 Report a problem | ||
| 4/25/2025 | Listed for sale | $205,000$176/sqft |
Source: DBAMLS #1212596 Report a problem | ||
Public tax history
Tax history is unavailable.
Monthly payment
Est. payment
Payment breakdown
Explore the cost of this home by adjusting the details. Changes won't be saved.Climate risks
Neighborhood: 32119
Nearby schools
GreatSchools rating
- 5/10South Daytona Elementary SchoolGrades: PK-5Distance: 2.9 mi
- 4/10Silver Sands Middle SchoolGrades: 6-8Distance: 2 mi
- 5/10Atlantic High SchoolGrades: PK,9-12Distance: 1.3 mi
- $182,0002 bd2 ba1.1k sqft102 Bob White Ct #102C, Daytona Beach, FL 32119For Sale

- $165,0001 bd1 ba894 sqft102 Bob White Ct #102I, Daytona Beach, FL 32119Sold
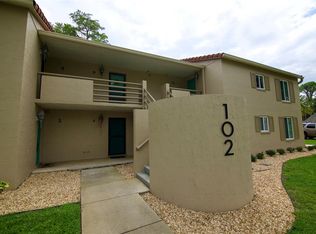
- $180,7002 bd2 ba1.1k sqft102 Bob White Ct #102E, Daytona Beach, FL 32119Off Market
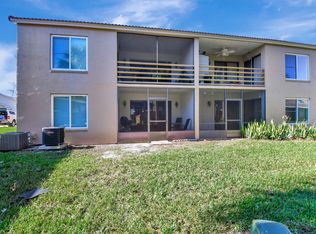
- $184,2003 bd3 ba1.7k sqft102 Bob White Ct #102A, Daytona Beach, FL 32119Off Market

- $186,9003 bd3 ba1.7k sqft102 Bob White Ct #102B, Daytona Beach, FL 32119Off Market
- $134,6001 bd1 ba894 sqft102 Bob White Ct #102D, Daytona Beach, FL 32119Off Market
- $177,2003 bd3 ba1.5k sqft102 Bob White Ct #102F, Daytona Beach, FL 32119Off Market
- $187,7003 bd3 ba1.5k sqft102 Bob White Ct #102G, Daytona Beach, FL 32119Off Market
A local agent can set up tours, give advice and negotiate with sellers.
Similar homes
- $182,0002 bd2 ba1.1k sqft102 BOB WHITE COURT #102C, DAYTONA BEACH, FL 32119For Sale
 MLS ID #V4945814, Stephanie Cathey, RE/MAX SIGNATURE. Stellar MLS
 - $183,5002 bd2 ba1.2k sqft133 BLUE HERON DRIVE #D, DAYTONA BEACH, FL 32119For Sale
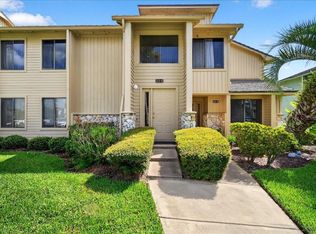 MLS ID #FC310736, Kathy Kerr, EXIT REALTY FIRST CHOICE. Stellar MLS
 - $149,0002 bd2 ba922 sqft406 Banana Cay Dr APT D, South Daytona, FL 32119For Sale

 MLS ID #1229939, Pam Harvey, Realty Pros Assured. DBAMLS
 - $194,9002 bd2 ba1.2k sqft925 HALIFAX Avenue #0103, Daytona Beach, FL 32118For Sale
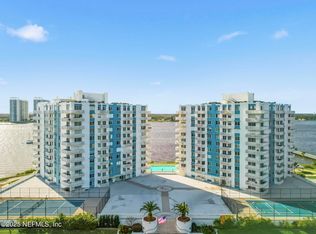 MLS ID #2136405, CLARISSA SWARTZLANDER. realMLS
 - $150,0002 bd2 ba1k sqft404 S Beach St APT 1001, Daytona Beach, FL 32114For SaleMLS ID #1229092, Destiny Woodard, Oceans Luxury Realty Full Service LLC. DBAMLS
- $175,0003 bd2 ba1.1k sqft1401 S Palmetto Ave APT 813, Daytona Beach, FL 32114For SaleMLS ID #1216421, Ashley Fountain, Life Real Estate. DBAMLS
- $125,0002 bd2 ba883 sqft1600 Big Tree Rd APT K1, Daytona Beach, FL 32119For SaleMLS ID #1228899, Taner Banks, Keller Williams Realty Florida Partners. DBAMLS
- $130,0002 bd3 ba1.3k sqft2250 S PALMETTO AVENUE #i-11, DAYTONA BEACH, FL 32119For SaleMLS ID #S5144327, Gira Patel, KELLER WILLIAMS LEGACY REALTY. Stellar MLS
- $170,0002 bd1 ba1k sqft721 S Beach St APT 205A, Daytona Beach, FL 32114For SaleMLS ID #1229171, Michael Lockhart, Oceans Luxury Realty Full Service LLC. DBAMLS
- $157,0002 bd2 ba816 sqft3009 N HALIFAX AVENUE #1, DAYTONA BEACH, FL 32118For SaleMLS ID #NS1088957, David Glidewell, RE/MAX SIGNATURE. Stellar MLS
- $200,0002 bd2 ba1k sqft715 S Beach St APT 211D, Daytona Beach, FL 32114For SaleMLS ID #1227354, Carrie Shawfield, Shawfield Realty Group. DBAMLS
- $199,9002 bd2 ba1k sqft2901 N Halifax Ave APT 101, Daytona Beach, FL 32118For SaleMLS ID #1229547, Bill Navarra, Realty Pros Assured. DBAMLS
- $175,0003 bd1 ba1.1k sqft125 N Caroline St, Daytona Beach, FL 32114For SaleMLS ID #1228449, Francis J Waltz, EXP Realty LLC. DBAMLS
- $199,9002 bd2 ba1k sqft145 N Halifax Ave APT 709, Daytona Beach, FL 32118For SaleMLS ID #1221853, Ruth Kelly, Bob Hodges and Sons Realty. DBAMLS
- $139,9002 bd2 ba922 sqft416 BANANA CAY DRIVE #D, SOUTH DAYTONA, FL 32119For SaleMLS ID #V4948260, Stephanie Bowie, ALLPHASE REALTY. Stellar MLS
- $180,0002 bd1 ba965 sqft2801 N HALIFAX Avenue #253, Daytona Beach, FL 32118For SaleMLS ID #1217435, DANIELLE JANSON. realMLS
- $189,9002 bd2 ba1k sqft2711 N Halifax Ave APT 890, Daytona Beach, FL 32118For SaleMLS ID #1209555, Toni Wright, Adams, Cameron & Co., Realtors. DBAMLS
- $209,9992 bd2 ba1k sqft1224 S Peninsula Dr APT 621, Daytona Beach, FL 32118For SaleMLS ID #1229599, Jennifer Lee, Campus to Coast Realty LLC. DBAMLS
- $199,9992 bd2 ba972 sqft32 Summer Trees Rd, Port Orange, FL 32128For SaleMLS ID #1227073, Don Bell, RE/MAX Signature. DBAMLS
- $220,0002 bd2 ba1k sqft715 S Beach St APT 114D, Daytona Beach, FL 32114For SaleMLS ID #1213758, Niki Eaton, Southern States Realty Services. DBAMLS
