One or more photo(s) has been virtually staged. Fully Renovated • Move-In Ready • Rare Ground-Floor Corner Unit in Bristol Bay Discover one of the most beautifully updated residences in Bristol Bay. This 2-bedroom, 2-bath ground-floor corner unit offers a bright, open-concept modernized layout—an uncommon feature in the community—paired with modern finishes and effortless single-level living. The reimagined kitchen and dining area create a seamless flow ideal for everyday living and entertaining. Enjoy solid wood cabinetry, updated countertops, modern fixtures, and a fully renovated bathroom featuring a walk-in shower, new vanity, and upgraded tile. Additional improvements include hurricane-impact windows and a new sliding glass door, enhancing both comfort and energy efficiency. Step outside to your private patio—perfect for morning coffee or unwinding outdoors. Highlights: • Ground-floor corner unit with easy access. • Open, modern layout rarely available in this community. • Fully renovated interior with quality upgrades. • Hurricane-impact windows + new sliding glass door. • Private screened patio for outdoor enjoyment. • Move-in ready with immediate occupancy available! Bristol Bay offers a community pool, playground, and well-maintained grounds. The $398/month HOA includes exterior maintenance, insurance, landscaping, pest control, and access to community amenities. Conveniently located near shopping, dining, parks, and Daytona’s world-famous beaches, this home is ideal for primary residents, seasonal owners, or investors (6-month minimum rentals permitted). Well-priced and beautifully updated—schedule your showing today.
For sale
$139,900
416 BANANA CAY DRIVE #D, SOUTH DAYTONA, FL 32119
2beds
922sqft
Condominium
Built in 1985
-- sqft lot
$130,500 Zestimate®
$152/sqft
$398/mo HOA
What's special
Modern fixturesModern finishesBright open-concept modernized layoutFully renovated bathroomGround-floor corner unitUpdated countertopsUpgraded tile
- 148 days |
- 140 |
- 11 |
Zillow last checked:
Listing updated:
Listed by:
Stephanie Bowie 386-631-4593,
ALLPHASE REALTY 386-290-5920
Source: Stellar MLS,MLS#: V4948260 Originating MLS: West Volusia
Originating MLS: West Volusia
Facts & features
Interior
Bedrooms & bathrooms
- Bedrooms: 2
- Bathrooms: 2
- Full bathrooms: 2
Rooms
- Room types: Utility Room
Primary bedroom
- Features: Built-in Closet
- Level: First
- Area: 158 Square Feet
- Dimensions: 15.8x10
Bedroom 2
- Features: Built-in Closet
- Level: First
- Area: 110 Square Feet
- Dimensions: 11x10
Primary bathroom
- Features: Tub With Shower, No Closet
- Level: First
- Area: 41.18 Square Feet
- Dimensions: 7.1x5.8
Bathroom 2
- Features: Shower No Tub, No Closet
- Level: First
- Area: 36 Square Feet
- Dimensions: 7.2x5
Balcony porch lanai
- Features: No Closet
- Level: First
- Area: 61.6 Square Feet
- Dimensions: 11x5.6
Dining room
- Features: No Closet
- Level: First
- Area: 102.94 Square Feet
- Dimensions: 8.5x12.11
Kitchen
- Features: Storage Closet
- Level: First
- Area: 99.3 Square Feet
- Dimensions: 8.2x12.11
Living room
- Features: No Closet
- Level: First
- Area: 160.29 Square Feet
- Dimensions: 13.7x11.7
Heating
- Central, Electric
Cooling
- Central Air
Appliances
- Included: Dishwasher, Dryer, Electric Water Heater, Microwave, Range, Refrigerator, Washer
- Laundry: Electric Dryer Hookup, In Kitchen, Inside, Same Floor As Condo Unit, Washer Hookup
Features
- Ceiling Fan(s), Living Room/Dining Room Combo, Open Floorplan, Primary Bedroom Main Floor, Solid Wood Cabinets, Thermostat
- Flooring: Tile
- Doors: Sliding Doors
- Has fireplace: No
- Common walls with other units/homes: Corner Unit,End Unit
Interior area
- Total structure area: 1,034
- Total interior livable area: 922 sqft
Video & virtual tour
Property
Parking
- Parking features: Assigned, Common, Ground Level, Guest, Open, Reserved
- Has uncovered spaces: Yes
Features
- Levels: One
- Stories: 1
- Patio & porch: Covered, Enclosed, Patio, Porch, Rear Porch, Screened
- Exterior features: Basketball Court, Irrigation System, Lighting, Other, Playground, Sidewalk, Tennis Court(s)
- Pool features: Child Safety Fence, In Ground, Lighting, Outside Bath Access
Lot
- Features: In County, Landscaped, Level, Near Golf Course, Near Marina, Near Public Transit, Sidewalk
- Residential vegetation: Trees/Landscaped
Details
- Parcel number: 53332800416D
- Zoning: X
- Special conditions: None
Construction
Type & style
- Home type: Condo
- Property subtype: Condominium
- Attached to another structure: Yes
Materials
- Block, Stucco
- Foundation: Slab
- Roof: Shingle
Condition
- Completed
- New construction: No
- Year built: 1985
Utilities & green energy
- Sewer: Public Sewer
- Water: Canal/Lake For Irrigation
- Utilities for property: BB/HS Internet Available, Cable Available, Electricity Connected, Fire Hydrant, Public, Sewer Connected, Street Lights, Water Connected
Community & HOA
Community
- Features: Fishing, Deed Restrictions, Irrigation-Reclaimed Water, Playground, Pool, Sidewalks, Wheelchair Access
- Security: Fire Alarm, Security Lights, Smoke Detector(s)
- Pet fee: $0 monthly
- Subdivision: BRISTOL BAY CONDO
HOA
- Has HOA: Yes
- Amenities included: Maintenance, Playground, Pool, Wheelchair Access
- Services included: Community Pool, Reserve Fund, Insurance, Maintenance Structure, Maintenance Grounds, Manager, Pest Control, Pool Maintenance, Recreational Facilities, Sewer, Trash
- HOA fee: $398 monthly
- HOA name: Bristol Bay Condo Association
Location
- Region: South Daytona
Financial & listing details
- Price per square foot: $152/sqft
- Tax assessed value: $99,370
- Annual tax amount: $1,961
- Date on market: 4/1/2026
- Cumulative days on market: 115 days
- Listing terms: Cash
- Ownership: Condominium
- Total actual rent: 0
- Electric utility on property: Yes
- Road surface type: Paved
Estimated market value
$130,500
$124,000 - $137,000
$1,477/mo
Price history
| Date | Event | Price |
|---|---|---|
| 4/22/2026 | Price change | $139,900-1.8%$152/sqft |
Source:  Stellar MLS #V4948260 Report a problem Stellar MLS #V4948260 Report a problem | ||
| 4/1/2026 | Listed for sale | $142,500+10.5%$155/sqft |
Source: Stellar MLS #V4948260 Report a problem | ||
| 2/21/2026 | Listing removed | -- |
Source: Owner Report a problem | ||
| 2/21/2026 | Price change | $129,000-3.7%$140/sqft |
Source: Owner Report a problem | ||
| 2/18/2026 | Listed for sale | $134,000-6.9%$145/sqft |
Source: Owner Report a problem | ||
| 6/2/2025 | Listing removed | -- |
Source: Owner Report a problem | ||
| 2/10/2025 | Listed for sale | $144,000+44%$156/sqft |
Source: Owner Report a problem | ||
| 7/26/2024 | Listing removed | -- |
Source: Zillow Rentals Report a problem | ||
| 7/18/2024 | Listed for rent | $1,500-6.3%$2/sqft |
Source: Zillow Rentals Report a problem | ||
| 1/22/2024 | Listing removed | -- |
Source: Zillow Rentals Report a problem | ||
| 1/9/2024 | Listed for rent | $1,600+6.7%$2/sqft |
Source: Zillow Rentals Report a problem | ||
| 8/15/2022 | Listing removed | -- |
Source: Zillow Rental Manager Report a problem | ||
| 8/13/2022 | Listed for rent | $1,500+57.9%$2/sqft |
Source: Zillow Rental Manager Report a problem | ||
| 5/23/2022 | Sold | $100,000-22.5%$108/sqft |
Source: Public Record Report a problem | ||
| 2/19/2022 | Listed for sale | $129,000$140/sqft |
Source:  DBAMLS #1089391 Report a problem DBAMLS #1089391 Report a problem | ||
| 1/29/2022 | Contingent | $129,000$140/sqft |
Source: DBAMLS #1089391 Report a problem | ||
| 12/30/2021 | Listed for sale | $129,000-11.6%$140/sqft |
Source: DBAMLS #1089391 Report a problem | ||
| 10/26/2018 | Listing removed | $950$1/sqft |
Source: Zillow Rental Network Report a problem | ||
| 10/26/2018 | Price change | $950-2.6%$1/sqft |
Source: Zillow Rental Network Report a problem | ||
| 10/4/2018 | Listed for rent | $975+8.3%$1/sqft |
Source: Zillow Rental Network Report a problem | ||
| 3/2/2018 | Listing removed | $900$1/sqft |
Source: Zillow Rental Network Report a problem | ||
| 1/25/2018 | Listed for rent | $900$1/sqft |
Source: Zillow Rental Network Report a problem | ||
| 6/6/2006 | Sold | $145,900$158/sqft |
Source: Public Record Report a problem | ||
Public tax history
| Year | Property taxes | Tax assessment |
|---|---|---|
| 2025 | $1,961 -10.5% | $99,370 -10.2% |
| 2024 | $2,191 -1.3% | $110,667 +0.1% |
| 2023 | $2,219 +73.2% | $110,562 +102.3% |
| 2022 | $1,281 | $54,641 +10% |
| 2021 | -- | $49,674 +10% |
| 2020 | $1,103 | $45,158 -27.8% |
| 2019 | $1,103 +9.8% | $62,551 +38.1% |
| 2018 | $1,004 +17.3% | $45,292 -0.7% |
| 2017 | $856 +2.7% | $45,606 +44.4% |
| 2016 | $834 +18.5% | $31,589 +3.8% |
| 2015 | $704 +6.7% | $30,439 -8.5% |
| 2014 | $660 | $33,263 +20.8% |
| 2013 | -- | $27,525 +18% |
| 2012 | -- | $23,326 +21.8% |
| 2011 | -- | $19,152 -16% |
| 2010 | -- | $22,800 -35.4% |
| 2009 | -- | $35,300 -69.5% |
| 2007 | -- | $115,800 |
| 2006 | -- | $115,800 |
Find assessor info on the county website
Monthly payment
Est. payment
Payment breakdown
Explore the cost of this home by adjusting the details. Changes won't be saved.Climate risks
Neighborhood: 32119
Nearby schools
GreatSchools rating
- 5/10South Daytona Elementary SchoolGrades: PK-5Distance: 0.8 mi
- 4/10Silver Sands Middle SchoolGrades: 6-8Distance: 2.3 mi
- 5/10Atlantic High SchoolGrades: PK,9-12Distance: 1.9 mi
Schools provided by the listing agent
- Elementary: South Daytona Elem
- Middle: Silver Sands Middle
- High: Atlantic High
Source: Stellar MLS. This data may not be complete. We recommend contacting the local school district to confirm school assignments for this home.
- $131,0002 bd2 ba922 sqft426 Banana Cay Dr APT B, South Daytona, FL 32119Sold

- $116,5002 bd2 ba922 sqft426 Banana Cay Dr APT I, South Daytona, FL 32119For Sale

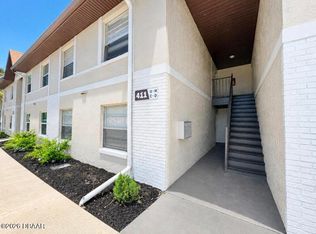
- $118,0002 bd2 ba922 sqft411 Banana Cay Dr APT C, South Daytona, FL 32119Sold
- $146,9992 bd2 ba922 sqft415 Banana Cay Dr APT B, South Daytona, FL 32119For Sale
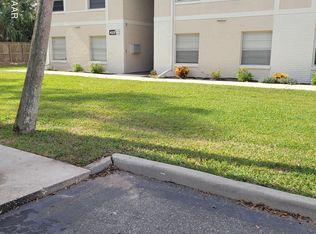
- $149,0002 bd2 ba922 sqft406 Banana Cay Dr APT D, South Daytona, FL 32119For Sale
- $177,0002 bd2 ba922 sqft415 Banana Cay Dr APT F, South Daytona, FL 32119For Sale
- $148,0002 bd2 ba922 sqft415 Banana Cay Dr APT J, South Daytona, FL 32119Sold
- $140,0002 bd2 ba922 sqft419 Banana Cay Dr APT F, South Daytona, FL 32119Sold
A local agent can set up tours, give advice and negotiate with sellers.
Similar homes
- $149,0002 bd2 ba922 sqft406 Banana Cay Dr APT D, South Daytona, FL 32119For Sale

 MLS ID #1229939, Pam Harvey, Realty Pros Assured. DBAMLS
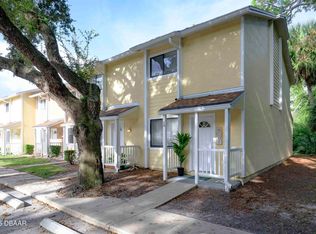
 - $139,5002 bd2 ba1k sqft480 Reed Canal Rd APT 13, South Daytona, FL 32119For Sale
 MLS ID #1221493, Donna Goudie, Home One Realty LLC. DBAMLS
 - $116,5002 bd2 ba922 sqft426 BANANA CAY DRIVE #I, SOUTH DAYTONA, FL 32119For Sale
 MLS ID #V4947029, Colleen Calnan, CALNAN REAL ESTATE. Stellar MLS
 - $120,0002 bd2 ba833 sqft1600 BIG TREE ROAD #A6, DAYTONA BEACH, FL 32119For Sale
 MLS ID #O6435907, Christine Landrau, MARK SPAIN REAL ESTATE. Stellar MLS
 - $119,9002 bd2 ba1.2k sqft910 BIG TREE ROAD #202, SOUTH DAYTONA, FL 32119For SaleMLS ID #O6399128, Kristina Peacock, EXIT GLOBAL REALTY. Stellar MLS
- $139,5002 bd2 ba833 sqft1600 BIG TREE ROAD #O8, DAYTONA BEACH, FL 32119For SaleMLS ID #NS1088744, Jennifer Waldo, EXP REALTY LLC. Stellar MLS
- $137,5002 bd2 ba864 sqft1601 Big Tree Rd APT 803, Daytona Beach, FL 32119For SaleMLS ID #1229282, Nicole Chapman, Real Broker, LLC. DBAMLS
- $139,8362 bd2 ba864 sqft1601 Big Tree Rd APT 101, Daytona Beach, FL 32119For SaleMLS ID #1224448, Elaine Kogut, Adams, Cameron & Co., Realtors. DBAMLS
- $149,9002 bd2 ba1k sqft1401 S Palmetto Ave APT 215, Daytona Beach, FL 32114For SaleMLS ID #1228934, Steven Koleno, Beycome of Florida LLC. DBAMLS
- $114,0002 bd2 ba1.1k sqft2200 S Palmetto Ave #A040, South Daytona, FL 32119For SaleMLS ID #1225620, Maureen Kemp, Kemp Realty Group LLC. DBAMLS
- $145,0002 bd2 ba833 sqft1600 Big Tree Rd APT G3, Daytona Beach, FL 32119For SaleMLS ID #1226295, Yana Marchenko, Keller Williams Realty Florida Partners. DBAMLS
- $159,8002 bd2 ba905 sqft3108 OAK TRAIL RUN #3108, PORT ORANGE, FL 32127For SaleMLS ID #O6430923, Frank Filippelli, SOUTHERN REALTY ENTERPRISES. Stellar MLS
- $124,9002 bd2 ba960 sqft1600 S Palmetto Ave APT 114, South Daytona, FL 32119For SaleMLS ID #1229653, Stacey Mathews Johnson, Keller Williams Realty Florida Partners. DBAMLS
- $149,0002 bd2 ba1k sqft325 Wilder Blvd APT A404, Daytona Beach, FL 32114For SaleMLS ID #1228523, Donna Lang PA, LoKation. DBAMLS
- $125,0002 bd2 ba883 sqft1600 Big Tree Rd APT K1, Daytona Beach, FL 32119For SaleMLS ID #1228899, Taner Banks, Keller Williams Realty Florida Partners. DBAMLS
- $150,0002 bd2 ba1.1k sqft2200 S Palmetto Ave #B030, South Daytona, FL 32119For SaleMLS ID #1226747, Amber Morgan, Real Broker, LLC. DBAMLS
- $149,0002 bd2 ba960 sqft1600 S Palmetto Ave APT 115, South Daytona, FL 32119For SaleMLS ID #1227733, Terry Sitaram, Realty Pros Commercial. DBAMLS
- $160,0002 bd3 ba1.2k sqft184 W Sandalwood Ct, Daytona Beach, FL 32119For SaleMLS ID #1230126, Lauren Buzinski, Coldwell Banker Coast Realty. DBAMLS
- $131,0002 bd2 ba1k sqft1401 S Palmetto Ave APT 300, Daytona Beach, FL 32114For SaleMLS ID #1229582, Logan Henderson, O'Brien Real Estate LLC. DBAMLS
- $117,0002 bd2 ba960 sqft1600 S Palmetto Ave APT 111, South Daytona, FL 32119For SaleMLS ID #1229654, Stacey Mathews Johnson, Keller Williams Realty Florida Partners. DBAMLS
