Pull into Villa Sereno #35 and the first thing you notice is how easy life feels here. You have your own insulated one car garage, 15'6'' by 23'8'', finished with epoxy flooring and built in cabinetry. It is large enough for storage, a home gym, hobby space, or simply to keep your vehicle protected from the coastal elements. There is also convenient guest parking nearby for friends and family. Step inside and natural light pours in from the rear sliders, reflecting across the light tile flooring and setting the tone for the entire home. Immediately to the right sits a fully renovated guest bath with a new shower and vanity, accented by a beautiful backsplash tile imported from Turkey. To the left, the staircase with updated LVP flooring leads upstairs and blends seamlessly with the tile below.
Continue forward and the kitchen opens on your right. The space has been thoughtfully updated with quartz countertops, newer appliances, upgraded cabinetry, crown molding, and a window that brings in additional daylight. A breakfast bar connects the kitchen to the dining area, making it ideal for entertaining or everyday living.
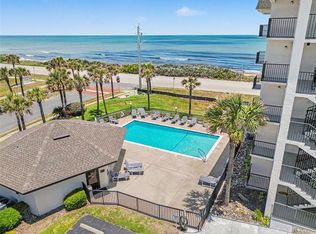
Past the kitchen the home opens into a bright dining and living space. The end unit positioning makes a noticeable difference, with extra windows creating a comfortable, home like feel. Updated lighting and remote control fans add both convenience and style. From the living room sliders you look out toward the courtyard and pool area, and even catch a view of the ocean while still enjoying privacy away from the pool activity.
Head upstairs and the split floorplan becomes clear. At the top of the stairs sits the second full bathroom, perfectly positioned between the bedrooms. The guest bedroom offers generous space for a full bedroom set and desk and benefits from two windows thanks to the end unit location. Across the hall, the primary bedroom feels expansive and peaceful. It features updated lighting, remote control fans, dual closets, and a separate vanity area. The private balcony off the primary suite overlooks the pool with a view of the ocean, tucked into a quieter corner of the building.
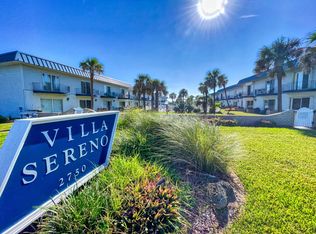
Outside, Villa Sereno offers a fenced yard area, a community pool, and direct beach access. You can start your mornings with a walk on the sand and end the day relaxing by the water without ever needing to leave your community.
Drive just a few minutes and you are at Publix, shops, and several local favorite restaurants. Continue a bit further and you reach Oceanside Golf Club, while the rest of Ormond Beach offers parks, riverfront spots, and plenty of ways to enjoy the coastal lifestyle. This is a home that combines thoughtful updates, privacy, and location into one effortless place to live.
Active
Price cut: $15K (6/30)
$239,900
2750 Ocean Shore Blvd APT 35, Ormond Beach, FL 32176
2beds
1,184sqft
:
Get pre-qualified$2,432/mo
Condominium, Residential
Built in 1973
-- sqft lot
$-- Zestimate®
$203/sqft
$779/mo HOA
What's special
- 164 days |
- 275 |
- 17 |
Zillow last checked:
Listing updated:
Listed by:
Michael Lockhart 407-484-8321,
Oceans Luxury Realty Full Service LLC,
Kevin Purucker 386-235-8190
Source: DBAMLS,MLS#: 1223451
Facts & features
Interior
Bedrooms & bathrooms
- Bedrooms: 2
- Bathrooms: 2
- Full bathrooms: 2
Bedroom 1
- Description: Balcony Access, Double Closet, and Seperate Vanity Space.
- Level: Second
- Area: 279 Square Feet
- Dimensions: 18.00 x 15.50
Bedroom 2
- Level: Second
- Area: 168.75 Square Feet
- Dimensions: 13.50 x 12.50
Bathroom 1
- Description: Updated
- Level: First
- Area: 38.9 Square Feet
- Dimensions: 4.67 x 8.33
Bathroom 2
- Description: Central Between Bedrooms
- Level: Second
- Area: 45.31 Square Feet
- Dimensions: 5.33 x 8.50
Dining room
- Description: Open Concept w/ Living Room
- Level: First
- Area: 116.25 Square Feet
- Dimensions: 7.50 x 15.50
Kitchen
- Description: Updated w/ Window and Breakfast Bar
- Level: First
- Area: 69.39 Square Feet
- Dimensions: 8.33 x 8.33
Living room
- Description: Yard Access
- Level: First
- Area: 224.75 Square Feet
- Dimensions: 14.50 x 15.50
Other
- Description: Balcony
- Level: Second
- Area: 67.82 Square Feet
- Dimensions: 5.50 x 12.33
Heating
- Central
Cooling
- Central Air
Appliances
- Included: Washer, Refrigerator, Microwave, Electric Range, Dryer, Dishwasher
- Laundry: In Garage
Features
- Breakfast Bar, Ceiling Fan(s), Primary Bathroom - Tub with Shower, Split Bedrooms
- Flooring: Carpet, Tile, Vinyl
Interior area
- Total interior livable area: 1,184 sqft
Property
Parking
- Total spaces: 1
- Parking features: Additional Parking, Attached, Garage, Garage Door Opener, Guest, Off Street
- Attached garage spaces: 1
Features
- Levels: Two
- Stories: 2
- Exterior features: Balcony
- Has view: Yes
- View description: Beach, Ocean, Pool, Water
- Has water view: Yes
- Water view: Beach,Ocean,Water
- Waterfront features: Ocean Access, Ocean Front
Lot
- Size: 4 Acres
Details
- Parcel number: 322115000350
Construction
Type & style
- Home type: Condo
- Architectural style: Traditional
- Property subtype: Condominium, Residential
Materials
- Block, Concrete, Stucco
- Foundation: Slab
- Roof: Other
Condition
- Updated/Remodeled
- New construction: No
- Year built: 1973
Utilities & green energy
- Sewer: Public Sewer
- Water: Public
- Utilities for property: Cable Connected, Electricity Connected, Sewer Connected, Water Connected
Community & HOA
Community
- Subdivision: Villa Sereno
HOA
- Has HOA: Yes
- Amenities included: Beach Access, Cable TV, Maintenance Grounds, Maintenance Structure, Pool, Trash, Water
- Services included: Cable TV, Internet, Maintenance Grounds, Maintenance Structure, Pest Control, Sewer, Trash, Water
- HOA fee: $779 monthly
Location
- Region: Ormond Beach
Financial & listing details
- Price per square foot: $203/sqft
- Annual tax amount: $4,254
- Date on market: 2/26/2026
- Listing terms: Cash,Conventional
- Electric utility on property: Yes
- Road surface type: Asphalt
Estimated market value
Not available
Estimated sales range
Not available
Not available
Price history
| Date | Event | Price |
|---|---|---|
| 6/30/2026 | Price change | $239,900-5.9%$203/sqft |
Source:  DBAMLS #1223451 Report a problem DBAMLS #1223451 Report a problem | ||
| 6/10/2026 | Price change | $254,900-3.8%$215/sqft |
Source: DBAMLS #1223451 Report a problem | ||
| 4/29/2026 | Price change | $264,900-3.6%$224/sqft |
Source: DBAMLS #1223451 Report a problem | ||
| 3/19/2026 | Price change | $274,900-1.8%$232/sqft |
Source: DBAMLS #1223451 Report a problem | ||
| 2/26/2026 | Listed for sale | $279,900-6.1%$236/sqft |
Source: DBAMLS #1223451 Report a problem | ||
| 10/22/2024 | Listing removed | $298,000$252/sqft |
Source: DBAMLS #1122842 Report a problem | ||
| 10/1/2024 | Pending sale | $298,000$252/sqft |
Source: DBAMLS #1122842 Report a problem | ||
| 8/6/2024 | Price change | $298,000-6.9%$252/sqft |
Source: DBAMLS #1122842 Report a problem | ||
| 7/1/2024 | Price change | $320,000-1.5%$270/sqft |
Source: DBAMLS #1122842 Report a problem | ||
| 4/26/2024 | Listed for sale | $325,000$274/sqft |
Source: DBAMLS #1122842 Report a problem | ||
Public tax history
Tax history is unavailable.
Monthly payment
Est. payment
Payment breakdown
Explore the cost of this home by adjusting the details. Changes won't be saved.Climate risks
Neighborhood: Ormond-by-the-Sea
Nearby schools
GreatSchools rating
- 6/10Beachside Elementary SchoolGrades: PK-5Distance: 5.4 mi
- 5/10Ormond Beach Middle SchoolGrades: 6-8Distance: 3.6 mi
- 7/10Seabreeze High SchoolGrades: 9-12Distance: 7 mi
- $255,6002 bd2 ba1.1k sqft2750 Ocean Shore Blvd #80, Ormond Beach, FL 32176Off Market
- $233,9002 bd2 ba1.1k sqft2750 Ocean Shore Blvd #100, Ormond Beach, FL 32176Off Market
- $250,9002 bd2 ba1.5k sqft2750 Ocean Shore Blvd #120, Ormond Beach, FL 32176Off Market
- $263,3002 bd2 ba1.6k sqft2750 Ocean Shore Blvd #200, Ormond Beach, FL 32176Off Market
- $240,3602 bd2 ba1.1k sqft2750 Ocean Shore Blvd #350, Ormond Beach, FL 32176Off Market
- $253,1002 bd2 ba1.1k sqft2750 Ocean Shore Blvd #360, Ormond Beach, FL 32176Off Market
- $331,0002 bd2 ba1.1k sqft2750 Ocean Shore Blvd #440, Ormond Beach, FL 32176Sold
- $257,3002 bd2 ba1.6k sqft2750 Ocean Shore Blvd #470, Ormond Beach, FL 32176Off Market
- $233,0402 bd2 ba1.6k sqft2750 Ocean Shore Blvd #480, Ormond Beach, FL 32176Off Market
A local agent can set up tours, give advice and negotiate with sellers.
A local lender can help you make sure your offer is ready when you are.
Similar homes
- $239,5192 bd2 ba1.2k sqft2820 OCEAN SHORE BOULEVARD #150, ORMOND BEACH, FL 32176For Sale

 MLS ID #V4948546, Candy Jaworski, RE/MAX SIGNATURE. Stellar MLS
 - $219,0002 bd2 ba1k sqft2100 Ocean Shore Blvd #1150, Ormond Beach, FL 32176For Sale

 MLS ID #1229267, Carolyn Botchie, Century 21 Sundance Realty. DBAMLS
 - $299,9002 bd2 ba1k sqft2700 OCEAN SHORE BOULEVARD #106, ORMOND BEACH, FL 32176For Sale
 MLS ID #O6428856, Michael Lockhart, OCEANS LUXURY REALTY FULL SVC. Stellar MLS
 - $263,9002 bd2 ba1k sqft3100 OCEAN SHORE BOULEVARD #101, ORMOND BEACH, FL 32176For Sale
 MLS ID #TB8505115, Laina Huguley, LPT REALTY, LLC. Stellar MLS
 - $269,0002 bd2 ba950 sqft2250 Ocean Shore Blvd #2030, Ormond Beach, FL 32176For SaleMLS ID #1223823, Pam Harvey, Realty Pros Assured. DBAMLS
- $219,9002 bd2 ba952 sqft1510 Ocean Shore Blvd #3150, Ormond Beach, FL 32176For SaleMLS ID #1221832, Debi Callahan, Adams, Cameron & Co., Realtors. DBAMLS
- $245,0002 bd2 ba876 sqft3180 Ocean Shore Blvd APT 108, Ormond Beach, FL 32176For SaleMLS ID #1227832, Ann Licate Deckman, Realty One Group Evolve. DBAMLS
- $290,0002 bd2 ba1.2k sqft3360 Ocean Shore Blvd APT 307, Ormond Beach, FL 32176For SaleMLS ID #261913, Julia Almstead, PA, Exp Realty. St Augustine St Johns County BOR
- $350,0002 bd3 ba1k sqft935 Ocean Shore Blvd #2120, Ormond Beach, FL 32176For SaleMLS ID #1208550, Susie Gordon, Adams, Cameron & Co., Realtors. DBAMLS
- $344,9003 bd3 ba1.4k sqft2898 OCEAN SHORE Boulevard #402, Ormond Beach, FL 32176For SaleMLS ID #2137050, Michelle Ortelli. realMLS
- $248,0002 bd1 ba1k sqft145 Halifax Ave #704, Daytona Beach, FL 32118For SaleMLS ID #1224073, Patricia Morris, Keller Williams Realty Florida Partners. DBAMLS
- $230,0002 bd2 ba931 sqft5 Arbor Lake Park, Ormond Beach, FL 32174For SaleMLS ID #1229050, Eric Zimmerman, RE/MAX Advantage. DBAMLS
- $234,9002 bd3 ba1.4k sqft525 Lakebridge Dr, Ormond Beach, FL 32174For SaleMLS ID #1228814, Renae Cowdell, Simply Real Estate. DBAMLS
- $249,9002 bd2 ba1.1k sqft10 OCEAN PALM VILLA N #10, FLAGLER BEACH, FL 32136For SaleMLS ID #FC313334, Carolyn Vallone, HAMMOCK REAL ESTATE GROUP. Stellar MLS
- $275,0002 bd2 ba1.1k sqftOcean Palm Villas South, Flagler Beach, FL 32136For SaleMLS ID #11899857, Jesse Warmka, Your Home Sold Guaranteed Realty - Jesse Warmka Team. My State MLS
- $150,0002 bd2 ba1k sqft404 S Beach St APT 1001, Daytona Beach, FL 32114For SaleMLS ID #1229092, Destiny Woodard, Oceans Luxury Realty Full Service LLC. DBAMLS
- $239,0002 bd2 ba1.2k sqft925 N Halifax Ave APT 403, Daytona Beach, FL 32118For SaleMLS ID #1227978, Lisa Palermo, Simply Real Estate. DBAMLS
- $312,9003 bd2 ba1.1k sqft62 Brooks Dr, Ormond Beach, FL 32176For SaleMLS ID #1222657, Renita Kershaw, RE/MAX Signature. DBAMLS
- $339,9002 bd1 ba942 sqft29 Ocean Shore Dr, Ormond Beach, FL 32176For SaleMLS ID #1229241, Brenda Chappell, Florida Homes Realty & Mortgage. DBAMLS
- $322,5003 bd2 ba1.1k sqft151 HOLLAND ROAD, ORMOND BEACH, FL 32176For SaleMLS ID #FC318701, Virginia Hammons, REALTY EXCHANGE, LLC. Stellar MLS
