Welcome to 29 Ocean Shore Drive, a charming beach-side cottage ideally situated within walking distance to the beach and beach park in the desirable community of Ormond by the Sea. This well-maintained home offers comfortable one-floor living with timeless appeal and ample space for everyday enjoyment. Upon entry, you are welcomed by an inviting open living room, creating the perfect setting for relaxing. Two generously sized bedroom and a lovely bathroom are comfortable and functional. The kitchen offers ample workspace for meal preparation with plenty of storage and counter space and newer high end Samsung Bespoke appliances. Off the kitchen is spacious bonus room/Florida room that adds additional living space for entertaining, hobbies, or simply unwinding at the end of the day. Outside, you'll appreciate a beautiful, fully fenced 2024, dog friendly, rear yard, offering plenty of room for gardening, outdoor activities, or peaceful relaxation. Need extra storage? The outdoor shed 2025 The outdoor shed 2025 provides convenient additional space for yard tools, seasonal items and more. In addition to the desirable location, you will be pleased with concrete block construction, the newer 2022 roof, plantation shutters, whole house impact Windows and doors including the sunroom, 2024 hurricane rated garage door, revamped irrigation system including new pump 2026, water heater replaced 2025, fresh Benjamin Moore paint inside and out, a new (2026) Carrier HVAC system, new ceiling fans throughout, and easily maintained tile. New gutters on order with eta mid-August. This home is ready to welcome you home.
Active
$339,900
29 Ocean Shore Dr, Ormond Beach, FL 32176
2beds
942sqft
:
Get pre-qualified$2,296/mo
Single Family Residence, Residential
Built in 1955
5,227 Square Feet Lot
$-- Zestimate®
$361/sqft
$-- HOA
What's special
Comfortable one-floor livingLovely bathroomPlantation shuttersNew ceiling fans throughout
- 5 days |
- 613 |
- 33 |
Likely to sell faster than
Zillow last checked:
Listing updated:
Listed by:
Brenda Chappell 386-506-2738,
Florida Homes Realty & Mortgage
Source: DBAMLS,MLS#: 1229241
Facts & features
Interior
Bedrooms & bathrooms
- Bedrooms: 2
- Bathrooms: 1
- Full bathrooms: 1
Bedroom 1
- Level: Main
- Area: 148.5 Square Feet
- Dimensions: 11.00 x 13.50
Florida room
- Level: Main
- Area: 117 Square Feet
- Dimensions: 9.00 x 13.00
Kitchen
- Level: Main
- Area: 105 Square Feet
- Dimensions: 10.00 x 10.50
Living room
- Level: Main
- Area: 192 Square Feet
- Dimensions: 16.00 x 12.00
Heating
- Central, Electric
Cooling
- Central Air
Appliances
- Included: Washer/Dryer Stacked, Washer, Refrigerator, Microwave, Electric Water Heater, Electric Range, Dryer, Dishwasher
- Laundry: Electric Dryer Hookup, In Garage, Washer Hookup
Features
- Ceiling Fan(s), Open Floorplan, Pantry, Primary Bathroom - Tub with Shower
- Flooring: Tile
Interior area
- Total structure area: 1,225
- Total interior livable area: 942 sqft
Property
Parking
- Total spaces: 1
- Parking features: Garage, Garage Door Opener
- Garage spaces: 1
Features
- Levels: One
- Stories: 1
- Patio & porch: Glass Enclosed, Rear Porch, Screened
- Fencing: Back Yard,Vinyl
Lot
- Size: 5,227 Square Feet
- Dimensions: 57.0 ft x 99.0 ft
Details
- Additional structures: Shed(s)
- Parcel number: 323404000560
- Zoning description: Residential
Construction
Type & style
- Home type: SingleFamily
- Architectural style: Ranch
- Property subtype: Single Family Residence, Residential
Materials
- Block
- Foundation: Block, Slab
- Roof: Shingle
Condition
- Updated/Remodeled
- New construction: No
- Year built: 1955
Utilities & green energy
- Electric: 200+ Amp Service
- Sewer: Septic Tank
- Water: Public
- Utilities for property: Cable Available, Electricity Connected, Sewer Not Available, Water Available, Water Connected
Community & HOA
Community
- Security: Smoke Detector(s)
- Subdivision: Ocean Shores Condo
HOA
- Has HOA: No
Location
- Region: Ormond Beach
Financial & listing details
- Price per square foot: $361/sqft
- Tax assessed value: $239,250
- Annual tax amount: $4,362
- Date on market: 8/2/2026
- Listing terms: Cash,Conventional
- Electric utility on property: Yes
- Road surface type: Asphalt
Estimated market value
Not available
Estimated sales range
Not available
Not available
Price history
| Date | Event | Price |
|---|---|---|
| 8/2/2026 | Listed for sale | $339,900+13.3%$361/sqft |
Source:  DBAMLS #1229241 Report a problem DBAMLS #1229241 Report a problem | ||
| 4/17/2026 | Sold | $300,000-7.7%$318/sqft |
Source: DBAMLS #1222939 Report a problem | ||
| 3/26/2026 | Pending sale | $325,000$345/sqft |
Source: DBAMLS #1222939 Report a problem | ||
| 2/12/2026 | Listed for sale | $325,000-2.7%$345/sqft |
Source: DBAMLS #1222939 Report a problem | ||
| 12/5/2025 | Listing removed | $334,000$355/sqft |
Source:  Stellar MLS #FC313494 Report a problem Stellar MLS #FC313494 Report a problem | ||
| 11/26/2025 | Price change | $334,000-0.3%$355/sqft |
Source: DBAMLS #1218978 Report a problem | ||
| 10/17/2025 | Listed for sale | $335,000+6.3%$356/sqft |
Source: DBAMLS #1218978 Report a problem | ||
| 3/18/2025 | Sold | $315,000-1.6%$334/sqft |
Source: DBAMLS #1209142 Report a problem | ||
| 2/20/2025 | Contingent | $320,000$340/sqft |
Source: DBAMLS #1209142 Report a problem | ||
| 2/7/2025 | Listed for sale | $320,000+36.2%$340/sqft |
Source: DBAMLS #1209142 Report a problem | ||
| 6/1/2024 | Listing removed | -- |
Source: Zillow Rentals Report a problem | ||
| 5/3/2024 | Price change | $2,000-7%$2/sqft |
Source: Zillow Rentals Report a problem | ||
| 4/11/2024 | Listed for rent | $2,150+26.5%$2/sqft |
Source: Zillow Rentals Report a problem | ||
| 2/23/2022 | Listing removed | -- |
Source: Zillow Rental Network_1 Report a problem | ||
| 2/16/2022 | Listed for rent | $1,700$2/sqft |
Source: Zillow Rental Network_1 Report a problem | ||
| 11/29/2021 | Sold | $235,000-2%$249/sqft |
Source: Public Record Report a problem | ||
| 10/17/2021 | Pending sale | $239,900$255/sqft |
Source: DBAMLS #1086058 Report a problem | ||
| 9/24/2021 | Price change | $239,900-9.4%$255/sqft |
Source: DBAMLS #1086058 Report a problem | ||
| 8/31/2021 | Price change | $264,900-3.7%$281/sqft |
Source: DBAMLS #1086058 Report a problem | ||
| 8/9/2021 | Listed for sale | $275,000$292/sqft |
Source: DBAMLS #1086058 Report a problem | ||
| 8/3/2021 | Pending sale | $275,000$292/sqft |
Source: DBAMLS #1086058 Report a problem | ||
| 7/9/2021 | Listed for sale | $275,000+439.2%$292/sqft |
Source: DBAMLS #1086058 Report a problem | ||
| 1/9/1998 | Sold | $51,000$54/sqft |
Source: Public Record Report a problem | ||
Public tax history
| Year | Property taxes | Tax assessment |
|---|---|---|
| 2025 | $4,363 +21% | $239,250 +4.2% |
| 2024 | $3,605 -14.8% | $229,528 +8.5% |
| 2023 | $4,230 +9.6% | $211,460 +10% |
| 2022 | $3,860 | $192,236 +38.9% |
| 2021 | -- | $138,368 +6.6% |
| 2020 | $2,877 | $129,795 +3.4% |
| 2019 | $2,877 +1.6% | $125,550 +6.9% |
| 2018 | $2,833 +6.9% | $117,480 +6.3% |
| 2017 | $2,649 +5.8% | $110,537 +13.4% |
| 2016 | $2,505 +7.3% | $97,439 +4.7% |
| 2015 | $2,333 +16% | $93,057 +16% |
| 2014 | $2,012 | $80,243 +13.4% |
| 2013 | -- | $70,770 +4.7% |
| 2012 | -- | $67,571 -1.5% |
| 2011 | -- | $68,603 -10% |
| 2010 | -- | $76,226 -11.9% |
| 2009 | -- | $86,487 -36.9% |
| 2007 | -- | $137,121 -12.4% |
| 2006 | -- | $156,575 +32.1% |
| 2005 | -- | $118,540 +32% |
| 2004 | -- | $89,833 +81.3% |
| 2003 | -- | $49,551 +2.4% |
| 2002 | -- | $48,390 +1.6% |
| 2001 | -- | $47,628 +3% |
| 2000 | -- | $46,241 |
Find assessor info on the county website
Monthly payment
Est. payment
Payment breakdown
Explore the cost of this home by adjusting the details. Changes won't be saved.Climate risks
Neighborhood: Ormond-by-the-Sea
Nearby schools
GreatSchools rating
- 6/10Beachside Elementary SchoolGrades: PK-5Distance: 3.3 mi
- 5/10Ormond Beach Middle SchoolGrades: 6-8Distance: 1.7 mi
- 7/10Seabreeze High SchoolGrades: 9-12Distance: 4.9 mi
Schools provided by the listing agent
- Elementary: Beachside
- Middle: Ormond Beach
- High: Seabreeze
Source: DBAMLS. This data may not be complete. We recommend contacting the local school district to confirm school assignments for this home.
- $241,2002 bd1 ba956 sqft27 Ocean Shore Dr, Ormond Beach, FL 32176Off Market

- $230,3002 bd1 ba756 sqft31 Ocean Shore Dr, Ormond Beach, FL 32176Off Market
- $328,9002 bd1 ba1.2k sqft28 River Shore Dr, Ormond Beach, FL 32176Off Market

- $303,5002 bd1 ba882 sqft26 River Shore Dr, Ormond Beach, FL 32176Off Market
- $260,8002 bd1 ba960 sqft30 River Shore Dr, Ormond Beach, FL 32176Off Market
- $275,0002 bd1 ba844 sqft25 Ocean Shore Dr, Ormond Beach, FL 32176Sold
- $274,0002 bd1 ba756 sqft33 Ocean Shore Dr, Ormond Beach, FL 32176Sold
- $256,2003 bd2 ba1.3k sqft32 River Shore Dr, Ormond Beach, FL 32176Off Market
A local agent can set up tours, give advice and negotiate with sellers.
A local lender can help you make sure your offer is ready when you are.
Similar homes
- $330,0002 bd2 ba1.1k sqft15 Alamanda Dr, Ormond Beach, FL 32176For Sale
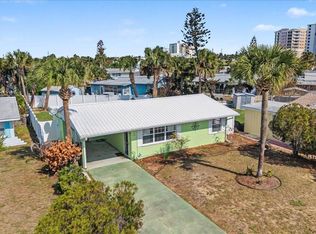
 MLS ID #1229045, Melanie Johnston, Call It Closed International Realty. DBAMLS
 - $350,0002 bd1 ba955 sqft35 AZALEA DRIVE, ORMOND BEACH, FL 32176For Sale
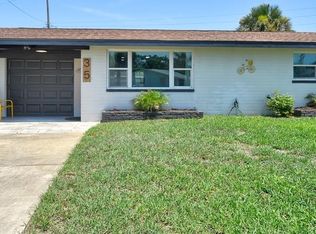
 MLS ID #FC319649, Angie Kirk, NORTHGROUP REAL ESTATE, INC. Stellar MLS
 - $370,0003 bd2 ba1.1k sqft46 Ocean Shore Dr, Ormond Beach, FL 32176For Sale
 MLS ID #1229067, Janene Lawrence, Realty Pros Assured. DBAMLS
 - $354,0002 bd1 ba1.1k sqft17 River Shore Dr, Ormond Beach, FL 32176For Sale
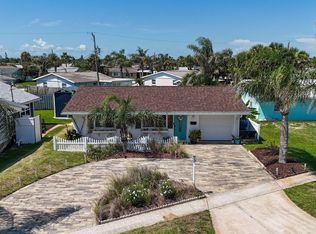 MLS ID #1227956, Mary Fleming, EXIT Beach Realty. DBAMLS
 - $330,0003 bd2 ba1k sqft7 AZALEA Drive, Ormond Beach, FL 32176For SaleMLS ID #2139625, JANIE COFFEY. realMLS
- $337,5002 bd2 ba1.1k sqft115 Longwood Dr, Ormond Beach, FL 32176For SaleMLS ID #1223311, Lisa DiSario PA, Oceans Luxury Realty Full Service LLC. DBAMLS
- $324,9003 bd2 ba1k sqft47 Carol Rd, Ormond Beach, FL 32176For SaleMLS ID #1225390, Kelly Ferguson, Simply Real Estate. DBAMLS
- $349,0002 bd2 ba920 sqft7 River Dr, Ormond Beach, FL 32176For SaleMLS ID #1227847, Lonnie Marandino, Realty Experts Florida. DBAMLS
- $375,0002 bd2 ba1k sqft30 Azalea Dr, Ormond Beach, FL 32176For SaleMLS ID #1228751, Julia Laoun, Realty Pros Assured. DBAMLS
- $325,0003 bd2 ba1.1k sqft151 HOLLAND ROAD, ORMOND BEACH, FL 32176For SaleMLS ID #FC318701, Virginia Hammons, REALTY EXCHANGE, LLC. Stellar MLS
- $330,0003 bd2 ba1.2k sqft27 ALAMANDA DRIVE, ORMOND BEACH, FL 32176For SaleMLS ID #O6406406, Andre Berry, LPT REALTY, LLC. Stellar MLS
- $325,0002 bd1 ba980 sqft18 Tropical Dr, Ormond Beach, FL 32176For SaleMLS ID #1228477, Stacy Kelly, EXP Realty LLC. DBAMLS
- $330,0002 bd2 ba953 sqft42 Brooks Dr, Ormond Beach, FL 32176For SaleMLS ID #1225811, Lora Trageser, EXIT Real Estate Property Solutions. DBAMLS
- $239,0002 bd2 ba1.1k sqft1510 Ocean Shore Blvd APT 410, Ormond Beach, FL 32176For SaleMLS ID #1229273, Kristen Griffis, 386RealEstate.com. DBAMLS
- $299,9002 bd2 ba1k sqft2700 OCEAN SHORE BOULEVARD #106, ORMOND BEACH, FL 32176For SaleMLS ID #O6428856, Michael Lockhart, OCEANS LUXURY REALTY FULL SVC. Stellar MLS
- $370,0003 bd2 ba1.2k sqft160 Ponce De Leon Dr, Ormond Beach, FL 32176For SaleMLS ID #1229161, Listing Reciprocal, Nonmember office. DBAMLS
- $350,0002 bd3 ba1k sqft935 Ocean Shore Blvd #2120, Ormond Beach, FL 32176For SaleMLS ID #1208550, Susie Gordon, Adams, Cameron & Co., Realtors. DBAMLS
- $364,9993 bd2 ba1.1k sqft481 Grandview Ave, Ormond Beach, FL 32176For SaleMLS ID #1227260, Brenda Bolton, Keller Williams Realty Florida Partners. DBAMLS
- $349,9003 bd2 ba1.3k sqft54 Rosewood Ave, Ormond Beach, FL 32174For SaleMLS ID #1228877, Kristi Stevenson, Watson Realty Corp. DBAMLS
- $264,0002 bd2 ba1k sqft2100 OCEAN SHORE BOULEVARD #2070, ORMOND BEACH, FL 32176For SaleMLS ID #O6408332, Phyllis Kent, PHYLLIS KENT REAL ESTATE LLC. Stellar MLS
