Welcome home to easy, low-maintenance living in the heart of Ormond Beach! Perfectly situated in the desirable Arbor
Lake community, this well-maintained residence offers a bright and inviting interior with soaring vaulted ceilings and
oversized skylights that flood the home with natural light. The spacious layout creates an open, airy feel that's ideal for
both everyday living and entertaining.
The kitchen is equipped with stainless steel appliances and flows seamlessly into the main living areas. A dedicated
laundry room with a washer and dryer included adds everyday convenience. Recent updates provide peace of mind,
including a newer A/C system and a roof replaced in 2017.
Enjoy a convenient central Ormond Beach location just minutes from shopping, dining, parks, medical facilities, and
everything the area has to offer. The community welcomes pets under 35 pounds, making it a great fit for pet lovers
seeking a relaxed Florida lifestyle. Don't miss this opportunity to own a move-in-ready home in one of Ormond Beach's most convenient locations!
Active
$230,000
5 Arbor Lake Park, Ormond Beach, FL 32174
2beds
931sqft
Townhouse, Residential
Built in 1985
1,306 Square Feet Lot
$-- Zestimate®
$247/sqft
$250/mo HOA
What's special
Bright and inviting interiorSoaring vaulted ceilings
- 18 days |
- 286 |
- 2 |
Zillow last checked:
Listing updated:
Listed by:
Eric Zimmerman 386-846-1515,
RE/MAX Advantage
Source: DBAMLS,MLS#: 1229050
Facts & features
Interior
Bedrooms & bathrooms
- Bedrooms: 2
- Bathrooms: 2
- Full bathrooms: 2
Bedroom 1
- Description: Primary
- Level: First
- Area: 172.28 Square Feet
- Dimensions: 14.60 x 11.80
Bedroom 2
- Level: First
- Area: 110.24 Square Feet
- Dimensions: 10.60 x 10.40
Primary bathroom
- Level: First
- Area: 27.08 Square Feet
- Dimensions: 5.30 x 5.11
Bathroom 2
- Level: First
- Area: 38.69 Square Feet
- Dimensions: 5.30 x 7.30
Kitchen
- Level: First
- Area: 68.94 Square Feet
- Dimensions: 8.11 x 8.50
Living room
- Level: First
- Area: 227.7 Square Feet
- Dimensions: 19.80 x 11.50
Heating
- Central
Cooling
- Central Air
Appliances
- Included: Refrigerator, Microwave, Dishwasher
- Laundry: In Unit
Features
- Ceiling Fan(s), Eat-in Kitchen, Smart Thermostat, Vaulted Ceiling(s)
- Flooring: Tile
- Windows: Skylight(s)
- Number of fireplaces: 1
- Fireplace features: Wood Burning
Interior area
- Total structure area: 983
- Total interior livable area: 931 sqft
Property
Parking
- Parking features: Guest, On Street, Unassigned
- Has uncovered spaces: Yes
Features
- Levels: One
- Stories: 1
- Patio & porch: Patio, Porch, Rear Porch
- Exterior features: Other
- Has view: Yes
- View description: Trees/Woods
Lot
- Size: 1,306 Square Feet
Details
- Parcel number: 421607000570
- Zoning description: Residential
Construction
Type & style
- Home type: Townhouse
- Architectural style: Ranch
- Property subtype: Townhouse, Residential
- Attached to another structure: Yes
Materials
- Fiber Cement
- Foundation: Slab
- Roof: Shingle
Condition
- Updated/Remodeled
- New construction: No
- Year built: 1985
Utilities & green energy
- Sewer: Public Sewer
- Water: Public
- Utilities for property: Cable Available, Electricity Available, Electricity Connected, Sewer Connected, Water Available, Water Connected
Community & HOA
Community
- Subdivision: Arbor Lakes Tr 05
HOA
- Has HOA: Yes
- Services included: Maintenance Grounds
- HOA fee: $250 monthly
Location
- Region: Ormond Beach
Financial & listing details
- Price per square foot: $247/sqft
- Tax assessed value: $162,037
- Annual tax amount: $1,879
- Date on market: 7/27/2026
- Listing terms: Cash,Conventional,FHA,VA Loan
- Electric utility on property: Yes
- Road surface type: Asphalt
Estimated market value
Not available
Estimated sales range
Not available
$1,737/mo
Price history
| Date | Event | Price |
|---|---|---|
| 7/27/2026 | Listed for sale | $230,000+32.9%$247/sqft |
Source:  Stellar MLS #V4950379 Report a problem Stellar MLS #V4950379 Report a problem | ||
| 1/12/2022 | Sold | $173,000-1.1%$186/sqft |
Source:  DBAMLS #1091728 Report a problem DBAMLS #1091728 Report a problem | ||
| 1/4/2022 | Contingent | $174,900$188/sqft |
Source: DBAMLS #1091728 Report a problem | ||
| 12/30/2021 | Listed for sale | $174,900+64.2%$188/sqft |
Source: DBAMLS #1091728 Report a problem | ||
| 2/6/2019 | Sold | $106,500+3%$114/sqft |
Source: Public Record Report a problem | ||
| 1/1/2019 | Price change | $103,400+9.4%$111/sqft |
Source: REALHome Services and Solutions #O5754091 Report a problem | ||
| 11/28/2018 | Price change | $94,500-7%$102/sqft |
Source: REALHome Services and Solutions Report a problem | ||
| 11/3/2018 | Price change | $101,600-7.8%$109/sqft |
Source: REALHome Services and Solutions Report a problem | ||
| 10/19/2018 | Listed for sale | $110,240+42.6%$118/sqft |
Source: REALHome Services and Solutions Report a problem | ||
| 10/9/2018 | Sold | $77,300+23.7%$83/sqft |
Source: Public Record Report a problem | ||
| 12/1/2000 | Sold | $62,500+12.6%$67/sqft |
Source: Public Record Report a problem | ||
| 4/2/1998 | Sold | $55,500+8.8%$60/sqft |
Source: Public Record Report a problem | ||
| 5/3/1995 | Sold | $51,000$55/sqft |
Source: Public Record Report a problem | ||
Public tax history
| Year | Property taxes | Tax assessment |
|---|---|---|
| 2025 | $1,957 +2.2% | $162,037 +1.3% |
| 2024 | $1,914 +3.2% | $159,962 +3% |
| 2023 | $1,855 -13.5% | $155,303 +26.6% |
| 2022 | $2,145 | $122,640 +10% |
| 2021 | -- | $111,491 +2.5% |
| 2020 | $1,914 | $108,745 +6% |
| 2019 | $1,914 +5.1% | $102,607 +80.5% |
| 2018 | $1,821 +265% | $56,836 +2.1% |
| 2017 | $499 -2.9% | $55,667 +2.1% |
| 2016 | $514 -2.3% | $54,522 +0.7% |
| 2015 | $526 -3.5% | $54,143 +0.8% |
| 2014 | $545 | $53,713 +1.5% |
| 2013 | -- | $52,919 -11.6% |
| 2012 | -- | $59,891 -1.8% |
| 2011 | -- | $60,984 -6.2% |
| 2010 | -- | $65,045 +2.1% |
| 2009 | -- | $63,686 -43.9% |
| 2007 | -- | $113,441 +85.1% |
| 2006 | -- | $61,285 +6.1% |
| 2005 | -- | $57,767 +3% |
| 2004 | -- | $56,084 +1.9% |
| 2003 | -- | $55,038 +2.4% |
| 2002 | -- | $53,748 +1.6% |
| 2001 | -- | $52,902 +11.1% |
| 2000 | -- | $47,617 |
Find assessor info on the county website
Monthly payment
Est. payment
Payment breakdown
Explore the cost of this home by adjusting the details. Changes won't be saved.Climate risks
Neighborhood: 32174
Nearby schools
GreatSchools rating
- 7/10Tomoka Elementary SchoolGrades: PK-5Distance: 1.1 mi
- 5/10Ormond Beach Middle SchoolGrades: 6-8Distance: 1.5 mi
- 7/10Seabreeze High SchoolGrades: 9-12Distance: 3.7 mi
Schools provided by the listing agent
- Elementary: Tomoka
- Middle: Ormond Beach
- High: Seabreeze
Source: DBAMLS. This data may not be complete. We recommend contacting the local school district to confirm school assignments for this home.
- $176,3002 bd2 ba931 sqft3 Arbor Lake Park, Ormond Beach, FL 32174Off Market

- $184,3002 bd2 ba1.2k sqft7 Arbor Lake Park, Ormond Beach, FL 32174Off Market
- $177,4002 bd3 ba1.4k sqft1 Arbor Lake Park, Ormond Beach, FL 32174Off Market

- $195,0002 bd2 ba1.1k sqft9 Arbor Lake Park, Ormond Beach, FL 32174Pending

- $213,8002 bd2 ba1.1k sqft9 Arbor Lake Park, Ormond Beach, FL 32174Off Market
- $174,0002 bd2 ba931 sqft11 Arbor Lake Park, Ormond Beach, FL 32174Off Market
- $166,6002 bd2 ba931 sqft15 Arbor Lake Park, Ormond Beach, FL 32174Off Market
- $208,1002 bd2 ba1k sqft17 W Arbor Lake Park, Ormond Beach, FL 32174Off Market
A local agent can set up tours, give advice and negotiate with sellers.
A local lender can help you make sure your offer is ready when you are.
Similar homes
- $219,9002 bd2 ba1.3k sqft21 Oakwood Park, Ormond Beach, FL 32174For Sale

 MLS ID #1229242, Tracie Culver, Culver Realty & Property Management. DBAMLS
 - $249,9002 bd3 ba1.3k sqft108 Northbrook Ln, Ormond Beach, FL 32174For Sale
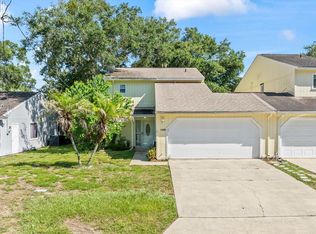 MLS ID #1229090, Kelly Ferguson, Simply Real Estate. DBAMLS
 - $259,0002 bd2 ba1.3k sqft2458 Hopsewee Ave, Ormond Beach, FL 32174For Sale
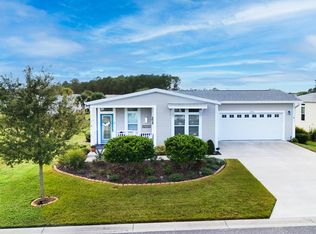 MLS ID #11929613, Donovan Frantz, Weichert, Realtors - Hallmark Properties. My State MLS
 - $135,0002 bd2 ba932 sqft640 N Nova Rd APT 209, Ormond Beach, FL 32174For Sale
 MLS ID #1228985, Nancy Eddy, Simply Real Estate. DBAMLS
 - $239,9002 bd2 ba1.1k sqft2750 Ocean Shore Blvd APT 35, Ormond Beach, FL 32176For SaleMLS ID #1223451, Michael Lockhart, Oceans Luxury Realty Full Service LLC. DBAMLS
- $219,9002 bd2 ba952 sqft1510 Ocean Shore Blvd #3150, Ormond Beach, FL 32176For SaleMLS ID #1221832, Debi Callahan, Adams, Cameron & Co., Realtors. DBAMLS
- $233,5002 bd2 ba1.3k sqft2481 Kimball Dr, Ormond Beach, FL 32174For SaleMLS ID #11736149, Donovan Frantz, Weichert, Realtors - Hallmark Properties. My State MLS
- $299,9002 bd2 ba1.3k sqft51 Mayfield Cir, Ormond Beach, FL 32174For SaleMLS ID #1229047, Terri Wilkinson, Realty Pros Assured. DBAMLS
- $259,9002 bd2 ba1.2k sqft302 Gatewood Ct, Ormond Beach, FL 32174For SaleMLS ID #1225401, Mariangeles Gomez Perez, RE/MAX Signature. DBAMLS
- $249,9002 bd2 ba1.3k sqft39 MAGNOLIA DRIVE S #39, ORMOND BEACH, FL 32174For Sale
 MLS ID #FC315963, Elizabeth Kargar, VENTURE DEVELOPMENT REALTY,INC. Stellar MLS
 - $249,9002 bd2 ba1.3k sqft31 Magnolia Dr S, Ormond Beach, FL 32174For SaleMLS ID #1229384, Eric Zimmerman, RE/MAX Advantage. DBAMLS
- $179,9002 bd3 ba1.2k sqft220 Lemon Tree Ln #220G, Ormond Beach, FL 32174For SaleMLS ID #1227911, Renita Kershaw, RE/MAX Signature. DBAMLS
- $299,9002 bd2 ba1k sqft2700 OCEAN SHORE BOULEVARD #106, ORMOND BEACH, FL 32176For SaleMLS ID #O6428856, Michael Lockhart, OCEANS LUXURY REALTY FULL SVC. Stellar MLS
- $269,0002 bd2 ba950 sqft2250 Ocean Shore Blvd #2030, Ormond Beach, FL 32176For SaleMLS ID #1223823, Pam Harvey, Realty Pros Assured. DBAMLS
- $325,0003 bd2 ba1.1k sqft7 Lakeview Cir, Ormond Beach, FL 32174For SaleMLS ID #1227571, Norina Burt, RE/MAX Signature. DBAMLS
- $329,0003 bd2 ba1.1k sqft6 Spiveys Ct, Ormond Beach, FL 32174For SaleMLS ID #1227516, Christopher Reed, RE/MAX Signature. DBAMLS
- $320,0003 bd3 ba1k sqft400 S RIDGEWOOD AVENUE, ORMOND BEACH, FL 32174For SaleMLS ID #V4950005, Greg Roberts, LLC, LPT REALTY LLC. Stellar MLS
- $325,4003 bd2 ba1.1k sqft28 AARON Circle, Ormond Beach, FL 32174For SaleMLS ID #2132651, Michelle Ortelli. realMLS
- $169,9002 bd2 ba1.3k sqft108 Green Forest Dr, Ormond Beach, FL 32174For SaleMLS ID #11501885, Quinton Frieze, SUNBELT HOME SALES INC. My State MLS
- $248,0002 bd1 ba1k sqft145 Halifax Ave #704, Daytona Beach, FL 32118For SaleMLS ID #1224073, Patricia Morris, Keller Williams Realty Florida Partners. DBAMLS
