Welcome to 39 Magnolia Drive S, a fully renovated second-story, BRAND NEW AC, maintenance-free condo located within the gated community of Plantation Bay Golf & Country Club. This move-in-ready residence showcases beautiful finishes throughout and offers tranquil golf course views with easy access to community amenities and gated entry. The spacious family room impresses with soaring ceilings, laminate flooring, and two sets of sliding glass doors dressed with custom drapery that open to a large wraparound screened balcony, creating seamless indoor-outdoor living. The adjacent dining room continues the laminate flooring and features a stylish custom light fixture—perfect for everyday living or entertaining. The fully renovated kitchen is both functional and stylish, featuring tile flooring, a tile backsplash, all-wood soft-close cabinetry, granite countertops, and a full suite of stainless-steel appliances. A laundry closet is conveniently located just off the kitchen and includes cabinetry and storage shelving. The primary suite offers laminate flooring, two closets, and sliding doors leading directly to the screened lanai, all enhanced with custom drapery. A barn door opens to the renovated en-suite bath, complete with a quartz vanity, tiled tub/shower combo, walk-in shower with rainfall showerhead, and tile extending to the ceiling. The second bedroom is light and bright with laminate flooring and sliding doors, and features Jack-and-Jill access to the second full bath. Bathroom two includes a tile walk-in shower, quartz countertop vanity, and a closet within the bathroom. Additional highlights include upstairs unit privacy, exterior storage closet, covered parking (1 space), Ring doorbell, water heater (2012), and a maintenance-free lifestyle. All located in gated, golf cart friendly community of Plantation Bay Golf and Country Club. Optional amenities available including 45 holes of golf, new 30 million dollar Founders Clubhouse, 9 tennis courts, 10 pickleball courts, additional Prestwick Clubhouse, Fitness/Spa center, Resort and Lap Pools with Cabana bar and grill, walking trails, and full activities calendar. Buyers of this home to receive a substantial discount on initiation fee at the club. Ask listing agent for details. Thoughtfully updated and truly turnkey, this condo is ready for its next owner to enjoy all that Plantation Bay living has to offer.
For sale
$249,900
39 MAGNOLIA DRIVE S #39, ORMOND BEACH, FL 32174
2beds
1,300sqft
Condominium
Built in 1992
-- sqft lot
$238,800 Zestimate®
$192/sqft
$517/mo HOA
What's special
Gated entryFully renovated kitchenFully renovated second-storyThoughtfully updatedGranite countertopsTranquil golf course viewsCustom drapery
- 16 days |
- 220 |
- 21 |
Zillow last checked:
Listing updated:
Listed by:
Elizabeth Kargar 386-585-2904,
VENTURE DEVELOPMENT REALTY,INC 386-366-0091
Source: Stellar MLS,MLS#: FC315963 Originating MLS: Flagler
Originating MLS: Flagler
Facts & features
Interior
Bedrooms & bathrooms
- Bedrooms: 2
- Bathrooms: 2
- Full bathrooms: 2
Rooms
- Room types: Utility Room
Primary bedroom
- Features: Walk-In Closet(s)
- Level: First
- Area: 245.23 Square Feet
- Dimensions: 13.7x17.9
Bedroom 2
- Features: Built-in Closet
- Level: First
- Area: 327.25 Square Feet
- Dimensions: 17.5x18.7
Balcony porch lanai
- Level: First
- Area: 501.72 Square Feet
- Dimensions: 22.6x22.2
Dining room
- Level: First
- Area: 153.4 Square Feet
- Dimensions: 13x11.8
Kitchen
- Level: First
- Area: 97 Square Feet
- Dimensions: 10x9.7
Living room
- Level: First
- Area: 294.29 Square Feet
- Dimensions: 17.11x17.2
Heating
- Central, Electric
Cooling
- Central Air
Appliances
- Included: Dishwasher, Dryer, Microwave, Range, Range Hood, Refrigerator, Washer
- Laundry: Electric Dryer Hookup, Inside, Laundry Closet, Washer Hookup
Features
- Ceiling Fan(s), High Ceilings, Living Room/Dining Room Combo, Open Floorplan, Solid Surface Counters, Solid Wood Cabinets, Split Bedroom, Stone Counters, Thermostat, Tray Ceiling(s), Vaulted Ceiling(s), Walk-In Closet(s)
- Flooring: Luxury Vinyl, Hardwood
- Doors: Sliding Doors
- Windows: Window Treatments
- Has fireplace: No
- Common walls with other units/homes: End Unit
Interior area
- Total structure area: 1,300
- Total interior livable area: 1,300 sqft
Video & virtual tour
Property
Parking
- Total spaces: 1
- Parking features: Ground Level, Guest
- Carport spaces: 1
Features
- Levels: One
- Stories: 1
- Patio & porch: Covered, Screened, Wrap Around
- Exterior features: Courtyard, Irrigation System, Lighting
- Has view: Yes
- View description: Golf Course, Park/Greenbelt, Trees/Woods
- Waterfront features: Waterfront
Lot
- Size: 1,728 Square Feet
- Features: Cul-De-Sac, Landscaped, Near Golf Course, Sidewalk, Street Dead-End
- Residential vegetation: Mature Landscaping, Trees/Landscaped
Details
- Parcel number: 03133151201A04010C0
- Zoning: RESI
- Special conditions: None
Construction
Type & style
- Home type: Condo
- Architectural style: Traditional
- Property subtype: Condominium
Materials
- Wood Frame
- Foundation: Slab
- Roof: Shingle
Condition
- Completed
- New construction: No
- Year built: 1992
Utilities & green energy
- Sewer: Public Sewer
- Water: Public
- Utilities for property: BB/HS Internet Available, Cable Available, Electricity Connected, Public, Sewer Connected, Underground Utilities, Water Connected
Community & HOA
Community
- Features: Waterfront, Clubhouse, Community Mailbox, Fitness Center, Gated Community - Guard, Golf Carts OK, Golf, Park, Playground, Pool, Restaurant, Sidewalks, Special Community Restrictions, Tennis Court(s)
- Security: Gated Community, Security Gate
- Pet fee: $0 monthly
- Subdivision: PLANTATION BAY PH 01A UNIT 01-6
HOA
- Has HOA: Yes
- Amenities included: Basketball Court, Clubhouse, Fence Restrictions, Fitness Center, Gated, Golf Course, Maintenance, Optional Additional Fees, Park, Pickleball Court(s), Playground, Pool, Security, Tennis Court(s), Trail(s)
- Services included: Maintenance Structure, Maintenance Grounds, Other, Pest Control, Private Road, Security
- HOA fee: $517 monthly
- HOA name: Margie Hall
Location
- Region: Ormond Beach
Financial & listing details
- Price per square foot: $192/sqft
- Annual tax amount: $3,424
- Date on market: 2/9/2026
- Cumulative days on market: 275 days
- Listing terms: Cash,Conventional,FHA,VA Loan
- Ownership: Fee Simple
- Total actual rent: 0
- Electric utility on property: Yes
- Road surface type: Paved
Estimated market value
$238,800
$227,000 - $251,000
$2,040/mo
Price history
| Date | Event | Price |
|---|---|---|
| 8/4/2026 | Listed for sale | $249,900$192/sqft |
Source:  Stellar MLS #FC315963 Report a problem Stellar MLS #FC315963 Report a problem | ||
| 7/25/2026 | Listing removed | $249,900$192/sqft |
Source: Stellar MLS #FC315963 Report a problem | ||
| 7/8/2026 | Contingent | $249,900$192/sqft |
Source: Stellar MLS #FC315963 Report a problem | ||
| 6/18/2026 | Pending sale | $249,900$192/sqft |
Source: Stellar MLS #FC315963 Report a problem | ||
| 6/5/2026 | Price change | $249,900-9.1%$192/sqft |
Source: Stellar MLS #FC315963 Report a problem | ||
| 3/31/2026 | Price change | $274,900-3.5%$211/sqft |
Source: Stellar MLS #FC315963 Report a problem | ||
| 2/9/2026 | Price change | $284,900-12.3%$219/sqft |
Source: Stellar MLS #FC315963 Report a problem | ||
| 6/22/2023 | Pending sale | $324,900$250/sqft |
Source: Stellar MLS #FC289242 Report a problem | ||
| 6/8/2023 | Price change | $324,900-3%$250/sqft |
Source: Stellar MLS #FC289242 Report a problem | ||
| 3/16/2023 | Price change | $335,000-2.9%$258/sqft |
Source: Stellar MLS #FC289242 Report a problem | ||
| 2/15/2023 | Listed for sale | $345,000$265/sqft |
Source: Stellar MLS #FC289242 Report a problem | ||
Public tax history
Tax history is unavailable.
Monthly payment
Est. payment
Payment breakdown
Explore the cost of this home by adjusting the details. Changes won't be saved.Climate risks
Neighborhood: 32174
Nearby schools
GreatSchools rating
- 5/10Bunnell Elementary SchoolGrades: PK-5Distance: 7.7 mi
- 5/10Buddy Taylor Middle SchoolGrades: 6-8Distance: 9.8 mi
- 4/10Flagler-Palm Coast High SchoolGrades: 9-12Distance: 6.3 mi
- $247,6002 bd2 ba1.6k sqft37 Magnolia Dr S, Ormond Beach, FL 32174Off Market

- $249,9002 bd2 ba1.3k sqft39 Magnolia Dr S, Ormond Beach, FL 32174For Sale
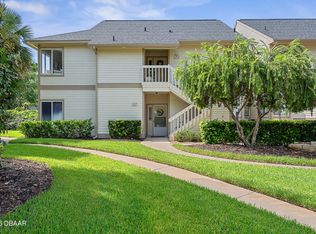
- $289,9002 bd2 ba1.3k sqft40 Magnolia Dr S #S, Ormond Beach, FL 32174For Sale

- $235,5002 bd2 ba1.3k sqft40 Magnolia Dr S, Ormond Beach, FL 32174Off Market
- $289,9002 bd2 ba1.3k sqft40 Magnolia Dr S #0, Ormond Beach, FL 32174For Sale
- $229,0002 bd2 ba1.3k sqft38 Magnolia Dr S #S, Ormond Beach, FL 32174Off Market
- $2,0002 bd2 ba1.3k sqft38 Magnolia Dr S, Ormond Beach, FL 32174For Rent
- $2,2002 bd2 ba1.6k sqft36 Magnolia Dr S, Ormond Beach, FL 32174For Rent
A local agent can set up tours, give advice and negotiate with sellers.
A local lender can help you make sure your offer is ready when you are.
Similar homes
- $249,9002 bd2 ba1.3k sqft31 Magnolia Dr S, Ormond Beach, FL 32174For Sale

 MLS ID #1229384, Eric Zimmerman, RE/MAX Advantage. DBAMLS
 - $249,9002 bd2 ba1.3k sqft39 Magnolia Dr S, Ormond Beach, FL 32174For SaleMLS ID #1222747, Elizabeth Kargar, Venture Development Realty, Inc. DBAMLS
- $289,9002 bd2 ba1.3k sqft18 MAGNOLIA DRIVE S #B, ORMOND BEACH, FL 32174For Sale

 MLS ID #FC319706, Debbie Sachs, VENTURE DEVELOPMENT REALTY,INC. Stellar MLS
 - $234,9002 bd3 ba1.4k sqft525 Lakebridge Dr, Ormond Beach, FL 32174For Sale
 MLS ID #1228814, Renae Cowdell, Simply Real Estate. DBAMLS
 - $239,9002 bd2 ba1.3k sqft2 Timberline Trl #B, Ormond Beach, FL 32174For SaleMLS ID #1228879, Tyler Renick, Realty Pros Assured. DBAMLS
- $249,0003 bd2 ba1.3k sqft15 SHERBURY COURT, PALM COAST, FL 32137For SaleMLS ID #FC320422, Jinnelie Kerouac, WORTH CLARK REALTY. Stellar MLS
- $275,0002 bd2 ba1.2k sqft8 LLADD COURT, PALM COAST, FL 32164For SaleMLS ID #FC317974, Merritt Zucca, WEICHERT REALTORS HALLMARK. Stellar MLS
- $320,0003 bd3 ba1k sqft400 S Ridgewood Ave, Ormond Beach, FL 32174For SaleMLS ID #1229846, Michael Miller, LPT Realty, LLC. DBAMLS
- $345,0002 bd2 ba1.6k sqft3266 BAILEY ANN DRIVE, ORMOND BEACH, FL 32174For SaleMLS ID #NS1088610, Jennifer Mounteer-Ross, TEAM MOJI REALTY LLC. Stellar MLS
- $279,0002 bd2 ba1.4k sqft45 FARRAGUT DRIVE, PALM COAST, FL 32137For SaleMLS ID #FC320820, Anna DiCrescenzo, REALTY EXCHANGE, LLC. Stellar MLS
- $269,9002 bd2 ba1.1k sqft90 SAN JUAN DRIVE #B202, PALM COAST, FL 32137For SaleMLS ID #FC320546, Bianca Lovett, RE/MAX SELECT PROFESSIONALS. Stellar MLS
- $310,0003 bd2 ba1.7k sqft254 OLEANDER PLACE, ORMOND BEACH, FL 32174For SaleMLS ID #O6428622, Antonella Martino, EPIQUE REALTY INC.. Stellar MLS
- $222,0003 bd2 ba1.5k sqft67 VILLAGE CIRCLE #67, PALM COAST, FL 32164For SaleMLS ID #O6433392, Elliott Rosser, REDFIN CORPORATION. Stellar MLS
- $225,0002 bd2 ba1.2k sqft1100 CANOPY WALK LANE #1113, PALM COAST, FL 32137For SaleMLS ID #FC310162, Kathleen McEnaney, REALTY EXECUTIVES OCEANSIDE. Stellar MLS
- $259,0003 bd2 ba1.3k sqft21 SUMMERWIND CIRCLE #107, PALM COAST, FL 32137For SaleMLS ID #FC318290, P. Jordan Farrell, FLORIDA BEACHES REAL ESTATE. Stellar MLS
- $299,0003 bd2 ba1.5k sqft2001 PALM DRIVE #H103, FLAGLER BEACH, FL 32136For SaleMLS ID #FC316977, Julie Aguiar, REALTY EXECUTIVES OCEANSIDE. Stellar MLS
- $279,0003 bd2 ba1.3k sqft17 PINELARK LANE, PALM COAST, FL 32164For SaleMLS ID #FC320489, Melanie Provencher, SELBY GROUP. Stellar MLS
- $319,0003 bd2 ba1.1k sqft38 LAUREL OAKS CIRCLE, ORMOND BEACH, FL 32174For SaleMLS ID #FC320155, Tamara Di Maio, MIAMI HOMESTEAD REALTY, INC.. Stellar MLS
- $312,0002 bd2 ba1.1k sqft23 OCEAN PALM VILLA DRIVE N, FLAGLER BEACH, FL 32136For SaleMLS ID #V4935973, Anne Leon, COLDWELL BANKER PREMIER PROPERTIES. Stellar MLS
- $243,0004 bd2 ba1.3k sqft502 LOOMIS TRAIL, DAYTONA BEACH, FL 32114For SaleMLS ID #NS1088976, Mildred Hoffman, LOCAL LIVING REALTY GROUP. Stellar MLS
