Lease purchase available. SPECTACULAR RIVERFRONT CONDO VILLA WITH BEACH, WATERWAY, POOL, TENNIS COURTS & GOLF COURSE all right outside your door! You will love the intracoastal, pond and golf views and amazing sunsets relaxing in your Florida room with a patio or master bedroom with a balcony. A Paradise Estuary features sea birds galore! This two story condo has been freshly painted, new fixtures, new updated kitchen and bathrooms. The kitchen features new shaker cabinets with granite countertops, stainless steel appliances and opened up breakfast bar area. The living room and dining room has ceramic tile floors with screened Florida room and patio. Upstairs you will find two spacious bedrooms with new carpet. Oversized one car garage with work bench & laundry area. Time to play on the water! Enjoy the wildlife; Dolphins, Manatees, Fishing, Birds on the Intercostal River or Beach. Come paddle the days away with the your Kayak or improve your swing at Oceanside Golf Course! Enjoy the Florida Lifestyle!
For sale
$312,000
23 OCEAN PALM VILLA DRIVE N, FLAGLER BEACH, FL 32136
2beds
1,184sqft
:
Get pre-qualified$2,887/mo
Townhouse
Built in 1979
9.05 Acres Lot
$-- Zestimate®
$264/sqft
$805/mo HOA
What's special
New fixturesFreshly paintedSpectacular riverfront condo villaStainless steel appliances
- 229 days |
- 246 |
- 7 |
Zillow last checked:
Listing updated:
Listed by:
Anne Leon 386-214-1292,
COLDWELL BANKER PREMIER PROPERTIES 386-445-5880
Source: Stellar MLS,MLS#: V4935973 Originating MLS: Flagler
Originating MLS: Flagler
Facts & features
Interior
Bedrooms & bathrooms
- Bedrooms: 2
- Bathrooms: 2
- Full bathrooms: 2
Primary bedroom
- Features: Dual Closets
- Level: Second
- Area: 221 Square Feet
- Dimensions: 13x17
Bedroom 2
- Features: Storage Closet
- Level: Second
- Area: 132 Square Feet
- Dimensions: 12x11
Dining room
- Features: No Closet
- Level: First
- Area: 88 Square Feet
- Dimensions: 11x8
Kitchen
- Features: No Closet
- Level: First
- Area: 99 Square Feet
- Dimensions: 11x9
Living room
- Features: No Closet
- Level: First
- Area: 225 Square Feet
- Dimensions: 15x15
Heating
- Electric
Cooling
- Central Air
Appliances
- Included: Convection Oven, Dishwasher, Disposal, Dryer, Electric Water Heater, Exhaust Fan, Microwave, Range, Range Hood, Refrigerator, Washer
- Laundry: In Garage, Inside
Features
- Ceiling Fan(s), Living Room/Dining Room Combo, Open Floorplan, PrimaryBedroom Upstairs, Solid Surface Counters, Thermostat
- Flooring: Carpet, Tile, Vinyl
- Windows: Window Treatments
- Has fireplace: No
Interior area
- Total structure area: 1,644
- Total interior livable area: 1,184 sqft
Video & virtual tour
Property
Parking
- Total spaces: 1
- Parking features: Garage - Attached
- Attached garage spaces: 1
Features
- Levels: Two
- Stories: 2
- Patio & porch: Covered, Deck, Enclosed, Patio, Porch
- Exterior features: Balcony
- Pool features: Auto Cleaner, Child Safety Fence, Gunite
- Spa features: In Ground
- Has view: Yes
- View description: Golf Course, Park/Greenbelt, Pool, Trees/Woods, Water, Intracoastal Waterway, Lagoon, Pond, River
- Has water view: Yes
- Water view: Water,Intracoastal Waterway,Lagoon,Pond,River
- Waterfront features: Lagoon, River Front, Beach Access, Intracoastal Waterway Access, Lagoon Access, Pond Access, River Access, Boat Ramp - Private, No Wake Zone
Lot
- Size: 9.05 Acres
- Features: CoastalConstruction Control Line, Conservation Area, On Golf Course
- Residential vegetation: Mature Landscaping, Trees/Landscaped
Details
- Additional structures: Tennis Court(s)
- Parcel number: 3012324850000200230
- Zoning: RESIDENTIA
- Special conditions: None
Construction
Type & style
- Home type: Townhouse
- Architectural style: Coastal
- Property subtype: Townhouse
- Attached to another structure: Yes
Materials
- Stucco
- Foundation: Concrete Perimeter, Slab
- Roof: Shingle
Condition
- New construction: No
- Year built: 1979
Utilities & green energy
- Sewer: Private Sewer
- Water: Public
- Utilities for property: Cable Available, Electricity Available, Fire Hydrant, Phone Available, Public
Community & HOA
Community
- Features: Association Recreation - Owned, Pool, Tennis Court(s)
- Pet fee: $0 monthly
- Subdivision: OCEAN PALM VILLA II
HOA
- Has HOA: No
- Services included: Cable TV, Common Area Taxes, Community Pool, Insurance, Maintenance Grounds, Other, Pest Control, Pool Maintenance, Sewer, Trash, Water
- HOA fee: $805 monthly
- HOA name: Ocean Palm Villas North
- Second HOA name: Ocean Palm Villas
Location
- Region: Flagler Beach
Financial & listing details
- Price per square foot: $264/sqft
- Annual tax amount: $4,138
- Date on market: 5/4/2024
- Cumulative days on market: 389 days
- Listing terms: Cash,Conventional,FHA,Lease Option,Lease Purchase,Other,Owner May Carry
- Ownership: Condominium
- Total actual rent: 0
- Electric utility on property: Yes
- Road surface type: Asphalt, Paved
Estimated market value
Not available
Estimated sales range
Not available
$2,182/mo
Price history
| Date | Event | Price |
|---|---|---|
| 12/26/2025 | Listed for sale | $312,000+4.3%$264/sqft |
Source:  Stellar MLS #V4935973 Report a problem Stellar MLS #V4935973 Report a problem | ||
| 11/7/2024 | Listing removed | $299,000$253/sqft |
Source: Stellar MLS #V4935973 Report a problem | ||
| 10/25/2024 | Price change | $299,000-2%$253/sqft |
Source: Stellar MLS #V4935973 Report a problem | ||
| 8/16/2024 | Price change | $305,000-1.9%$258/sqft |
Source: Stellar MLS #V4935973 Report a problem | ||
| 5/4/2024 | Listed for sale | $311,000$263/sqft |
Source: Stellar MLS #V4935973 Report a problem | ||
Public tax history
Tax history is unavailable.
Monthly payment
Est. payment
Payment breakdown
Explore the cost of this home by adjusting the details. Changes won't be saved.Climate risks
Neighborhood: 32136
Nearby schools
GreatSchools rating
- 8/10Old Kings Elementary SchoolGrades: PK-5Distance: 5.2 mi
- 5/10Buddy Taylor Middle SchoolGrades: 6-8Distance: 10 mi
- 4/10Flagler-Palm Coast High SchoolGrades: 9-12Distance: 7.2 mi
- $230,8002 bd2 ba1.1k sqft23 N Ocean Palm Villas, Flagler Beach, FL 32136Off Market
- $248,7002 bd2 ba1.1k sqft23 Ocean Palm Villa N #23, Flagler Beach, FL 32136Off Market
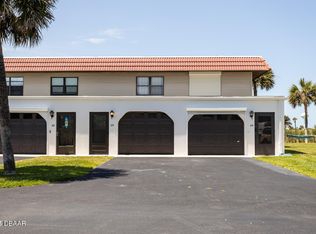
- $174,9002 bd2 ba1.1k sqft24 N Ocean Palm Villas #24, Flagler Beach, FL 32136For Sale

- $208,0002 bd2 ba1.1k sqft24 N Ocean Palm Villas, Flagler Beach, FL 32136Off Market
- $224,3002 bd2 ba1.1k sqft22 N Ocean Palm Villas, Flagler Beach, FL 32136Off Market
- $240,5002 bd2 ba1.1k sqft21 Ocean Palm Villa N, Flagler Beach, FL 32136Off Market
- $218,0002 bd2 ba1.1k sqft20 Ocean Palm Villa N, Flagler Beach, FL 32136Sold
- $218,0002 bd2 ba1.1k sqft20 Ocean Palm Villa N #20, Flagler Beach, FL 32136Sold
A local agent can set up tours, give advice and negotiate with sellers.
Similar homes
- $328,8002 bd3 ba1.2k sqft3510 OCEAN SHORE Boulevard #203, Flagler Beach, FL 32136For Sale
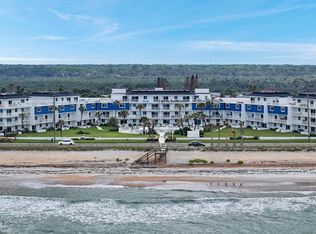 MLS ID #2145329, ERIC PARSONS. realMLS
 - $268,0001 bd1 ba693 sqft3600 S OCEAN SHORE BOULEVARD #423, FLAGLER BEACH, FL 32136For Sale

 MLS ID #FC320563, Faith Stiles, STILES REAL ESTATE CO.. Stellar MLS
 - $249,9002 bd2 ba1.1k sqft10 OCEAN PALM VILLA N #10, FLAGLER BEACH, FL 32136For Sale
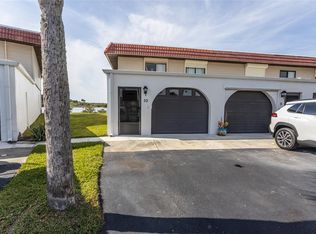 MLS ID #FC313334, Carolyn Vallone, HAMMOCK REAL ESTATE GROUP. Stellar MLS
 - $334,0002 bd2 ba1.2k sqft3390 OCEAN SHORE BOULEVARD #1050, ORMOND BEACH, FL 32176For Sale
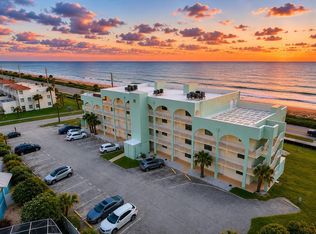 MLS ID #O6416714, Sarah Amarasinghe, EPIQUE REALTY INC.. Stellar MLS
 - $174,9002 bd2 ba1.1k sqft24 N OCEAN PALM VILLAS #24, FLAGLER BEACH, FL 32136For SaleMLS ID #FC317364, Jennifer Blumenfeld, FLORIDA BEACHES REAL ESTATE. Stellar MLS
- $419,0003 bd3 ba1.7k sqft3600 S OCEAN SHORE BOULEVARD #219, FLAGLER BEACH, FL 32136For SaleMLS ID #O6417562, Wally Gilmour, UNITED REAL ESTATE PREFERRED. Stellar MLS
- $436,0003 bd2 ba1.4k sqft3580 S OCEAN SHORE BOULEVARD #404, FLAGLER BEACH, FL 32136For SaleMLS ID #V4949758, Tobey Pokol, COSTA REALTY PARTNERS LLC. Stellar MLS
- $299,0003 bd2 ba1.5k sqft2001 PALM DRIVE #H103, FLAGLER BEACH, FL 32136For SaleMLS ID #FC316977, Julie Aguiar, REALTY EXECUTIVES OCEANSIDE. Stellar MLS
- $263,9002 bd2 ba1k sqft3100 OCEAN SHORE BOULEVARD #101, ORMOND BEACH, FL 32176For SaleMLS ID #TB8505115, Laina Huguley, LPT REALTY, LLC. Stellar MLS
- $250,0002 bd2 ba876 sqft3170 OCEAN SHORE BOULEVARD #305, ORMOND BEACH, FL 32176For SaleMLS ID #FC302355, Brittany DuPont, REALTY EXCHANGE, LLC. Stellar MLS
- $264,0002 bd2 ba1k sqft2100 OCEAN SHORE BOULEVARD #2070, ORMOND BEACH, FL 32176For SaleMLS ID #O6408332, Phyllis Kent, PHYLLIS KENT REAL ESTATE LLC. Stellar MLS
- $339,0002 bd2 ba1.2k sqft1256 BEL AIRE DRIVE, DAYTONA BEACH, FL 32118For SaleMLS ID #FC320553, Colleen Hess, RE/MAX SELECT PROFESSIONALS. Stellar MLS
- $289,9002 bd2 ba1.3k sqft18 MAGNOLIA DRIVE S #B, ORMOND BEACH, FL 32174For SaleMLS ID #FC319706, Debbie Sachs, VENTURE DEVELOPMENT REALTY,INC. Stellar MLS
- $275,0002 bd2 ba1.2k sqft8 LLADD COURT, PALM COAST, FL 32164For SaleMLS ID #FC317974, Merritt Zucca, WEICHERT REALTORS HALLMARK. Stellar MLS
- $299,9003 bd2 ba1.6k sqft107 BURROUGHS DRIVE, PALM COAST, FL 32137For SaleMLS ID #FC320469, Jennifer Wagner, REALTY EXCHANGE, LLC. Stellar MLS
- $287,5003 bd3 ba1.3k sqft56 LAKE FOREST PLACE, PALM COAST, FL 32137For SaleMLS ID #S5155162, Jennifer Davis, PA, FLORIDA REALTY RESULTS LLC. Stellar MLS
- $285,0003 bd2 ba1.3k sqft17 PINELARK LANE, PALM COAST, FL 32164For SaleMLS ID #FC320489, Melanie Provencher, SELBY GROUP. Stellar MLS
- $399,0002 bd2 ba1k sqft2860 OCEAN SHORE BOULEVARD #2060, ORMOND BEACH, FL 32176For SaleMLS ID #FC317271, Lee Ricci, BERKSHIRE HATHAWAY HOMESERVICE (OCEANSHORE). Stellar MLS
- $279,9003 bd2 ba1.2k sqft45 PERSHING LANE, PALM COAST, FL 32164For SaleMLS ID #FC320510, Doris Dolamore, GRAND LIVING REALTY. Stellar MLS
- $270,0003 bd2 ba1.1k sqft4 SEVERN Court, Palm Coast, FL 32164For SaleMLS ID #2155746, JAMIE KETTERER. realMLS
