Steps to the beach and NOT in a flood zone! Beachside Daytona Beach single-family pool home located within a short distance to beach access. This 2-bedroom, 2-bathroom home features wood flooring, a living room, dining area, kitchen, and a spacious enclosed air-conditioned lanai overlooking the private swimming pool and fenced backyard. The roof was replaced in 2021, and the pool enclosure was replaced in 2023. Additional features include a 1-car attached garage, a detached block building offering flexible use for storage, a workshop, hobby space, or other needs, and a covered metal boat/RV-style awning. Exterior freshly painted. Convenient beachside location near the Atlantic Ocean, beach access, parks, schools, shopping, and restaurants. Nearby schools include Seabreeze High School, Beachside Elementary School, and Campbell Middle School. Nearby recreation includes Lenox Park and Sun Splash Park.
Pending
$339,000
1256 BEL AIRE DRIVE, DAYTONA BEACH, FL 32118
2beds
1,295sqft
Single Family Residence
Built in 1956
10,125 Square Feet Lot
$-- Zestimate®
$262/sqft
$-- HOA
What's special
Private swimming poolExterior freshly paintedFenced backyardWood flooringDining area
- 18 days
- 1,680
- 164
Likely to sell faster than
Zillow last checked:
Listing updated:
Listed by:
Colleen Hess 386-569-6790,
RE/MAX SELECT PROFESSIONALS 386-283-4966,
Douglas Colpoys 386-931-1252,
RE/MAX SELECT PROFESSIONALS
Source: Stellar MLS,MLS#: FC320553 Originating MLS: Flagler
Originating MLS: Flagler
Facts & features
Interior
Bedrooms & bathrooms
- Bedrooms: 2
- Bathrooms: 2
- Full bathrooms: 2
Rooms
- Room types: Florida Room
Primary bedroom
- Features: Built-in Closet
- Level: First
Bedroom 2
- Features: Built-in Closet
- Level: First
Dinette
- Level: First
Kitchen
- Level: First
Living room
- Level: First
Heating
- Electric
Cooling
- Central Air
Appliances
- Included: Oven, Cooktop
- Laundry: In Garage
Features
- Ceiling Fan(s), Thermostat
- Flooring: Other, Hardwood
- Has fireplace: No
Interior area
- Total structure area: 1,875
- Total interior livable area: 1,295 sqft
Video & virtual tour
Property
Parking
- Total spaces: 1
- Parking features: Boat
- Attached garage spaces: 1
Features
- Levels: One
- Stories: 1
- Exterior features: Private Yard, Storage
- Has private pool: Yes
- Pool features: Gunite, In Ground, Screen Enclosure
- Fencing: Vinyl,Wood
Lot
- Size: 10,125 Square Feet
Details
- Additional structures: Shed(s), Storage
- Parcel number: 423606010100
- Zoning: 02R1A
- Special conditions: None
Construction
Type & style
- Home type: SingleFamily
- Architectural style: Florida
- Property subtype: Single Family Residence
Materials
- Block, Concrete, Stucco
- Foundation: Pillar/Post/Pier, Slab
- Roof: Shingle
Condition
- Completed
- New construction: No
- Year built: 1956
Utilities & green energy
- Sewer: Public Sewer
- Water: Public
- Utilities for property: Cable Connected, Electricity Connected, Phone Available, Sewer Connected, Water Connected
Community & HOA
Community
- Pet fee: $0 monthly
- Subdivision: WHANORSHAM UN 01 SEC A
HOA
- Has HOA: No
Location
- Region: Daytona Beach
Financial & listing details
- Price per square foot: $262/sqft
- Tax assessed value: $286,568
- Annual tax amount: $1,406
- Date on market: 8/9/2026
- Cumulative days on market: 19 days
- Listing terms: Cash,Conventional
- Ownership: Fee Simple
- Total actual rent: 0
- Electric utility on property: Yes
- Road surface type: Paved
Estimated market value
Not available
Estimated sales range
Not available
Not available
Price history
| Date | Event | Price |
|---|---|---|
| 8/18/2026 | Pending sale | $339,000$262/sqft |
Source:  Stellar MLS #FC320553 Report a problem Stellar MLS #FC320553 Report a problem | ||
| 8/9/2026 | Listed for sale | $339,000+224.4%$262/sqft |
Source: Stellar MLS #FC320553 Report a problem | ||
| 3/15/2013 | Sold | $104,500+4.6%$81/sqft |
Source:  DBAMLS #538515 Report a problem DBAMLS #538515 Report a problem | ||
| 12/5/2012 | Listed for sale | $99,900$77/sqft |
Source: RE/MAX Signature #538515 Report a problem | ||
Public tax history
| Year | Property taxes | Tax assessment |
|---|---|---|
| 2025 | $1,406 +3.4% | $121,079 +2.9% |
| 2024 | $1,359 +5.6% | $117,667 +3% |
| 2023 | $1,287 +3.4% | $114,240 +3% |
| 2022 | $1,244 | $110,913 +3% |
| 2021 | -- | $107,683 +1.4% |
| 2020 | $1,235 | $106,196 +2.3% |
| 2019 | $1,235 +2.1% | $103,808 +1.9% |
| 2018 | $1,210 -0.2% | $101,872 +2.1% |
| 2017 | $1,213 -0.5% | $99,777 +2.1% |
| 2016 | $1,219 -1.2% | $97,725 +0.7% |
| 2015 | $1,234 -3.2% | $97,046 +0.8% |
| 2014 | $1,275 | $96,276 +6.6% |
| 2013 | -- | $90,334 +5.7% |
| 2012 | -- | $85,447 -8.6% |
| 2011 | -- | $93,487 +19% |
| 2010 | -- | $78,530 +2.7% |
| 2009 | -- | $76,465 +3.1% |
| 2007 | -- | $74,164 -0.5% |
| 2006 | -- | $74,526 +6.1% |
| 2005 | -- | $70,248 +3% |
| 2004 | -- | $68,202 +1.9% |
| 2003 | -- | $66,930 +2.4% |
| 2002 | -- | $65,361 +1.6% |
| 2001 | -- | $64,332 +3% |
| 2000 | -- | $62,459 |
Find assessor info on the county website
Monthly payment
Est. payment
Payment breakdown
Explore the cost of this home by adjusting the details. Changes won't be saved.Climate risks
Neighborhood: 32118
Nearby schools
Schools provided by the listing agent
- Elementary: Beachside Elementary School
- Middle: Campbell Middle
- High: Seabreeze High School
Source: Stellar MLS. This data may not be complete. We recommend contacting the local school district to confirm school assignments for this home.
- $267,0002 bd2 ba1.1k sqft1252 Bel Aire Dr, Daytona Beach, FL 32118Off Market
- $334,7003 bd2 ba1.5k sqft1260 Bel Aire Dr, Daytona Beach, FL 32118Off Market

- $209,9002 bd1 ba1.2k sqft456 Golf Blvd, Daytona Beach, FL 32118Off Market
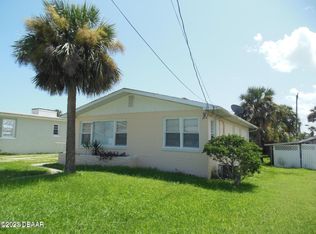
- $284,3002 bd2 ba1.4k sqft1264 Bel Aire Dr, Daytona Beach, FL 32118Off Market
Similar homes
- $334,9003 bd2 ba1.2k sqft1420 N GRANDVIEW AVENUE, DAYTONA BEACH, FL 32118For Sale

 MLS ID #V4947010, Shawna Lewis, COLDWELL BANKER COAST REALTY. Stellar MLS
 - $310,0003 bd2 ba1.1k sqft1520 MORAVIA AVENUE, HOLLY HILL, FL 32117For Sale
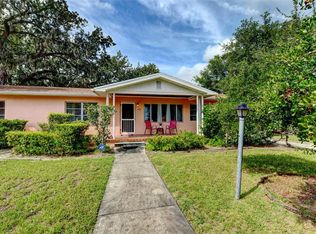 MLS ID #O6433800, Armelio Fernandez Aponte, Sr, DOVER INTERNATIONAL CO., INC.. Stellar MLS
 - $425,0004 bd2 ba1.7k sqft379 MORNINGSIDE AVENUE, DAYTONA BEACH, FL 32118For Sale
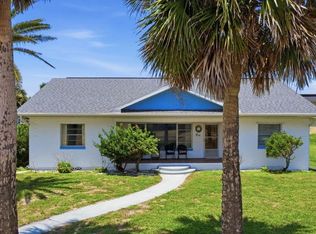 MLS ID #O6432859, Prechus Green, PRECHUS AMBER GREEN LLC. Stellar MLS
 - $469,0003 bd3 ba1.8k sqft1208 N HALIFAX AVENUE, DAYTONA BEACH, FL 32118For Sale
 MLS ID #O6399767, Tony Nguyen, BRIGHTWAY REALTY LLC. Stellar MLS
 - $379,0003 bd2 ba1.7k sqft504 RIVERSIDE DRIVE, HOLLY HILL, FL 32117For SaleMLS ID #FC320266, Cathy Horrocks, BETTER HMS & GARDENS RE SYNERG. Stellar MLS
- $279,9004 bd2 ba1.8k sqft1656 MORGAN CIRCLE, DAYTONA BEACH, FL 32117For SaleMLS ID #L4964174, Daryl Ash, II, KELLER WILLIAMS REALTY. Stellar MLS
- $312,0003 bd2 ba1.4k sqft76 S CAPRI DRIVE, ORMOND BEACH, FL 32174For SaleMLS ID #V4947659, Dalene Ray Lane, LANE & ASSOCIATES FLORIDA LLC. Stellar MLS
- $319,0004 bd2 ba1.4k sqft115 PALM PLACE, DAYTONA BEACH, FL 32114For SaleMLS ID #O6370430, Anemone Bennett, LPT REALTY, LLC. Stellar MLS
- $299,0003 bd2 ba1.4k sqft1509 PRIMROSE LANE, DAYTONA BEACH, FL 32117For SaleMLS ID #FC319503, Nadia Hattani, REALTY EXCHANGE, LLC. Stellar MLS
- $319,0003 bd2 ba1.1k sqft38 LAUREL OAKS CIRCLE, ORMOND BEACH, FL 32174For SaleMLS ID #FC320155, Tamara Di Maio, MIAMI HOMESTEAD REALTY, INC.. Stellar MLS
- $335,0003 bd2 ba1.7k sqft2354 GREEN STREET, SOUTH DAYTONA, FL 32119For SaleMLS ID #O6408489, Chelsea Bailey, KELLER WILLIAMS LEGACY REALTY. Stellar MLS
- $369,0004 bd2 ba1.6k sqft71 FAIRVIEW AVENUE, ORMOND BEACH, FL 32174For SaleMLS ID #O6412092, Jenna Loyd, MARKET CONNECT REALTY LLC. Stellar MLS
- $384,9003 bd2 ba1.5k sqft343 ALEATHA DRIVE, DAYTONA BEACH, FL 32114For SaleMLS ID #O6377487, Andrey Bustamante, BUSTAMANTE REAL ESTATE INC. Stellar MLS
- $310,0003 bd2 ba1.7k sqft254 OLEANDER PLACE, ORMOND BEACH, FL 32174For SaleMLS ID #O6428622, Antonella Martino, EPIQUE REALTY INC.. Stellar MLS
- $344,0002 bd2 ba1.6k sqft8 MIMOSA TRAIL, ORMOND BEACH, FL 32174For SaleMLS ID #V4950215, Shondra Dooley, EXP REALTY LLC. Stellar MLS
- $365,0003 bd3 ba1.4k sqft2824 OAK LEA DRIVE, SOUTH DAYTONA, FL 32119For SaleMLS ID #NS1088229, Dylan Smith, LPT REALTY, LLC. Stellar MLS
- $350,0003 bd2 ba1.4k sqft311 ACACIA DRIVE, PORT ORANGE, FL 32127AuctionMLS ID #TB8536817, Kevin Weinsheimer, TRANZON DRIGGERS. Stellar MLS
- $279,9002 bd2 ba1.5k sqft1141 Southampton Dr, Port Orange, FL 32129For Sale
 MLS ID #1230134, Monica Kapp, Iron Valley Real Estate Deltona Lakes. DBAMLS
 - $289,9992 bd2 ba1.4k sqft4 OCEANS WEST BLVD #606D, DAYTONA BEACH SHORES, FL 32118For SaleMLS ID #O6421154, Kiki Kosmas, ORCHARD BROKERAGE, LLC. Stellar MLS
- $299,0002 bd2 ba1.1k sqft2016 CORNELL PLACE, PORT ORANGE, FL 32128For SaleMLS ID #NS1089094, Tara Lyall, THE HIGH TIDE GROUP. Stellar MLS
