Come See This Gorgeous Second Story Condominium Located in the Private Golf Course Community of Plantation Bay in Ormond Beach. From the moment you enter you are greeted with panoramic views of the tree tops and blue skyline. This newly renovated condo offers 2 large primary suites, a fantastic wrap around screened enclosed porch with 4 areas of entry from both the great room and primary suites along with vaulted ceilings with an abundance of natural lighting. Updates include- 40K Kitchen Remodel, 25K in beautiful wood flooring throughout, Crown molding throughout, freshly painted throughout, Plantation Shutters, added canned ceiling lighting with dimmers, custom lighting on balcony, custom privacy shades on balcony, 2 covered parking spots with electrical for golf cart charging and parking. New A/C in 2023, New Washer & Dryer 2025, New Hot Water Tank 2026... Club membership is Optional with various levels. This Condo Is MOVE IN READY!
For sale
$289,900
40 MAGNOLIA DRIVE S. #0, ORMOND BEACH, FL 32174
2beds
1,300sqft
:
Get pre-qualified$2,490/mo
Condominium
Built in 1992
-- sqft lot
$278,800 Zestimate®
$223/sqft
$517/mo HOA
What's special
Newly renovated condoFreshly painted throughoutVaulted ceilingsAbundance of natural lightingBeautiful wood flooring throughoutPlantation shuttersCrown molding throughout
- 15 days |
- 283 |
- 13 |
Likely to sell faster than
Zillow last checked:
Listing updated:
Listed by:
Bruce Vinnick 386-503-0612,
REALTY EXECUTIVES OCEANSIDE 386-506-8008
Source: Stellar MLS,MLS#: FC320172 Originating MLS: Flagler
Originating MLS: Flagler
Facts & features
Interior
Bedrooms & bathrooms
- Bedrooms: 2
- Bathrooms: 2
- Full bathrooms: 2
Primary bedroom
- Features: Walk-In Closet(s)
- Level: First
- Area: 320 Square Feet
- Dimensions: 16x20
Kitchen
- Level: First
- Area: 100 Square Feet
- Dimensions: 10x10
Living room
- Level: First
Heating
- Central
Cooling
- Central Air
Appliances
- Included: Convection Oven, Dishwasher, Disposal, Dryer, Electric Water Heater, Microwave, Range, Refrigerator, Washer
- Laundry: Inside
Features
- Ceiling Fan(s), Open Floorplan, Split Bedroom
- Flooring: Tile, Hardwood
- Has fireplace: No
Interior area
- Total structure area: 1,300
- Total interior livable area: 1,300 sqft
Property
Parking
- Total spaces: 2
- Parking features: Carport
- Carport spaces: 2
Features
- Levels: One
- Stories: 1
- Exterior features: Balcony
Lot
- Size: 1,724 Square Feet
Details
- Parcel number: 03133151201A04010D0
- Zoning: PUD
- Special conditions: None
Construction
Type & style
- Home type: Condo
- Property subtype: Condominium
Materials
- Wood Frame
- Foundation: Slab
- Roof: Shingle
Condition
- New construction: No
- Year built: 1992
Utilities & green energy
- Sewer: Public Sewer
- Water: Public
- Utilities for property: Cable Connected, Electricity Connected, Sewer Connected, Water Connected
Community & HOA
Community
- Features: None
- Pet fee: $0 monthly
- Subdivision: PLANTATION POINT CONDO
HOA
- Has HOA: Yes
- Services included: Insurance, Maintenance Grounds
- HOA fee: $517 monthly
- HOA name: Plantation Point Condo
- HOA phone: 386-437-0038
- Second HOA name: Plantation Point Condo
Location
- Region: Ormond Beach
Financial & listing details
- Price per square foot: $223/sqft
- Annual tax amount: $1,146
- Date on market: 7/24/2026
- Cumulative days on market: 16 days
- Ownership: Condominium
- Total actual rent: 0
- Electric utility on property: Yes
- Road surface type: Concrete, Paved
Estimated market value
$278,800
$265,000 - $293,000
$1,980/mo
Price history
| Date | Event | Price |
|---|---|---|
| 7/24/2026 | Listed for sale | $289,900$223/sqft |
Source:  Stellar MLS #FC320172 Report a problem Stellar MLS #FC320172 Report a problem | ||
Public tax history
Tax history is unavailable.
Monthly payment
Est. payment
Payment breakdown
Explore the cost of this home by adjusting the details. Changes won't be saved.Climate risks
Neighborhood: 32174
Nearby schools
GreatSchools rating
- 5/10Bunnell Elementary SchoolGrades: PK-5Distance: 7.7 mi
- 5/10Buddy Taylor Middle SchoolGrades: 6-8Distance: 9.8 mi
- 4/10Flagler-Palm Coast High SchoolGrades: 9-12Distance: 6.3 mi
- $235,8002 bd2 ba1.3k sqft40 Magnolia Dr S, Ormond Beach, FL 32174Off Market
- $221,9002 bd2 ba1.3k sqft38 Magnolia Dr S #S, Ormond Beach, FL 32174Off Market
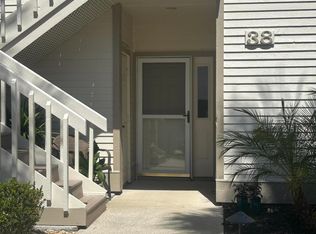
- $2,0002 bd2 ba1.3k sqft38 Magnolia Dr S, Ormond Beach, FL 32174For Rent

- $289,9002 bd2 ba1.3k sqft40 Magnolia Dr S #S, Ormond Beach, FL 32174For Sale

- $248,1002 bd2 ba1.6k sqft37 Magnolia Dr S, Ormond Beach, FL 32174Off Market
- $249,9002 bd2 ba1.3k sqft39 Magnolia Dr S #39, Ormond Beach, FL 32174For Sale
- $249,9002 bd2 ba1.3k sqft39 Magnolia Dr S, Ormond Beach, FL 32174For Sale
- $239,8002 bd2 ba1.3k sqft41 Magnolia Dr S, Ormond Beach, FL 32174Off Market
A local agent can set up tours, give advice and negotiate with sellers.
A local lender can help you make sure your offer is ready when you are.
Similar homes
- $289,9002 bd2 ba1.3k sqft40 Magnolia Dr S #S, Ormond Beach, FL 32174For Sale
 MLS ID #1228936, Traci C. Yeager, Realty Executives Oceanside. DBAMLS
 - $249,9002 bd2 ba1.3k sqft39 MAGNOLIA DRIVE S #39, ORMOND BEACH, FL 32174For Sale
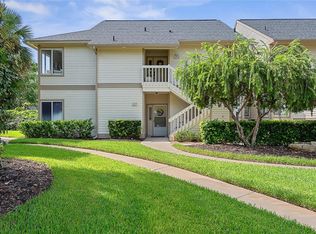
 MLS ID #FC315963, Elizabeth Kargar, VENTURE DEVELOPMENT REALTY,INC. Stellar MLS
 - $292,0002 bd3 ba1.6k sqft1109 Hansberry Ct, Ormond Beach, FL 32174For Sale
 MLS ID #1226815, Tracy Carter, Realty Pros Assured. DBAMLS
 - $294,9903 bd2 ba1.5k sqft2516 KINSALE LANE, ORMOND BEACH, FL 32174New Construction
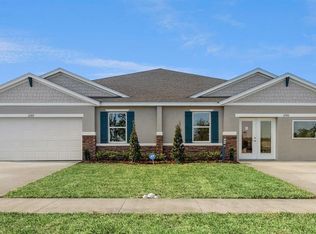 Stellar MLS
 - $289,9902 bd2 ba1.5k sqft2536 KINSALE LANE, ORMOND BEACH, FL 32174New ConstructionStellar MLS
- $294,9903 bd2 ba1.5k sqft2512 KINSALE LANE, ORMOND BEACH, FL 32174New ConstructionStellar MLS
- $294,9903 bd2 ba1.5k sqft2508 KINSALE LANE, ORMOND BEACH, FL 32174New ConstructionStellar MLS
- $345,9003 bd2 ba1.6k sqft1346 Middle Lake Dr, Ormond Beach, FL 32174For SaleMLS ID #1229253, Aimee Haase, Realty Pros Assured. DBAMLS
- $239,5192 bd2 ba1.2k sqft2820 OCEAN SHORE BOULEVARD #150, ORMOND BEACH, FL 32176For SaleMLS ID #V4948546, Candy Jaworski, RE/MAX SIGNATURE. Stellar MLS
- $239,9002 bd2 ba1.1k sqft2750 Ocean Shore Blvd APT 35, Ormond Beach, FL 32176For SaleMLS ID #1223451, Michael Lockhart, Oceans Luxury Realty Full Service LLC. DBAMLS
- $399,0003 bd2 ba1.9k sqft39 Lakebluff Dr, Ormond Beach, FL 32174For SaleMLS ID #1229332, Angie Shull, Engel & Voelkers New Smyrna Beach. DBAMLS
- $380,0002 bd2 ba1k sqft1275 OCEAN SHORE BOULEVARD #2050, ORMOND BEACH, FL 32176For SaleMLS ID #FC320325, Dawn Larsen, ADAMS, CAMERON & CO., REALTORS. Stellar MLS
- $369,0003 bd2 ba1.7k sqft129 Grey Dapple Way, Ormond Beach, FL 32174For SaleMLS ID #1229364, Hilary Deininger, Keller Williams Realty Florida Partners. DBAMLS
- $284,9002 bd2 ba1.5k sqft2457 Chretien Dr, Ormond Beach, FL 32174For SaleMLS ID #11878355, Donovan Frantz, Weichert, Realtors - Hallmark Properties. My State MLS
- $233,5002 bd2 ba1.3k sqft2481 Kimball Dr, Ormond Beach, FL 32174For SaleMLS ID #11736149, Donovan Frantz, Weichert, Realtors - Hallmark Properties. My State MLS
- $234,9002 bd3 ba1.4k sqft525 Lakebridge Dr, Ormond Beach, FL 32174For SaleMLS ID #1228814, Renae Cowdell, Simply Real Estate. DBAMLS
- $359,9002 bd2 ba1.7k sqft3 Meadow Ridge Vw, Ormond Beach, FL 32174For SaleMLS ID #1228298, Bill Navarra, Realty Pros Assured. DBAMLS
- $410,0002 bd2 ba1.1k sqft2290 OCEAN SHORE BOULEVARD #5030, ORMOND BEACH, FL 32176For SaleMLS ID #FC315196, Kristin Petersen, ADAMS, CAMERON & CO., REALTORS. Stellar MLS
- $325,4003 bd2 ba1.1k sqft28 AARON Circle, Ormond Beach, FL 32174For SaleMLS ID #2132651, Michelle Ortelli. realMLS
- $292,9903 bd2 ba1.4k sqft9 DILLY COURT, PALM COAST, FL 32164New ConstructionMLS ID #FC320315, Tawnia Fisher, REALTY HUB. Stellar MLS
