Welcome to carefree living in the sought-after golf community of Plantation Bay! This meticulously maintained, one-owner townhome offers the perfect combination of comfort, privacy, and low-maintenance living. Tucked away on a peaceful homesite overlooking a tranquil pond and nature preserve, you'll enjoy daily visits from deer, birds, and other Florida wildlife right from your own private, screened back patio -- the perfect place for morning coffee or relaxing at the end of the day.
Inside, the home shines with pride of ownership and exceptional cleanliness throughout. The thoughtfully designed floor plan features two spacious primary bedroom suites, including one conveniently located on the main floor and a second private suite upstairs -- ideal for guests or multi-generational living. The main level also offers a dedicated office complete with built-in desk and storage, creating the perfect work-from-home setup or flex space.
Natural light fills the comfortable living space, while the maintenance-free lifestyle allows you more time to enjoy everything Plantation Bay has to offer. The HOA fee includes full lawn and landscaping maintenance, pest control, roof and exterior.
Whether you're searching for a full-time residence or a seasonal retreat, this move-in ready townhome delivers peaceful preserve views, flexible living spaces, and the convenience of maintenance-free living in one of Ormond Beach's most desirable gated communities. Multiple membership options are available to allow you to customize your own Plantation Bay lifestyle. Beyond the championship Golf courses, there is pickleball, tennis, a fitness center and spa, resort-style pools, and two clubhouses.
Active
Price cut: $2K (8/7)
$292,000
1109 Hansberry Ct, Ormond Beach, FL 32174
2beds
1,604sqft
Townhouse, Residential
Built in 2005
3,484 Square Feet Lot
$-- Zestimate®
$182/sqft
$409/mo HOA
What's special
Flexible living spacesPrivate screened back patioSecond private suite upstairsPeaceful preserve views
- 82 days |
- 463 |
- 8 |
Zillow last checked:
Listing updated:
Listed by:
Tracy Carter 321-303-0323,
Realty Pros Assured
Source: DBAMLS,MLS#: 1226815
Facts & features
Interior
Bedrooms & bathrooms
- Bedrooms: 2
- Bathrooms: 3
- Full bathrooms: 3
Bedroom 1
- Level: Main
- Area: 195 Square Feet
- Dimensions: 13.00 x 15.00
Kitchen
- Level: Main
- Area: 126 Square Feet
- Dimensions: 9.00 x 14.00
Heating
- Central
Cooling
- Central Air
Appliances
- Included: Refrigerator, Microwave, Ice Maker, Electric Oven, Dishwasher
- Laundry: In Unit
Features
- Ceiling Fan(s), Split Bedrooms, Walk-In Closet(s)
- Flooring: Carpet, Tile
Interior area
- Total structure area: 2,215
- Total interior livable area: 1,604 sqft
Video & virtual tour
Property
Parking
- Total spaces: 2
- Parking features: Attached, Garage, Garage Door Opener
- Attached garage spaces: 2
Features
- Stories: 2
- Patio & porch: Covered, Rear Porch, Screened
- Has view: Yes
- View description: Pond
- Has water view: Yes
- Water view: Pond
- Waterfront features: Pond
Lot
- Size: 3,484 Square Feet
- Dimensions: 30.0 ft x 130.0 ft
- Features: Sprinklers In Front, Sprinklers In Rear
Details
- Parcel number: 312305000990
Construction
Type & style
- Home type: Townhouse
- Architectural style: Villa
- Property subtype: Townhouse, Residential
- Attached to another structure: Yes
Materials
- Block, Stucco
- Foundation: Slab
- Roof: Shingle
Condition
- New construction: No
- Year built: 2005
Utilities & green energy
- Sewer: Public Sewer
- Water: Public
- Utilities for property: Cable Not Available, Electricity Connected, Sewer Connected, Water Connected
Community & HOA
Community
- Security: Gated with Guard, Smoke Detector(s)
- Subdivision: Plantation Bay
HOA
- Has HOA: Yes
- Amenities included: Basketball Court, Clubhouse, Fitness Center, Golf Course, Management, Pickleball, Playground, Pool, Sauna, Security, Tennis Court(s), Management - On Site
- Services included: Maintenance Grounds, Pest Control, Security
- HOA fee: $363 quarterly
- Second HOA fee: $288 monthly
Location
- Region: Ormond Beach
Financial & listing details
- Price per square foot: $182/sqft
- Tax assessed value: $289,539
- Annual tax amount: $5,401
- Date on market: 5/25/2026
- Listing terms: Cash,Conventional,FHA,VA Loan
- Electric utility on property: Yes
- Road surface type: Paved
Estimated market value
Not available
Estimated sales range
Not available
Not available
Price history
| Date | Event | Price |
|---|---|---|
| 8/7/2026 | Price change | $292,000-0.7%$182/sqft |
Source:  DBAMLS #1226815 Report a problem DBAMLS #1226815 Report a problem | ||
| 7/16/2026 | Price change | $294,000-1.7%$183/sqft |
Source: DBAMLS #1226815 Report a problem | ||
| 5/25/2026 | Listed for sale | $299,000+3.1%$186/sqft |
Source: DBAMLS #1226815 Report a problem | ||
| 5/8/2026 | Listing removed | $290,000$181/sqft |
Source: DBAMLS #1219767 Report a problem | ||
| 2/8/2026 | Price change | $290,000-3.3%$181/sqft |
Source: DBAMLS #1219767 Report a problem | ||
| 1/27/2026 | Listed for sale | $299,900$187/sqft |
Source: DBAMLS #1219767 Report a problem | ||
| 1/23/2026 | Pending sale | $299,900$187/sqft |
Source: DBAMLS #1219767 Report a problem | ||
| 1/1/2026 | Price change | $299,900-1.7%$187/sqft |
Source: DBAMLS #1219767 Report a problem | ||
| 11/7/2025 | Listed for sale | $305,000+12%$190/sqft |
Source: DBAMLS #1219767 Report a problem | ||
| 11/22/2005 | Sold | $272,325$170/sqft |
Source: Public Record Report a problem | ||
Public tax history
| Year | Property taxes | Tax assessment |
|---|---|---|
| 2025 | $5,402 +139.4% | $289,539 +88% |
| 2024 | $2,257 +3.5% | $153,986 +3% |
| 2023 | $2,180 -0.9% | $149,501 +3% |
| 2022 | $2,199 | $145,147 +3% |
| 2021 | -- | $140,919 +1.4% |
| 2020 | $2,202 | $138,973 +2.3% |
| 2019 | $2,202 +1.3% | $135,848 +1.9% |
| 2018 | $2,173 +1.7% | $133,315 +2.1% |
| 2017 | $2,138 +1.1% | $130,573 +2.1% |
| 2016 | $2,115 +0.6% | $127,887 +0.7% |
| 2015 | $2,103 -0.5% | $126,998 +0.8% |
| 2014 | $2,114 | $125,990 +1.5% |
| 2013 | -- | $124,128 +1.7% |
| 2012 | -- | $122,053 +3% |
| 2011 | -- | $118,498 -8.7% |
| 2010 | -- | $129,803 -2.2% |
| 2009 | -- | $132,730 -42.4% |
| 2007 | -- | $230,485 +7.9% |
| 2006 | -- | $213,520 +396.6% |
| 2005 | -- | $43,000 |
Find assessor info on the county website
Monthly payment
Est. payment
Payment breakdown
Explore the cost of this home by adjusting the details. Changes won't be saved.Climate risks
Neighborhood: 32174
Nearby schools
GreatSchools rating
- 6/10Pathways Elementary SchoolGrades: PK-5Distance: 6.6 mi
- 5/10Ormond Beach Middle SchoolGrades: 6-8Distance: 6 mi
- 7/10Seabreeze High SchoolGrades: 9-12Distance: 9.7 mi
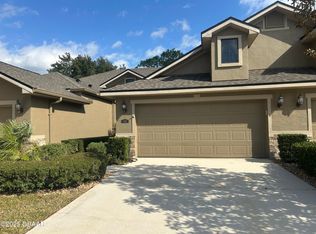
- $293,4002 bd3 ba1.6k sqft1107 Hansberry Ct, Ormond Beach, FL 32174Off Market
- $340,0002 bd2 ba1.5k sqft1111 Hansberry Ct, Ormond Beach, FL 32174Sold

- $301,1002 bd2 ba2.1k sqft1105 Hansberry Ct, Ormond Beach, FL 32174Off Market
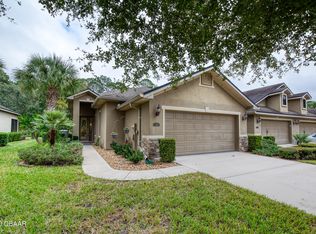
- $300,8002 bd2 ba1.5k sqft1115 Hansberry Ct, Ormond Beach, FL 32174Off Market

- $297,9002 bd2 ba1.5k sqft1103 Hansberry Ct, Ormond Beach, FL 32174Off Market
- $320,0002 bd3 ba1.6k sqft1117 Hansberry Ct, Ormond Beach, FL 32174Sold
- $276,3002 bd3 ba1.6k sqft1119 Hansberry Ct, Ormond Beach, FL 32174Off Market
- $307,0002 bd2 ba1.5k sqft1101 Hansberry Ct, Ormond Beach, FL 32174Off Market
A local agent can set up tours, give advice and negotiate with sellers.
A local lender can help you make sure your offer is ready when you are.
Similar homes
- $337,5002 bd2 ba1.5k sqft1000 Kilkenny Ln, Ormond Beach, FL 32174For Sale
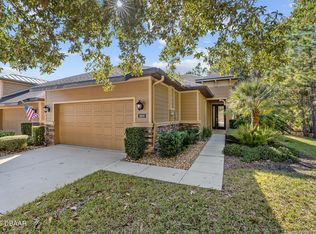
 MLS ID #1222176, Elizabeth Kargar, Venture Development Realty, Inc. DBAMLS
 - $295,0003 bd2 ba1.6k sqft3003 Glin Cir, Ormond Beach, FL 32174For Sale
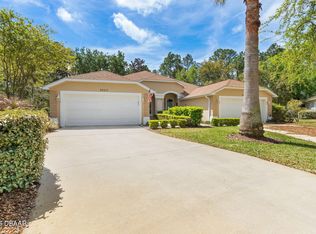 MLS ID #1224858, Marie Roache, Trademark Realty Group LLC. DBAMLS
 - $355,0003 bd3 ba2k sqft1047 Kilkenny Ln, Ormond Beach, FL 32174For Sale
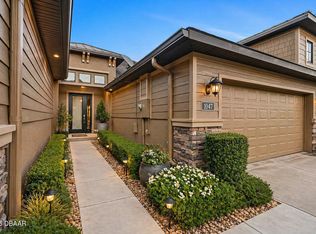 MLS ID #1219022, Elizabeth Kargar, Venture Development Realty, Inc. DBAMLS
 - $340,0002 bd2 ba1.5k sqft830 Aldenham Ln, Ormond Beach, FL 32174For Sale
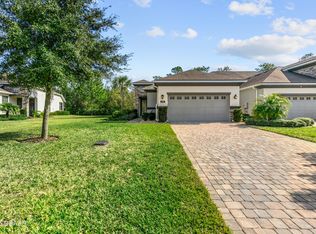 MLS ID #1224581, Debbie Spelman, Venture Development Realty, Inc. DBAMLS
 - $249,9002 bd2 ba1.3k sqft31 Magnolia Dr S, Ormond Beach, FL 32174For SaleMLS ID #1229384, Eric Zimmerman, RE/MAX Advantage. DBAMLS
- $288,9003 bd2 ba2k sqft2461 Chretien Dr #27, Ormond Beach, FL 32174For SaleMLS ID #11871197, Donovan Frantz, Weichert, Realtors - Hallmark Properties. My State MLS
- $345,9003 bd2 ba1.6k sqft1346 Middle Lake Dr, Ormond Beach, FL 32174For SaleMLS ID #1229253, Aimee Haase, Realty Pros Assured. DBAMLS
- $299,0003 bd2 ba1.5k sqft46 Heron Wing Dr, Ormond Beach, FL 32174For SaleMLS ID #1227872, Deana Frechette, Simply Real Estate. DBAMLS
- $234,9002 bd3 ba1.4k sqft525 Lakebridge Dr, Ormond Beach, FL 32174For SaleMLS ID #1228814, Renae Cowdell, Simply Real Estate. DBAMLS
- $335,0003 bd2 ba1.5k sqft1360 Cork Dr, Ormond Beach, FL 32174For SaleMLS ID #1229107, Jonathan Gildon, Realty Pros Assured. DBAMLS
- $375,0003 bd3 ba2.1k sqft829 Pinewood Dr, Ormond Beach, FL 32174For SaleMLS ID #1222369, Elizabeth Kargar, Venture Development Realty, Inc. DBAMLS
- $359,5003 bd3 ba2k sqft29 Sherrington Dr, Ormond Beach, FL 32174For SaleMLS ID #1223268, Cora Winn, Adams, Cameron & Co., Realtors. DBAMLS
- $259,9002 bd2 ba1.2k sqft302 Gatewood Ct, Ormond Beach, FL 32174For SaleMLS ID #1225401, Mariangeles Gomez Perez, RE/MAX Signature. DBAMLS
- $399,0003 bd2 ba1.9k sqft39 Lakebluff Dr, Ormond Beach, FL 32174For SaleMLS ID #1229332, Angie Shull, Engel & Voelkers New Smyrna Beach. DBAMLS
- $349,9002 bd2 ba1.7k sqft3 Meadow Ridge Vw, Ormond Beach, FL 32174For SaleMLS ID #1228298, Bill Navarra, Realty Pros Assured. DBAMLS
- $239,9002 bd2 ba1.1k sqft2750 Ocean Shore Blvd APT 35, Ormond Beach, FL 32176For SaleMLS ID #1223451, Michael Lockhart, Oceans Luxury Realty Full Service LLC. DBAMLS
- $337,0002 bd3 ba1.6k sqft74 Wrendale Loop, Ormond Beach, FL 32174For SaleMLS ID #261181, David Cassirer, DJ & Lindsey Real Estate. St Augustine St Johns County BOR
- $299,0003 bd2 ba1.6k sqft89 Robinson Dr, Palm Coast, FL 32164For SaleMLS ID #1229499, Andy Kalcounos, Coastal Gateway Real Estate Group. DBAMLS
- $375,0003 bd2 ba1.9k sqft18 Carriage Creek Way, Ormond Beach, FL 32174For SaleMLS ID #1229339, Jonathan Gildon, Realty Pros Assured. DBAMLS
- $299,9993 bd2 ba1.5k sqft22 Pinelynn Ln, Palm Coast, FL 32164For SaleMLS ID #1229501, Taner Banks, Keller Williams Realty Florida Partners. DBAMLS
