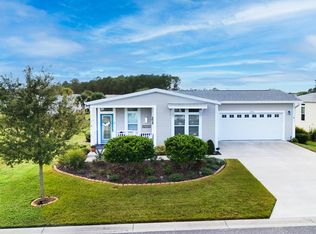
Manufactured Home on Leased Land! Motivated Seller!! Don't miss the opportunity to own this beautifully maintained 2 bedroom, 2 bath manufactured home featuring a bright, open concept floor plan designed for comfortable living and effortless entertaining. Inside, you'll find elegant crown molding, ceiling fans throughout, and a spacious primary suite complete with a walk-in closet and dual vanities. The modern kitchen is sure to impress with stunning quartz countertops, a large center island, a stainless steel farmhouse sink, and a full suite of whirlpool stainless steel appliances. Step outside to enjoy the covered and enclosed back porch, complete with ceiling fans, creating the perfect space to relax year round. The upgraded landscaping adds exceptional curb appeal and enhances the homes inviting outdoor living spaces. With quality upgrades throughout and a motivated seller, this home offers outstanding value. Schedule your private showing today before this opportunity is gone!
For sale
$284,900
2457 Chretien Dr, Ormond Beach, FL 32174
2beds
1,536sqft
Manufactured Home
Built in 2023
-- sqft lot
$273,900 Zestimate®
$185/sqft
$-- HOA
What's special
Large center islandStunning quartz countertopsElegant crown moldingInviting outdoor living spacesSpacious primary suiteModern kitchenCeiling fans throughout
- 42 days |
- 251 |
- 14 |
Zillow last checked:
Listing updated:
Listed by:
Donovan Frantz 407-841-0888,
Weichert, Realtors - Hallmark Properties
Source: My State MLS,MLS#: 11878355
Facts & features
Interior
Bedrooms & bathrooms
- Bedrooms: 2
- Bathrooms: 2
- Full bathrooms: 2
Rooms
- Room types: Breakfast Room, Dining Room, En Suite, Kitchen, Laundry Room, Living Room, Master Bedroom, Walk-in Closet
Kitchen
- Features: Open, Other Counters
Basement
- Area: 0
Heating
- Electric, Baseboard, Forced Air
Cooling
- Central
Appliances
- Included: Dishwasher, Disposal, Dryer, Refrigerator, Microwave, Oven, Washer, Stainless Steel Appliances
Features
- Flooring: Laminate
- Has basement: No
- Has fireplace: No
Interior area
- Total structure area: 1,536
- Total interior livable area: 1,536 sqft
- Finished area above ground: 1,536
Property
Parking
- Total spaces: 2
- Parking features: Attached
- Garage spaces: 2
Features
- Stories: 1
- Patio & porch: Covered Porch, Enclosed Porch, Screened Porch
- Exterior features: Sprinkler System, Tennis Court(s)
- Has view: Yes
- View description: Lake, Pond
- Has water view: Yes
- Water view: Lake,Pond
- Waterfront features: Lake, Pond
Lot
- Features: Trees
Details
- Additional structures: Gym
- On leased land: Yes
- Lease amount: $958
Construction
Type & style
- Home type: MobileManufactured
- Property subtype: Manufactured Home
Materials
- Vinyl Siding
- Roof: Asphalt
Condition
- New construction: No
- Year built: 2023
Utilities & green energy
- Electric: Amps(0)
- Sewer: Municipal
- Water: Municipal
Community & HOA
Community
- Features: Gym, Pool, Clubhouse, Recreation Room, Tennis Court
- Subdivision: Plantation Oaks
HOA
- Has HOA: No
- Amenities included: Gym, Pool, Clubhouse, Recreation Room, Tennis Court
Location
- Region: Ormond Beach
Financial & listing details
- Price per square foot: $185/sqft
- Date on market: 7/10/2026
- Date available: 07/09/2026
- Listing agreement: Exclusive
Estimated market value
$273,900
$260,000 - $288,000
Not available
Price history
| Date | Event | Price |
|---|---|---|
| 7/10/2026 | Listed for sale | $284,900$185/sqft |
Source: My State MLS #11878355 Report a problem | ||
| 6/26/2026 | Listing removed | $284,900$185/sqft |
Source: My State MLS #11692683 Report a problem | ||
| 5/21/2026 | Price change | $284,900-5%$185/sqft |
Source: My State MLS #11692683 Report a problem | ||
| 4/16/2026 | Listed for sale | $299,900+0.3%$195/sqft |
Source: My State MLS #11692683 Report a problem | ||
| 4/9/2026 | Listing removed | $299,000$195/sqft |
Source: My State MLS #11588622 Report a problem | ||
| 2/26/2026 | Price change | $299,000-2%$195/sqft |
Source: My State MLS #11588622 Report a problem | ||
| 10/10/2025 | Listed for sale | $305,000-1.6%$199/sqft |
Source: My State MLS #11588622 Report a problem | ||
| 10/10/2025 | Listing removed | -- |
Source: Owner Report a problem | ||
| 4/27/2025 | Listed for sale | $310,000$202/sqft |
Source: Owner Report a problem | ||
Public tax history
Tax history is unavailable.
Monthly payment
Climate risks
Neighborhood: 32174
Nearby schools
GreatSchools rating
- 5/10Bunnell Elementary SchoolGrades: PK-5Distance: 14.1 mi
- 5/10Buddy Taylor Middle SchoolGrades: 6-8Distance: 17.3 mi
- 4/10Flagler-Palm Coast High SchoolGrades: 9-12Distance: 13.7 mi
Schools provided by the listing agent
- District: Volusia
Source: My State MLS. This data may not be complete. We recommend contacting the local school district to confirm school assignments for this home.
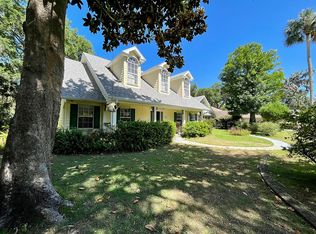
- $507,0003 bd2 ba2.2k sqft1436 Pecos Dr, Ormond Beach, FL 32174Sold
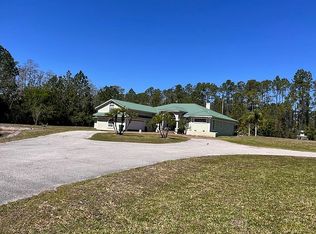
- $900,0005 bd5 ba4.5k sqft2320 Lipizzan Trl, Ormond Beach, FL 32174Sold
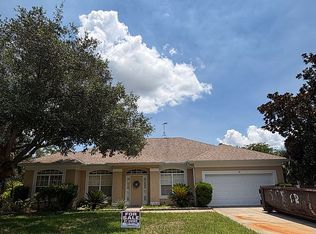
- $359,9003 bd2 ba1.8k sqft170 Hamlet Trce, Ormond Beach, FL 32174For Sale By Owner
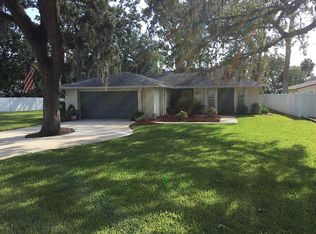
- $338,5003 bd2 ba1.6k sqft1307 N Beach St, Ormond Beach, FL 32174Sold
- $363,4003 bd2 ba1.8k sqft5 Whippoorwill Ln, Ormond Beach, FL 32174Off Market
- $249,4003 bd2 ba1 sqft1130 Avenue G, Ormond Beach, FL 32174Off Market
- $228,3003 bd1 ba1.2k sqft289 Washington Pl, Ormond Beach, FL 32174Off Market
- $440,6003 bd3 ba2.3k sqft415 Seabrook Rd, Ormond Beach, FL 32174Off Market
- $638,5003 bd3 ba2.9k sqft1452 Kinnard Cir, Ormond Beach, FL 32174Off Market
A local agent can set up tours, give advice and negotiate with sellers.
A local lender can help you make sure your offer is ready when you are.
Similar homes
- $294,9903 bd2 ba1.5k sqft2535 Kinsale Ln, Ormond Beach, FL 32174New Construction

 DBAMLS
 - $259,0002 bd2 ba1.3k sqft2458 Hopsewee Ave, Ormond Beach, FL 32174For Sale
 MLS ID #11929613, Donovan Frantz, Weichert, Realtors - Hallmark Properties. My State MLS
 - $299,0003 bd2 ba1.5k sqft46 Heron Wing Dr, Ormond Beach, FL 32174For Sale
 MLS ID #1227872, Deana Frechette, Simply Real Estate. DBAMLS
 - $288,9003 bd2 ba2k sqft2461 Chretien Dr #27, Ormond Beach, FL 32174For Sale
 MLS ID #11871197, Donovan Frantz, Weichert, Realtors - Hallmark Properties. My State MLS
 - $290,0003 bd2 ba1.5k sqft2520 Kinsale Ln, Ormond Beach, FL 32174New ConstructionDBAMLS
- $325,0002 bd3 ba1.6k sqft66 Wrendale Loop, Ormond Beach, FL 32174For SaleMLS ID #1226031, Deana Frechette, Simply Real Estate. DBAMLS
- $315,0004 bd2 ba1.2k sqft7 Greenfern Cir, Ormond Beach, FL 32174For SaleMLS ID #1229498, Gwynne Keller, Realty Pros Assured. DBAMLS
- $300,0003 bd2 ba1.5k sqft2531 Kinsale Ln, Ormond Beach, FL 32174New ConstructionDBAMLS
- $233,5002 bd2 ba1.3k sqft2481 Kimball Dr, Ormond Beach, FL 32174For SaleMLS ID #11736149, Donovan Frantz, Weichert, Realtors - Hallmark Properties. My State MLS
- $299,9992 bd2 ba1.6k sqft2708 Kinsale Ln, Ormond Beach, FL 32174For SaleMLS ID #1229305, Heather Mackersie, Simply Real Estate. DBAMLS
- from $289,9903 bd2 ba1.5k sqftCARRINGTON Plan, Halifax Plantation Villas, Ormond Beach, FL 32174New ConstructionDR Horton
- $239,9933 bd2 ba1.4k sqft1913 Woodcrest Dr, Ormond Beach, FL 32174For SaleMLS ID #1229297, Rob Arnold, Sand Dollar Realty Group, Inc.. DBAMLS
- $369,0003 bd2 ba1.7k sqft129 Grey Dapple Way, Ormond Beach, FL 32174For SaleMLS ID #1229364, Hilary Deininger, Keller Williams Realty Florida Partners. DBAMLS
- $279,9952 bd2 ba1.4k sqft2352 Destrenan Dr, Ormond Beach, FL 32174New ConstructionPlantation Oaks of Ormond Beach
- from $289,9903 bd2 ba1.5k sqftCARRINGTON Plan, Halifax Plantation Villas, Ormond Beach, FL 32174New ConstructionDR Horton
- $289,9002 bd2 ba1k sqft2100 Ocean Shore Blvd APT 119, Ormond Beach, FL 32176For SaleMLS ID #1229505, Pamela McCowen, Realty Pros Assured. DBAMLS
- from $349,9904 bd2 ba1.8k sqftCALI Plan, Groveside at Ormond Station, Ormond Beach, FL 32174New ConstructionDR Horton
- $224,9003 bd2 ba1.3k sqft150 Blue Heron Dr APT B, Daytona Beach, FL 32119For SaleMLS ID #1229954, Terri Headley, Coldwell Banker Coast Realty. DBAMLS
- $230,0002 bd2 ba931 sqft5 Arbor Lake Park, Ormond Beach, FL 32174For SaleMLS ID #1229050, Eric Zimmerman, RE/MAX Advantage. DBAMLS
- $345,9003 bd2 ba1.6k sqft1346 Middle Lake Dr, Ormond Beach, FL 32174For SaleMLS ID #1229253, Aimee Haase, Realty Pros Assured. DBAMLS
