Why wait months for new construction when you can move right into a villa that already has the upgrades buyers actually want? Recently built and meticulously maintained, this nearly new Halifax Plantation villa offers the perfect blend of low-maintenance living and designer touches already in place. This 2-bedroom, 2-bath villa with a 2-car garage features an open-concept layout designed for both comfortable everyday living and easy entertaining. The spacious kitchen featuring quartz countertops and island, tile backsplash and stainless-steel appliances overlook the main living and dining areas, while the split-bedroom floor plan provides privacy for guests and owners alike. Unlike waiting on a builder timeline, this home is truly move-in ready with thoughtful upgrades already completed, including a designer accent wall, updated interior paint, screened back porch, epoxy garage floors, and custom storage added to both the primary bedroom closets and garage. Every detail has been carefully selected to enhance both style and functionality. Whether you're looking for a full-time residence, seasonal getaway, or an easy downsizing option, this home offers the feel of new construction without the wait, added expense, or unfinished projects that often come with buying brand new. Halifax Plantation Golf Community is home to a Championship Golf Course which residents are able to enjoy, along with other amenities, with an optional membership. This community is conveniently located to shopping, dining, hospitals and all that sunny Ormond Beach, FL has to offer. Schedule a showing today! The low HOA dues cover landscaping allowing you to fully relax and just enjoy the neighborhood. All information taken from the tax record, and while deemed reliable, cannot be guaranteed.
For sale
Price cut: $15K (8/3)
$299,999
2708 KINSALE LANE, ORMOND BEACH, FL 32174
2beds
1,626sqft
:
Get pre-qualified$2,190/mo
Single Family Residence
Built in 2024
5,207 Square Feet Lot
$-- Zestimate®
$185/sqft
$182/mo HOA
What's special
- 82 days |
- 391 |
- 4 |
Zillow last checked:
Listing updated:
Listed by:
Heather Mackersie 386-290-2800,
SIMPLY REAL ESTATE 386-677-0870
Source: Stellar MLS,MLS#: V4949233 Originating MLS: West Volusia
Originating MLS: West Volusia
Facts & features
Interior
Bedrooms & bathrooms
- Bedrooms: 2
- Bathrooms: 2
- Full bathrooms: 2
Primary bedroom
- Features: Walk-In Closet(s)
- Level: First
- Area: 169 Square Feet
- Dimensions: 13x13
Bedroom 2
- Features: Built-in Closet
- Level: First
- Area: 121 Square Feet
- Dimensions: 11x11
Dining room
- Level: First
- Area: 140 Square Feet
- Dimensions: 10x14
Kitchen
- Level: First
- Area: 182 Square Feet
- Dimensions: 13x14
Living room
- Level: First
- Area: 224 Square Feet
- Dimensions: 16x14
Heating
- Central
Cooling
- Central Air
Appliances
- Included: Dishwasher, Disposal, Electric Water Heater, Ice Maker, Range, Refrigerator
- Laundry: Electric Dryer Hookup, Washer Hookup
Features
- Ceiling Fan(s), Eating Space In Kitchen, Open Floorplan, Thermostat, Walk-In Closet(s)
- Flooring: Carpet, Vinyl
- Has fireplace: No
Interior area
- Total structure area: 2,245
- Total interior livable area: 1,626 sqft
Video & virtual tour
Property
Parking
- Total spaces: 2
- Parking features: Garage - Attached
- Attached garage spaces: 2
Features
- Levels: One
- Stories: 1
- Exterior features: Other
Lot
- Size: 5,207 Square Feet
Details
- Parcel number: 311409000230
- Zoning: RES
- Special conditions: None
Construction
Type & style
- Home type: SingleFamily
- Property subtype: Single Family Residence
- Attached to another structure: Yes
Materials
- Block, Stucco
- Foundation: Block, Slab
- Roof: Shingle
Condition
- New construction: No
- Year built: 2024
Utilities & green energy
- Sewer: Public Sewer
- Water: Public
- Utilities for property: Cable Available, Electricity Connected, Sewer Connected, Water Connected
Community & HOA
Community
- Pet fee: $0 monthly
- Subdivision: HALIFAX PLANTATION PH 5 SEC O
HOA
- Has HOA: Yes
- HOA fee: $182 monthly
- HOA name: Halifax Plantation HOA
- HOA phone: 386-275-1087
Location
- Region: Ormond Beach
Financial & listing details
- Price per square foot: $185/sqft
- Tax assessed value: $258,008
- Annual tax amount: $4,823
- Date on market: 5/22/2026
- Cumulative days on market: 75 days
- Ownership: Fee Simple
- Total actual rent: 0
- Electric utility on property: Yes
- Road surface type: Paved
Estimated market value
Not available
Estimated sales range
Not available
Not available
Price history
| Date | Event | Price |
|---|---|---|
| 8/3/2026 | Price change | $299,999-4.8%$185/sqft |
Source:  Stellar MLS #V4949233 Report a problem Stellar MLS #V4949233 Report a problem | ||
| 6/1/2026 | Price change | $315,000-3.1%$194/sqft |
Source: Stellar MLS #V4949233 Report a problem | ||
| 5/22/2026 | Listed for sale | $325,000+10.2%$200/sqft |
Source: Stellar MLS #V4949233 Report a problem | ||
| 1/27/2025 | Sold | $295,000$181/sqft |
Source: Public Record Report a problem | ||
Public tax history
| Year | Property taxes | Tax assessment |
|---|---|---|
| 2025 | $4,823 +757.2% | $258,008 +706.3% |
| 2024 | $563 | $32,000 |
Find assessor info on the county website
Monthly payment
Est. payment
Payment breakdown
Explore the cost of this home by adjusting the details. Changes won't be saved.Climate risks
Neighborhood: 32174
Nearby schools
GreatSchools rating
- 8/10Pine Trail Elementary SchoolGrades: PK-5Distance: 6.7 mi
- 5/10Ormond Beach Middle SchoolGrades: 6-8Distance: 6 mi
- 7/10Seabreeze High SchoolGrades: 9-12Distance: 9.7 mi
- $299,9992 bd2 ba1.6k sqft2708 Kinsale Ln, Ormond Beach, FL 32174For Sale

- $300,0002 bd2 ba1.6k sqft2704 Kinsale Ln, Ormond Beach, FL 32174Sold
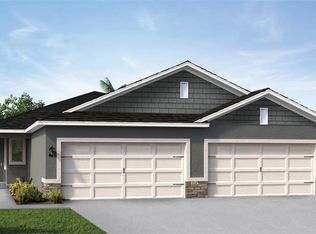
- $301,5002 bd2 ba-- sqft2712 Kinsale Ln, Ormond Beach, FL 32174Sold
- $299,9902 bd2 ba1.6k sqft2702 Kinsale Ln, Ormond Beach, FL 32174Sold
- $299,9902 bd2 ba-- sqft2716 Kinsale Ln, Ormond Beach, FL 32174Sold
- $299,9902 bd2 ba1.6k sqft2698 Kinsale Ln, Ormond Beach, FL 32174Sold
- $305,000-- bd-- ba-- sqft2720 Kinsale Ln, Ormond Beach, FL 32174Sold
- $303,8702 bd2 ba1.6k sqft2724 Kinsale Ln, Ormond Beach, FL 32174Sold
A local agent can set up tours, give advice and negotiate with sellers.
A local lender can help you make sure your offer is ready when you are.
Similar homes
- $304,9903 bd2 ba1.5k sqft2531 Kinsale Ln, Ormond Beach, FL 32174New Construction
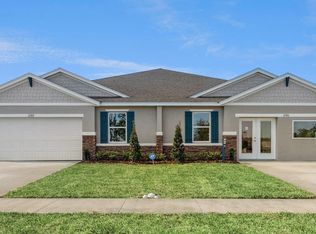
 DBAMLS
 - $299,9992 bd2 ba1.6k sqft2708 Kinsale Ln, Ormond Beach, FL 32174For SaleMLS ID #1229305, Heather Mackersie, Simply Real Estate. DBAMLS
- from $289,9903 bd2 ba1.5k sqftCARRINGTON Plan, Halifax Plantation Villas, Ormond Beach, FL 32174New Construction
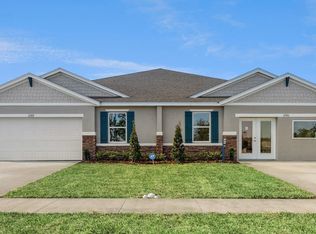 DR Horton
 - $294,9903 bd2 ba1.5k sqft2535 Kinsale Ln, Ormond Beach, FL 32174New Construction
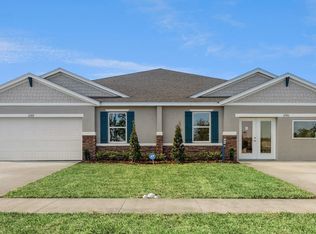 DR Horton
 - from $289,9903 bd2 ba1.5k sqftCARRINGTON Plan, Halifax Plantation Villas, Ormond Beach, FL 32174New ConstructionDR Horton
- $315,0004 bd2 ba1.2k sqft7 Greenfern Cir, Ormond Beach, FL 32174For SaleMLS ID #1229498, Gwynne Keller, Realty Pros Assured. DBAMLS
- $345,0003 bd2 ba1.5k sqft2745 Portadown St, Ormond Beach, FL 32174For SaleMLS ID #1220136, Suzanne Mathis, Atlantic Ocean Realty. DBAMLS
- $288,9003 bd2 ba2k sqft2461 Chretien Dr #27, Ormond Beach, FL 32174For SaleMLS ID #11871197, Donovan Frantz, Weichert, Realtors - Hallmark Properties. My State MLS
- $315,0003 bd2 ba1.5k sqft46 Heron Wing Dr, Ormond Beach, FL 32174For SaleMLS ID #1227872, Deana Frechette, Simply Real Estate. DBAMLS
- $275,0003 bd3 ba1.7k sqft93 Bella Vita Way, Ormond Beach, FL 32174For SaleMLS ID #1229186, Stephanie Cathey, RE/MAX Signature. DBAMLS
- $249,9002 bd2 ba1.3k sqft31 Magnolia Dr S, Ormond Beach, FL 32174For SaleMLS ID #1229384, Eric Zimmerman, RE/MAX Advantage. DBAMLS
- $369,0003 bd2 ba1.7k sqft129 Grey Dapple Way, Ormond Beach, FL 32174For SaleMLS ID #1229364, Hilary Deininger, Keller Williams Realty Florida Partners. DBAMLS
- $379,0003 bd2 ba1.7k sqft2173 Raglan Cir, Ormond Beach, FL 32174For SaleMLS ID #1228473, Taner Banks, Keller Williams Realty Florida Partners. DBAMLS
- $337,0002 bd3 ba1.6k sqft74 Wrendale Loop, Ormond Beach, FL 32174For SaleMLS ID #261181, David Cassirer, DJ & Lindsey Real Estate. St Augustine St Johns County BOR
- $344,9002 bd3 ba1.6k sqft66 Wrendale Loop, Ormond Beach, FL 32174For SaleMLS ID #1226031, Deana Frechette, Simply Real Estate. DBAMLS
- $364,9002 bd3 ba2.1k sqft8 Jasmine Run, Ormond Beach, FL 32174For SaleMLS ID #1228311, Jessica Jackson, Simply Real Estate. DBAMLS
- $284,9002 bd2 ba1.5k sqft2457 Chretien Dr, Ormond Beach, FL 32174For SaleMLS ID #11878355, Donovan Frantz, Weichert, Realtors - Hallmark Properties. My State MLS
- $299,9993 bd2 ba1.5k sqft22 Pinelynn Ln, Palm Coast, FL 32164For SaleMLS ID #1229501, Taner Banks, Keller Williams Realty Florida Partners. DBAMLS
- $354,9003 bd2 ba2k sqft772 N Beach St, Ormond Beach, FL 32174For SaleMLS ID #1227031, Stacey Mathews Johnson, Keller Williams Realty Florida Partners. DBAMLS
- $399,9993 bd2 ba1.5k sqft2170 RAGLAN Circle, Ormond Beach, FL 32174For SaleMLS ID #2125175, ANTONIO MELENDEZ PEREZ. realMLS
