Why wait months for new construction when you can move right into a villa that already has the upgrades buyers actually want? Recently built and meticulously maintained, this nearly new Cambridge model villa in Halifax Plantation offers the perfect blend of low-maintenance living and designer touches already in place. With the builder currently finishing the final Cambridge model in the community, this is a rare opportunity to own one of the most desirable floor plans without settling for basic builder-grade finishes or taking on additional post-closing projects.
This 2-bedroom, 2-bath + Flex space villa with a 2-car garage features an open-concept layout designed for both comfortable everyday living and easy entertaining. High ceilings, oversized interior doors, and smart home technology create a spacious, modern feel throughout the home. The gourmet kitchen showcases quartz countertops, a large island, tile backsplash, stainless steel appliances, and overlooks the main living and
Active
Price cut: $15K (8/3)
$299,999
2708 Kinsale Ln, Ormond Beach, FL 32174
2beds
1,626sqft
:
Get pre-qualified$2,190/mo
Single Family Residence, Residential
Built in 2024
-- sqft lot
$295,200 Zestimate®
$185/sqft
$182/mo HOA
What's special
Large islandDesigner touchesQuartz countertopsHigh ceilingsOpen-concept layoutSmart home technologyGourmet kitchen
- 6 days |
- 282 |
- 17 |
Zillow last checked:
Listing updated:
Listed by:
Heather Mackersie 386-290-2800,
Simply Real Estate
Source: DBAMLS,MLS#: 1229305
Facts & features
Interior
Bedrooms & bathrooms
- Bedrooms: 2
- Bathrooms: 2
- Full bathrooms: 2
Bedroom 1
- Level: Main
- Area: 169 Square Feet
- Dimensions: 13.00 x 13.00
Bedroom 2
- Level: Main
- Area: 121 Square Feet
- Dimensions: 11.00 x 11.00
Dining room
- Level: Main
- Area: 140 Square Feet
- Dimensions: 14.00 x 10.00
Kitchen
- Level: Main
- Area: 182 Square Feet
- Dimensions: 14.00 x 13.00
Living room
- Level: Main
- Area: 224 Square Feet
- Dimensions: 14.00 x 16.00
Heating
- Central
Cooling
- Central Air
Appliances
- Included: Refrigerator, Ice Maker, Electric Water Heater, Electric Range, Electric Oven, Disposal, Dishwasher
- Laundry: Electric Dryer Hookup, Washer Hookup
Features
- Ceiling Fan(s), Eat-in Kitchen, His and Hers Closets, Kitchen Island, Open Floorplan, Pantry, Primary Bathroom - Shower No Tub, Smart Thermostat, Walk-In Closet(s)
- Flooring: Carpet, Vinyl
Interior area
- Total structure area: 2,245
- Total interior livable area: 1,626 sqft
Property
Parking
- Total spaces: 2
- Parking features: Garage, Garage Door Opener
- Garage spaces: 2
Features
- Levels: One
- Stories: 1
- Patio & porch: Covered, Rear Porch, Screened
- Has view: Yes
- View description: Trees/Woods
Lot
- Features: Sprinklers In Front, Sprinklers In Rear
Details
- Parcel number: 311409000230
- Zoning description: Residential
Construction
Type & style
- Home type: SingleFamily
- Architectural style: Villa
- Property subtype: Single Family Residence, Residential
- Attached to another structure: Yes
Materials
- Block, Stucco
- Foundation: Block
- Roof: Shingle
Condition
- New construction: No
- Year built: 2024
Utilities & green energy
- Sewer: Public Sewer
- Water: Public
- Utilities for property: Cable Available, Electricity Connected, Sewer Connected, Water Connected
Community & HOA
Community
- Security: Closed Circuit Camera(s), Security System Leased, Smoke Detector(s)
- Subdivision: Halifax Plantation
HOA
- Has HOA: Yes
- Amenities included: Clubhouse, Golf Course, Jogging Path, Pickleball, Playground, Tennis Court(s), Other
- Services included: Maintenance Grounds
- HOA fee: $114 monthly
- Second HOA fee: $820 annually
Location
- Region: Ormond Beach
Financial & listing details
- Price per square foot: $185/sqft
- Annual tax amount: $4,823
- Date on market: 8/4/2026
- Listing terms: Cash,Conventional,FHA,VA Loan
- Electric utility on property: Yes
Estimated market value
$295,200
$280,000 - $310,000
$2,385/mo
Price history
| Date | Event | Price |
|---|---|---|
| 8/3/2026 | Price change | $299,999-4.8%$185/sqft |
Source:  DBAMLS #1226751 Report a problem DBAMLS #1226751 Report a problem | ||
| 6/1/2026 | Price change | $315,000-3.1%$194/sqft |
Source: DBAMLS #1226751 Report a problem | ||
| 5/22/2026 | Listed for sale | $325,000+10.2%$200/sqft |
Source: DBAMLS #1226751 Report a problem | ||
| 1/22/2025 | Sold | $295,000-2.5%$181/sqft |
Source:  Stellar MLS #O6256629 Report a problem Stellar MLS #O6256629 Report a problem | ||
| 11/12/2024 | Pending sale | $302,436$186/sqft |
Source: Stellar MLS #O6256629 Report a problem | ||
| 11/11/2024 | Listed for sale | $302,436$186/sqft |
Source: Stellar MLS #O6256629 Report a problem | ||
Public tax history
Tax history is unavailable.
Monthly payment
Est. payment
Payment breakdown
Explore the cost of this home by adjusting the details. Changes won't be saved.Climate risks
Neighborhood: 32174
Nearby schools
GreatSchools rating
- 8/10Pine Trail Elementary SchoolGrades: PK-5Distance: 6.7 mi
- 5/10Ormond Beach Middle SchoolGrades: 6-8Distance: 6 mi
- 7/10Seabreeze High SchoolGrades: 9-12Distance: 9.7 mi
Schools provided by the listing agent
- Elementary: Pine Trail
- Middle: Ormond Beach
- High: Seabreeze
Source: DBAMLS. This data may not be complete. We recommend contacting the local school district to confirm school assignments for this home.
- $301,5002 bd2 ba-- sqft2712 Kinsale Ln, Ormond Beach, FL 32174Sold
- $300,0002 bd2 ba1.6k sqft2704 Kinsale Ln, Ormond Beach, FL 32174Sold
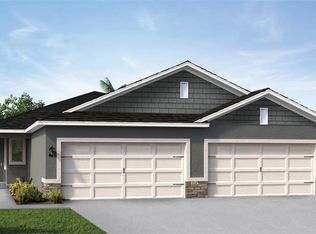
- $299,9902 bd2 ba-- sqft2716 Kinsale Ln, Ormond Beach, FL 32174Sold
- $299,9902 bd2 ba1.6k sqft2702 Kinsale Ln, Ormond Beach, FL 32174Sold
- $305,000-- bd-- ba-- sqft2720 Kinsale Ln, Ormond Beach, FL 32174Sold
- $299,9902 bd2 ba1.6k sqft2698 Kinsale Ln, Ormond Beach, FL 32174Sold
- $303,8702 bd2 ba1.6k sqft2724 Kinsale Ln, Ormond Beach, FL 32174Sold
- $295,7402 bd2 ba1.6k sqft2711 Kinsale Ln, Ormond Beach, FL 32174Sold
A local agent can set up tours, give advice and negotiate with sellers.
A local lender can help you make sure your offer is ready when you are.
Similar homes
- $294,9903 bd2 ba1.5k sqft2520 Kinsale Ln, Ormond Beach, FL 32174New Construction
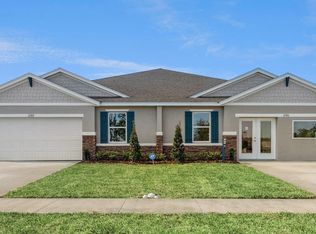
 DBAMLS
 - $304,9903 bd2 ba1.5k sqft2531 Kinsale Ln, Ormond Beach, FL 32174New ConstructionDBAMLS
- $294,9903 bd2 ba1.5k sqft2535 Kinsale Ln, Ormond Beach, FL 32174New Construction
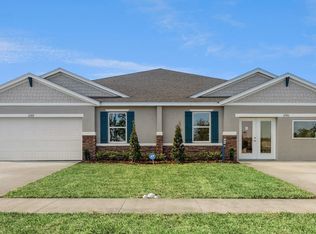 DR Horton
 - from $289,9903 bd2 ba1.5k sqftCARRINGTON Plan, Halifax Plantation Villas, Ormond Beach, FL 32174New Construction
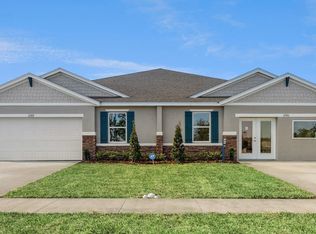 DR Horton
 - from $289,9903 bd2 ba1.5k sqftCARRINGTON Plan, Halifax Plantation Villas, Ormond Beach, FL 32174New ConstructionDR Horton
- $249,9002 bd2 ba1.3k sqft31 Magnolia Dr S, Ormond Beach, FL 32174For SaleMLS ID #1229384, Eric Zimmerman, RE/MAX Advantage. DBAMLS
- $275,0003 bd3 ba1.7k sqft93 Bella Vita Way, Ormond Beach, FL 32174For SaleMLS ID #1229186, Stephanie Cathey, RE/MAX Signature. DBAMLS
- $288,9003 bd2 ba2k sqft2461 Chretien Dr #27, Ormond Beach, FL 32174For SaleMLS ID #11871197, Donovan Frantz, Weichert, Realtors - Hallmark Properties. My State MLS
- $349,9003 bd2 ba1.5k sqft2745 Portadown St, Ormond Beach, FL 32174For SaleMLS ID #1220136, Suzanne Mathis, Atlantic Ocean Realty. DBAMLS
- $369,0003 bd2 ba1.7k sqft129 Grey Dapple Way, Ormond Beach, FL 32174For SaleMLS ID #1229364, Hilary Deininger, Keller Williams Realty Florida Partners. DBAMLS
- $315,0003 bd2 ba1.5k sqft46 Heron Wing Dr, Ormond Beach, FL 32174For SaleMLS ID #1227872, Deana Frechette, Simply Real Estate. DBAMLS
- $304,9002 bd2 ba1.4k sqft3 Appaloosa Trl, Ormond Beach, FL 32174PendingMLS ID #1227446, Taylor Westfall Gillette, Simply Real Estate. DBAMLS
- $379,0003 bd2 ba1.7k sqft2173 Raglan Cir, Ormond Beach, FL 32174For SaleMLS ID #1228473, Taner Banks, Keller Williams Realty Florida Partners. DBAMLS
- $284,9002 bd2 ba1.5k sqft2457 Chretien Dr, Ormond Beach, FL 32174For SaleMLS ID #11878355, Donovan Frantz, Weichert, Realtors - Hallmark Properties. My State MLS
- $399,9904 bd3 ba2k sqft1360 Fountain View St, Ormond Beach, FL 32174New ConstructionMLS ID #1226312, Stephen Cline, D R Horton Realty of Central Florida. DBAMLS
- $337,0002 bd3 ba1.6k sqft74 Wrendale Loop, Ormond Beach, FL 32174For SaleMLS ID #261181, David Cassirer, DJ & Lindsey Real Estate. St Augustine St Johns County BOR
- $374,9002 bd3 ba2.1k sqft8 Jasmine Run, Ormond Beach, FL 32174For SaleMLS ID #1228311, Jessica Jackson, Simply Real Estate. DBAMLS
- $344,9002 bd3 ba1.6k sqft66 Wrendale Loop, Ormond Beach, FL 32174For SaleMLS ID #1226031, Deana Frechette, Simply Real Estate. DBAMLS
- $354,9003 bd2 ba2k sqft772 N Beach St, Ormond Beach, FL 32174For SaleMLS ID #1227031, Stacey Mathews Johnson, Keller Williams Realty Florida Partners. DBAMLS
- $399,9993 bd2 ba1.5k sqft2170 RAGLAN Circle, Ormond Beach, FL 32174For SaleMLS ID #2125175, ANTONIO MELENDEZ PEREZ. realMLS
