Life is better at the beach!! Adorable 2 BR, 2 Bath townhouse style condo just across the street from the Beach! Attached oversized garage for your car, motorcycle, bikes, beach chairs & toys, & more!! Located in a quiet complex just 5 miles north of the popular Granada Blvd, you have the best of both worlds! Lots of restaurants & shopping, yet the tranquility of beach life. Two story home has 1216 sq ft living area with a covered deck off the living room. Living room/dining room combo, cute open kitchen with breakfast bar (hmmm...should you make dinner or reservations?!), gorgeous updated bathroom with walk in shower, all downstairs. Both bedrooms upstairs. Large master bedroom offers a brand new Trex balcony with ocean & pool views! Private location towards the back of the complex, too. All furnishings & decorations have a fun coastal vibe and are negotiable! One month rentals allowed here so you could use it for your personal getaway part of the year & rent it out for a few months to help cover costs. AC replaced 2023, brand new water heater 2026, too. You'll have peace of mind to know that the condo reserves are good, special assessments have been paid, and the exterior of all buildings will be painted soon! Lots of parks & playgrounds near by for fishing, kayak & paddleboarding, playgrounds, brand new walkover to the beach. Welcome home!
For sale
Price cut: $10K (7/14)
$239,519
2820 OCEAN SHORE BOULEVARD #150, ORMOND BEACH, FL 32176
2beds
1,216sqft
Condominium
Built in 1972
-- sqft lot
$226,700 Zestimate®
$197/sqft
$1,032/mo HOA
What's special
Large master bedroom
- 123 days |
- 263 |
- 10 |
Zillow last checked:
Listing updated:
Listed by:
Candy Jaworski 386-212-1578,
RE/MAX SIGNATURE 386-236-0760
Source: Stellar MLS,MLS#: V4948546 Originating MLS: West Volusia
Originating MLS: West Volusia
Facts & features
Interior
Bedrooms & bathrooms
- Bedrooms: 2
- Bathrooms: 2
- Full bathrooms: 2
Primary bedroom
- Features: Dual Closets
- Level: Second
- Area: 204 Square Feet
- Dimensions: 17x12
Bedroom 2
- Features: Built-in Closet
- Level: Second
- Area: 143 Square Feet
- Dimensions: 13x11
Balcony porch lanai
- Level: Upper
- Area: 60 Square Feet
- Dimensions: 12x5
Balcony porch lanai
- Level: First
- Area: 65 Square Feet
- Dimensions: 13x5
Kitchen
- Features: Breakfast Bar
- Level: First
- Area: 64 Square Feet
- Dimensions: 8x8
Living room
- Level: First
- Area: 345 Square Feet
- Dimensions: 23x15
Heating
- Central, Electric
Cooling
- Central Air
Appliances
- Included: Dishwasher, Dryer, Electric Water Heater, Microwave, Range, Refrigerator, Washer
- Laundry: Electric Dryer Hookup, In Garage
Features
- Ceiling Fan(s), Living Room/Dining Room Combo, Open Floorplan
- Flooring: Carpet, Ceramic Tile, Laminate
- Doors: Sliding Doors
- Windows: Window Treatments
- Has fireplace: No
Interior area
- Total structure area: 1,709
- Total interior livable area: 1,216 sqft
Video & virtual tour
Property
Parking
- Total spaces: 1
- Parking features: Garage Door Opener, Oversized
- Attached garage spaces: 1
Features
- Levels: Two
- Stories: 2
- Exterior features: Balcony
Lot
- Size: 2.29 Acres
Details
- Parcel number: 322112020150
- Zoning: RA
- Special conditions: None
Construction
Type & style
- Home type: Condo
- Property subtype: Condominium
- Attached to another structure: Yes
Materials
- Block
- Foundation: Slab
- Roof: Other
Condition
- Completed
- New construction: No
- Year built: 1972
Utilities & green energy
- Sewer: Public Sewer
- Water: Public
- Utilities for property: Cable Connected, Electricity Connected, Sewer Connected, Water Connected
Community & HOA
Community
- Features: Water Access, Buyer Approval Required, Deed Restrictions, Pool
- Pet fee: $0 monthly
- Subdivision: MADEIRA VILLA & MADEIRA VILLA 02
HOA
- Has HOA: Yes
- Services included: Cable TV, Common Area Taxes, Community Pool, Reserve Fund, Insurance, Internet, Maintenance Structure, Maintenance Grounds, Manager, Pest Control, Pool Maintenance, Sewer, Trash, Water
- HOA fee: $1,032 monthly
- HOA name: Premier Association Mgmt/Roselle Johnson
- HOA phone: 386-213-6077
Location
- Region: Ormond Beach
Financial & listing details
- Price per square foot: $197/sqft
- Tax assessed value: $245,737
- Annual tax amount: $4,028
- Date on market: 4/16/2026
- Cumulative days on market: 101 days
- Listing terms: Cash,Conventional
- Ownership: Fee Simple
- Total actual rent: 0
- Electric utility on property: Yes
- Road surface type: Paved
Estimated market value
$226,700
$215,000 - $238,000
$1,920/mo
Price history
| Date | Event | Price |
|---|---|---|
| 7/14/2026 | Price change | $239,519-4%$197/sqft |
Source:  Stellar MLS #V4948546 Report a problem Stellar MLS #V4948546 Report a problem | ||
| 4/16/2026 | Listed for sale | $249,519+135.4%$205/sqft |
Source: Stellar MLS #V4948546 Report a problem | ||
| 2/23/2012 | Sold | $106,000-11.7%$87/sqft |
Source: Public Record Report a problem | ||
| 1/19/2012 | Price change | $120,000-3.9%$99/sqft |
Source: Realty Pros & Associates #523003 Report a problem | ||
| 10/15/2011 | Price change | $124,900-7.4%$103/sqft |
Source: Realty Pros & Associates #523003 Report a problem | ||
| 9/13/2011 | Listed for sale | $134,900$111/sqft |
Source: Realty Pros & Associates #523003 Report a problem | ||
Public tax history
| Year | Property taxes | Tax assessment |
|---|---|---|
| 2025 | $4,028 +4.9% | $241,138 +21% |
| 2024 | $3,842 +3.7% | $199,289 +10% |
| 2023 | $3,704 +16.6% | $181,172 +10% |
| 2022 | $3,177 | $164,702 +10% |
| 2021 | -- | $149,729 +10% |
| 2020 | $2,729 | $136,117 +4.5% |
| 2019 | $2,729 +2.7% | $130,294 -8.6% |
| 2018 | $2,659 -5% | $142,539 +0.4% |
| 2017 | $2,797 +3% | $142,014 +4.1% |
| 2016 | $2,715 +4% | $136,478 +25.1% |
| 2015 | $2,610 +26.6% | $109,079 +21.2% |
| 2014 | $2,061 | $89,979 +2.7% |
| 2013 | -- | $87,607 +11.7% |
| 2012 | -- | $78,433 -12.3% |
| 2011 | -- | $89,421 -19.2% |
| 2010 | -- | $110,693 -1% |
| 2009 | -- | $111,867 -39.5% |
| 2007 | -- | $184,768 -3.1% |
| 2006 | -- | $190,759 +6.1% |
| 2005 | -- | $179,809 +23% |
| 2004 | -- | $146,132 +150.9% |
| 2003 | -- | $58,245 +2.4% |
| 2002 | -- | $56,880 +1.6% |
| 2001 | -- | $55,985 +3% |
| 2000 | -- | $54,355 |
Find assessor info on the county website
Monthly payment
Est. payment
Payment breakdown
Explore the cost of this home by adjusting the details. Changes won't be saved.Climate risks
Neighborhood: Ormond-by-the-Sea
Nearby schools
GreatSchools rating
- 6/10Beachside Elementary SchoolGrades: PK-5Distance: 5.6 mi
- 5/10Ormond Beach Middle SchoolGrades: 6-8Distance: 3.8 mi
- 7/10Seabreeze High SchoolGrades: 9-12Distance: 7.2 mi
- $225,0002 bd2 ba1.2k sqft2820 Ocean Shore Blvd #260, Ormond Beach, FL 32176Sold
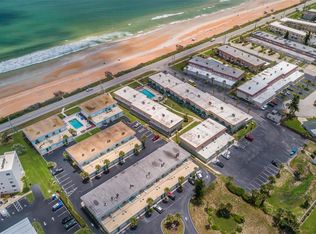
- $290,8002 bd2 ba1.7k sqft2820 Ocean Shore Blvd APT 17, Ormond Beach, FL 32176Off Market

- $249,9002 bd2 ba1.2k sqft2820 Ocean Shore Blvd APT 26, Ormond Beach, FL 32176For Sale

- $245,1002 bd2 ba1.6k sqft2820 Ocean Shore Blvd APT 3, Ormond Beach, FL 32176Off Market

- $230,0002 bd2 ba1.2k sqft2820 Ocean Shore Blvd APT 8, Ormond Beach, FL 32176Sold
- $239,5192 bd2 ba1.2k sqft2820 Ocean Shore Blvd APT 15, Ormond Beach, FL 32176For Sale
- $225,0002 bd2 ba1.6k sqft2820 Ocean Shore Blvd APT 1, Ormond Beach, FL 32176Sold
- $226,7002 bd2 ba1.2k sqft2820 Ocean Shore Blvd #90, Ormond Beach, FL 32176Off Market
A local agent can set up tours, give advice and negotiate with sellers.
A local lender can help you make sure your offer is ready when you are.
Similar homes
- $239,9002 bd2 ba1.1k sqft2750 Ocean Shore Blvd APT 35, Ormond Beach, FL 32176For Sale
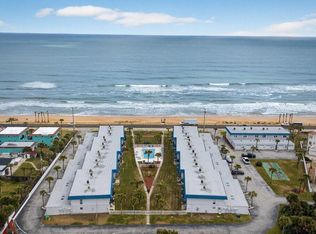
 MLS ID #1223451, Michael Lockhart, Oceans Luxury Realty Full Service LLC. DBAMLS
 - $219,0002 bd2 ba1k sqft2100 Ocean Shore Blvd #1150, Ormond Beach, FL 32176For Sale
 MLS ID #1229267, Carolyn Botchie, Century 21 Sundance Realty. DBAMLS
 - $239,5192 bd2 ba1.2k sqft2820 Ocean Shore Blvd APT 15, Ormond Beach, FL 32176For Sale
 MLS ID #1225271, Candy Jaworski, RE/MAX Signature. DBAMLS
 - $263,9002 bd2 ba1k sqft3100 OCEAN SHORE BOULEVARD #101, ORMOND BEACH, FL 32176For Sale
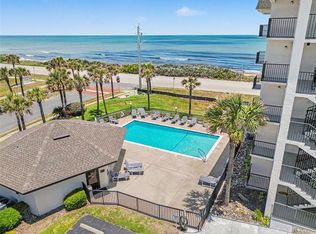
 MLS ID #TB8505115, Laina Huguley, LPT REALTY, LLC. Stellar MLS
 - $264,0002 bd2 ba1k sqft2100 OCEAN SHORE BOULEVARD #2070, ORMOND BEACH, FL 32176For SaleMLS ID #O6408332, Phyllis Kent, PHYLLIS KENT REAL ESTATE LLC. Stellar MLS
- $250,0002 bd2 ba876 sqft3170 OCEAN SHORE BOULEVARD #305, ORMOND BEACH, FL 32176For SaleMLS ID #FC302355, Brittany DuPont, REALTY EXCHANGE, LLC. Stellar MLS
- $299,9002 bd2 ba1k sqft2700 OCEAN SHORE BOULEVARD #106, ORMOND BEACH, FL 32176For SaleMLS ID #O6428856, Michael Lockhart, OCEANS LUXURY REALTY FULL SVC. Stellar MLS
- $299,0002 bd3 ba1.3k sqft3000 OCEAN SHORE BOULEVARD #150, ORMOND BEACH, FL 32176For SaleMLS ID #FC317729, Mark Dinorsce, ADAMS, CAMERON & CO., REALTORS. Stellar MLS
- $230,0002 bd2 ba925 sqft2700 Ocean Shore Blvd APT 405, Ormond Beach, FL 32176For SaleMLS ID #1225958, Robin Muzeka, Coldwell Banker Realty. DBAMLS
- $245,0002 bd2 ba1k sqft3110 Ocean Shore Blvd APT 111, Ormond Beach, FL 32176For SaleMLS ID #1228178, Ronald Baxter, Coldwell Banker Coast Realty. DBAMLS
- $245,0002 bd2 ba876 sqft3180 Ocean Shore Blvd APT 108, Ormond Beach, FL 32176For SaleMLS ID #1227832, Ann Licate Deckman, Realty One Group Evolve. DBAMLS
- $239,0001 bd1 ba705 sqft2450 Ocean Shore Boulevard Ut #1, Ormond Beach, FL 32176For SaleMLS ID #262427, Steven Hathaway, MAXREV. St Augustine St Johns County BOR
- $290,0002 bd2 ba1.2k sqft3360 Ocean Shore Blvd APT 307, Ormond Beach, FL 32176For SaleMLS ID #261913, Julia Almstead, PA, Exp Realty. St Augustine St Johns County BOR
- $269,0001 bd1 ba924 sqft935 OCEAN SHORE BOULEVARD #3040, ORMOND BEACH, FL 32176For SaleMLS ID #O6366582, Sabrina Pallocca, EXCLUSIVE FLORIDA REALTY. Stellar MLS
- $282,5002 bd3 ba1.4k sqft10 London Ln, Ormond Beach, FL 32176For SaleMLS ID #1229761, Jonathan B Owens, Keller Williams Realty Florida Partners. DBAMLS
- $345,0002 bd2 ba1.2k sqft1575 Ocean Shore Blvd APT 603, Ormond Beach, FL 32176For SaleMLS ID #1221028, Jim Tobin, Best Way Realty of Volusia LLC. DBAMLS
- $344,9003 bd3 ba1.4k sqft2898 OCEAN SHORE Boulevard #402, Ormond Beach, FL 32176For SaleMLS ID #2137050, Michelle Ortelli. realMLS
- $235,0002 bd2 ba1.2k sqft596 N NOVA ROAD #308, ORMOND BEACH, FL 32174For SaleMLS ID #FC318591, Vanessa Blaine, KEY REALTY OF FLAGLER COUNTY. Stellar MLS
- $350,0002 bd3 ba1k sqft935 Ocean Shore Blvd #2120, Ormond Beach, FL 32176For SaleMLS ID #1208550, Susie Gordon, Adams, Cameron & Co., Realtors. DBAMLS
- $305,0001 bd1 ba924 sqft935 OCEAN SHORE BOULEVARD #2170, ORMOND BEACH, FL 32176For SaleMLS ID #V4948234, Roger Maynard, REALTY PROS ASSURED. Stellar MLS
