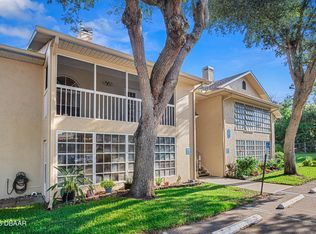
Welcome Home! Move right in to this 2bed/2.5 bath townhome style condo located in Ormond Beach! Enjoy morning coffee in the courtyard entry! Interior features include updated kitchen and newer flooring throughout downstairs. Sunny breakfast nook eat in area in the kitchen. Living & dining combination w/a wetbar for entertaining! French doors lead to enclosed porch for additional living area. Upstairs features primary ensuite bedroom & separate guest bedroom w/adjacent full bath. Skylight allows for additional natural lighting. Inside laundry is conveniently located in the kitchen! Storage closet on the porch. Enjoy the lovely pool area & clubhouse. Unit has 1 covered carport space. Close proximity to I-95, short ride to the Beach, Riverfront Parks, Tomoka State Park, Ormond Mainstreet, Tanger Outlet Shopping, Daytona International Speedway, Airport, Medical, Restaurants, Houses of Worship, Library, Ormond Memorial Art Museum, Public Boat ramps and fishing docks-something for everyone!
Active
$179,900
220 Lemon Tree Ln #220G, Ormond Beach, FL 32174
2beds
1,262sqft
Condominium, Residential
Built in 1987
-- sqft lot
$169,700 Zestimate®
$143/sqft
$645/mo HOA
What's special
Courtyard entryNewer flooring throughout downstairsUpdated kitchenPrimary ensuite bedroom
- 66 days
- 170
- 6
Zillow last checked:
Listing updated:
Listed by:
Renita Kershaw 386-673-7001,
RE/MAX Signature
Source: DBAMLS,MLS#: 1227911
Facts & features
Interior
Bedrooms & bathrooms
- Bedrooms: 2
- Bathrooms: 3
- Full bathrooms: 2
- 1/2 bathrooms: 1
Bedroom 1
- Level: Second
- Area: 168 Square Feet
- Dimensions: 12.00 x 14.00
Bedroom 2
- Level: Second
- Area: 110 Square Feet
- Dimensions: 10.00 x 11.00
Kitchen
- Level: Main
- Area: 160 Square Feet
- Dimensions: 10.00 x 16.00
Living room
- Level: Main
- Area: 378 Square Feet
- Dimensions: 14.00 x 27.00
Other
- Description: Enclosed Porch
- Level: Main
- Area: 84 Square Feet
- Dimensions: 6.00 x 14.00
Heating
- Central
Cooling
- Central Air, Electric
Appliances
- Included: Washer, Refrigerator, Microwave, Electric Range, Dryer, Dishwasher
- Laundry: In Unit
Features
- Breakfast Nook, Ceiling Fan(s), Eat-in Kitchen, Entrance Foyer, Wet Bar
- Flooring: Carpet, Laminate
Interior area
- Total structure area: 1,372
- Total interior livable area: 1,262 sqft
Property
Parking
- Total spaces: 1
- Parking features: Assigned, Carport, Guest, Parking Lot
- Carport spaces: 1
Features
- Levels: Two
- Stories: 2
- Patio & porch: Glass Enclosed, Rear Porch
- Exterior features: Courtyard
Lot
- Size: 871 Square Feet
Details
- Parcel number: 32310601220G
Construction
Type & style
- Home type: Condo
- Architectural style: Contemporary
- Property subtype: Condominium, Residential
Materials
- Frame, Stucco, Wood Siding
- Foundation: Slab
- Roof: Shingle
Condition
- Updated/Remodeled
- New construction: No
- Year built: 1987
Utilities & green energy
- Sewer: Public Sewer
- Water: Private
- Utilities for property: Electricity Connected, Sewer Connected, Water Connected
Community & HOA
Community
- Subdivision: Lakes Of Pine Run Condo
HOA
- Has HOA: Yes
- Amenities included: Clubhouse, Maintenance Grounds, Maintenance Structure, Management, Pool, Tennis Court(s)
- Services included: Insurance, Maintenance Grounds, Maintenance Structure, Pest Control, Sewer, Trash, Water
- HOA fee: $645 monthly
- HOA name: Lakes of Pine Run
Location
- Region: Ormond Beach
Financial & listing details
- Price per square foot: $143/sqft
- Tax assessed value: $140,740
- Annual tax amount: $270
- Date on market: 6/25/2026
- Listing terms: Cash,Conventional
- Electric utility on property: Yes
Estimated market value
$169,700
$161,000 - $178,000
$1,802/mo
Price history
| Date | Event | Price |
|---|---|---|
| 6/25/2026 | Listed for sale | $179,900+130.6%$143/sqft |
Source:  DBAMLS #1227911 Report a problem DBAMLS #1227911 Report a problem | ||
| 3/11/2003 | Sold | $78,000$62/sqft |
Source: Public Record Report a problem | ||
Public tax history
| Year | Property taxes | Tax assessment |
|---|---|---|
| 2025 | $271 +3.1% | $59,616 +2.9% |
| 2024 | $262 +9.4% | $57,936 +3% |
| 2023 | $240 -7.1% | $56,249 +3% |
| 2022 | $258 | $54,611 +3% |
| 2021 | -- | $53,020 +1.4% |
| 2020 | -- | $52,288 +2.3% |
| 2019 | $261 +7.3% | $51,112 +1.9% |
| 2018 | $243 +0.2% | $50,159 +2.1% |
| 2017 | $243 +0.2% | $49,127 +2.1% |
| 2016 | $242 -3.6% | $48,117 +0.7% |
| 2015 | $251 -5.8% | $47,783 +0.8% |
| 2014 | $267 | $47,404 +1.5% |
| 2013 | -- | $46,703 +1.7% |
| 2012 | -- | $45,922 -35.3% |
| 2011 | -- | $70,990 -5.2% |
| 2010 | -- | $74,918 -3.7% |
| 2009 | -- | $77,806 +3.1% |
| 2007 | -- | $75,464 -0.5% |
| 2006 | -- | $75,832 +6.1% |
| 2005 | -- | $71,479 +3% |
| 2004 | -- | $69,397 +32.4% |
| 2003 | -- | $52,414 +2.4% |
| 2002 | -- | $51,186 +1.6% |
| 2001 | -- | $50,380 +3% |
| 2000 | -- | $48,913 |
Find assessor info on the county website
Monthly payment
Est. payment
Payment breakdown
Explore the cost of this home by adjusting the details. Changes won't be saved.Climate risks
Neighborhood: 32174
- $159,5002 bd2 ba1.1k sqft110 Limewood Pl #A, Ormond Beach, FL 32174Off Market
- $170,8002 bd2 ba1.2k sqft110 Limewood Pl #B, Ormond Beach, FL 32174Off Market
- $172,0002 bd3 ba1.3k sqft110 Limewood Pl #C, Ormond Beach, FL 32174Off Market

- $172,1002 bd2 ba1.3k sqft110 Limewood Pl #D, Ormond Beach, FL 32174Off Market
Similar homes
- $199,5002 bd3 ba1.3k sqft130 Limewood Pl Unit 3, Ormond Beach, FL 32174For Sale

 MLS ID #1227760, Kayla Thompson, LPT Realty, LLC. DBAMLS
 - $173,5002 bd3 ba1.2k sqft210 Lemon Tree Ln Unit 9, Ormond Beach, FL 32174For Sale
 MLS ID #1226007, Grace Barbeiro, Realty Pros Assured. DBAMLS
 - $167,5003 bd3 ba1.6k sqft140 Limewood Pl #A, Ormond Beach, FL 32174For Sale
 MLS ID #1219521, Sandra Cencerik, RE/MAX Signature. DBAMLS
 - $195,0002 bd2 ba1k sqft681 Wellington Station Blvd APT 10, Ormond Beach, FL 32174For Sale
 MLS ID #1227550, Greg Antonich, RE/MAX Signature. DBAMLS
 - $149,9002 bd2 ba932 sqft640 N Nova Rd APT 504, Ormond Beach, FL 32174For SaleMLS ID #1229184, Jann Rotstein, Daytona Realty Inc.. DBAMLS
- $174,0002 bd3 ba930 sqft10 Lynnhurst Dr APT 208, Ormond Beach, FL 32176For SaleMLS ID #1228739, Sharon Barbaro, A.H. Stone & Associates Inc. DBAMLS
- $219,0002 bd2 ba1k sqft2100 Ocean Shore Blvd #1150, Ormond Beach, FL 32176For SaleMLS ID #1229267, Carolyn Botchie, Century 21 Sundance Realty. DBAMLS
- $135,0002 bd2 ba932 sqft640 N Nova Rd APT 209, Ormond Beach, FL 32174For SaleMLS ID #1228985, Nancy Eddy, Simply Real Estate. DBAMLS
- $214,9002 bd2 ba1.3k sqft21 Oakwood Park, Ormond Beach, FL 32174For SaleMLS ID #1229242, Tracie Culver, Culver Realty & Property Management. DBAMLS
- $130,0002 bd3 ba1.2k sqft5500 Ocean Shore Blvd #58, Ormond Beach, FL 32176For SaleMLS ID #1229433, Grace Barbeiro, Realty Pros Assured. DBAMLS
- $165,0002 bd2 ba975 sqft678 Wellington Station Blvd APT 60, Ormond Beach, FL 32174For SaleMLS ID #1221132, Patricia McKinley, Realty Pros Assured. DBAMLS
- $177,9002 bd1 ba864 sqft405 N Halifax Ave APT 105, Daytona Beach, FL 32118For SaleMLS ID #1229036, Brad Melton, Realty Pros Assured. DBAMLS
- $197,5002 bd2 ba1.2k sqft141 Golden Eye Dr APT B, Daytona Beach, FL 32119For SaleMLS ID #1227423, Donna Lang PA, LoKation. DBAMLS
- $234,9002 bd3 ba1.4k sqft525 Lakebridge Dr, Ormond Beach, FL 32174For SaleMLS ID #1228814, Renae Cowdell, Simply Real Estate. DBAMLS
- $230,0002 bd2 ba931 sqft5 Arbor Lake Park, Ormond Beach, FL 32174For SaleMLS ID #1229050, Eric Zimmerman, RE/MAX Advantage. DBAMLS
- $169,9002 bd2 ba1k sqft101 Bent Tree Dr APT 15, Daytona Beach, FL 32114For SaleMLS ID #1227769, Kandi Schromm, RE/MAX Signature. DBAMLS
- $157,0002 bd2 ba816 sqft3009 N Halifax Ave APT A1, Daytona Beach, FL 32118For SaleMLS ID #1224242, David Glidewell, RE/MAX Signature. DBAMLS
- $249,9002 bd3 ba1.3k sqft108 Northbrook Ln, Ormond Beach, FL 32174For SaleMLS ID #1229090, Kelly Ferguson, Simply Real Estate. DBAMLS
