This charming 2-story townhome in Lakes of Pine Run offers peaceful lakefront living with tranquil water views from both levels. The inviting living room with a cozy wood-burning fireplace and French doors that open to a screened lakefront lanai, the perfect spot to enjoy your morning coffee while watching turtles swim by. The updated kitchen features granite counters, white cabinets, stainless steel appliances, and an eat-in space, making meal prep and casual dining a pleasure. Upstairs, you will find the primary suite overlooking the lake, complete with an en-suite bathroom and walk-in shower for a private retreat. HVAC is 2025. A second bedroom and full guest bath on the same level provide comfortable accommodations for family or visitors. A convenient first-floor laundry area, half bath, and an additional storage room, add everyday functionality, and there is one assigned covered parking space. Residents of Lakes of Pine Run enjoy a low-maintenance lifestyle with access to a community pool as well as tennis and pickleball courts, all just a short drive from Ormond Beach's shops, dining, parks, and sandy beaches.
Active
Price cut: $500 (9/17)
$172,000
210 Lemon Tree Ln Unit 9, Ormond Beach, FL 32174
2beds
1,262sqft
Townhouse, Residential
Built in 1984
871 Square Feet Lot
$177,200 Zestimate®
$136/sqft
$645/mo HOA
What's special
Granite countersSecond bedroomEn-suite bathroomHalf bathConvenient first-floor laundry areaFull guest bathScreened lakefront lanai
- 158 days
- 479
- 33
Zillow last checked:
Listing updated:
Listed by:
Grace Barbeiro 386-334-9997,
Realty Pros Assured
Source: DBAMLS,MLS#: 1226007
Facts & features
Interior
Bedrooms & bathrooms
- Bedrooms: 2
- Bathrooms: 3
- Full bathrooms: 2
- 1/2 bathrooms: 1
Bedroom 1
- Level: Upper
- Area: 195 Square Feet
- Dimensions: 13.00 x 15.00
Bedroom 2
- Level: Upper
- Area: 140 Square Feet
- Dimensions: 10.00 x 14.00
Kitchen
- Level: Main
- Area: 135 Square Feet
- Dimensions: 9.00 x 15.00
Living room
- Level: Main
- Area: 280 Square Feet
- Dimensions: 14.00 x 20.00
Other
- Description: lanai
- Level: Main
- Area: 91 Square Feet
- Dimensions: 7.00 x 13.00
Heating
- Central, Electric
Cooling
- Central Air, Electric
Appliances
- Included: Refrigerator, Electric Range, Dishwasher
- Laundry: In Unit
Features
- Breakfast Bar, Breakfast Nook, Ceiling Fan(s)
- Flooring: Laminate
- Number of fireplaces: 1
- Fireplace features: Wood Burning
Interior area
- Total structure area: 1,370
- Total interior livable area: 1,262 sqft
Property
Parking
- Total spaces: 1
- Parking features: Assigned, Carport
- Carport spaces: 1
Features
- Levels: Two
- Stories: 2
- Patio & porch: Deck, Rear Porch
- Has view: Yes
- View description: Lake
- Has water view: Yes
- Water view: Lake
- Waterfront features: Lake Front
Lot
- Size: 871 Square Feet
- Features: Cul-De-Sac
Details
- Parcel number: 32310601210I
Construction
Type & style
- Home type: Townhouse
- Architectural style: Villa
- Property subtype: Townhouse, Residential
- Attached to another structure: Yes
Materials
- Frame, Stucco
- Foundation: Slab
- Roof: Shingle
Condition
- Updated/Remodeled
- New construction: No
- Year built: 1984
Utilities & green energy
- Sewer: Public Sewer
- Water: Public
- Utilities for property: Electricity Connected, Sewer Connected, Water Connected
Community & HOA
Community
- Subdivision: Lakes Of Pine Run Condo
HOA
- Has HOA: Yes
- Amenities included: Clubhouse, Pool, Tennis Court(s)
- Services included: Insurance, Maintenance Grounds, Maintenance Structure, Pest Control, Sewer, Water
- HOA fee: $645 monthly
Location
- Region: Ormond Beach
Financial & listing details
- Price per square foot: $136/sqft
- Annual tax amount: $438
- Date on market: 5/4/2026
- Listing terms: Cash,Conventional,FHA,VA Loan
- Electric utility on property: Yes
- Road surface type: Paved
Estimated market value
$177,200
$168,000 - $186,000
$1,727/mo
Price history
| Date | Event | Price |
|---|---|---|
| 9/17/2026 | Price change | $172,000-0.3%$136/sqft |
Source:  DBAMLS #1226007 Report a problem DBAMLS #1226007 Report a problem | ||
| 9/10/2026 | Price change | $172,500-0.3%$137/sqft |
Source: DBAMLS #1226007 Report a problem | ||
| 8/31/2026 | Price change | $173,000-0.3%$137/sqft |
Source: DBAMLS #1226007 Report a problem | ||
| 8/24/2026 | Price change | $173,500-0.3%$137/sqft |
Source: DBAMLS #1226007 Report a problem | ||
| 8/13/2026 | Price change | $174,000-2.8%$138/sqft |
Source: DBAMLS #1226007 Report a problem | ||
| 7/27/2026 | Price change | $179,000-2.7%$142/sqft |
Source: DBAMLS #1226007 Report a problem | ||
| 7/21/2026 | Price change | $184,000-2.6%$146/sqft |
Source: DBAMLS #1226007 Report a problem | ||
| 7/1/2026 | Price change | $189,000-3.5%$150/sqft |
Source: DBAMLS #1226007 Report a problem | ||
| 6/5/2026 | Price change | $195,900-2%$155/sqft |
Source: DBAMLS #1226007 Report a problem | ||
| 5/4/2026 | Listed for sale | $199,900-15.7%$158/sqft |
Source: DBAMLS #1226007 Report a problem | ||
| 2/13/2024 | Listing removed | -- |
Source:  Stellar MLS #O6147853 Report a problem Stellar MLS #O6147853 Report a problem | ||
| 1/21/2024 | Listed for sale | $237,000$188/sqft |
Source: Stellar MLS #O6147853 Report a problem | ||
| 1/10/2024 | Pending sale | $237,000$188/sqft |
Source: Stellar MLS #O6147853 Report a problem | ||
| 11/3/2023 | Price change | $237,000-1%$188/sqft |
Source: Stellar MLS #O6147853 Report a problem | ||
| 10/7/2023 | Listed for sale | $239,500+73.6%$190/sqft |
Source: Stellar MLS #O6147853 Report a problem | ||
| 8/19/2019 | Sold | $138,000-7.4%$109/sqft |
Source: FLGMLS #250264 Report a problem | ||
| 8/2/2019 | Listed for sale | $149,000+113.2%$118/sqft |
Source: RE/MAX SELECT PROFESSIONALS #250264 Report a problem | ||
| 8/30/2011 | Listing removed | $69,900$55/sqft |
Source: RE/MAX PROPERTY CENTRE #517781 Report a problem | ||
| 8/23/2011 | Price change | $69,900-12.5%$55/sqft |
Source: RE/MAX PROPERTY CENTRE #517781 Report a problem | ||
| 6/10/2011 | Listed for sale | $79,900$63/sqft |
Source: RE/MAX PROPERTY CENTRE #517781 Report a problem | ||
Public tax history
Tax history is unavailable.
Monthly payment
Est. payment
Payment breakdown
Explore the cost of this home by adjusting the details. Changes won't be saved.Climate risks
Neighborhood: 32174
- $171,0002 bd3 ba1.2k sqft210 Lemon Tree Ln #210D, Ormond Beach, FL 32174Sold

- $225,0002 bd2 ba1.1k sqft210 Lemon Tree Ln #210J, Ormond Beach, FL 32174Sold
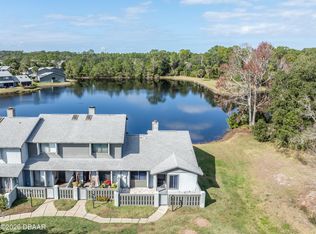
- $164,6002 bd2 ba1.2k sqft150 Limewood Pl #E, Ormond Beach, FL 32174Off Market

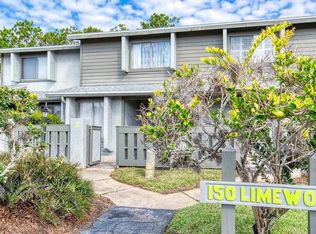
- $1,7502 bd3 ba1.3k sqft150 Limewood Pl UNIT 2, Ormond Beach, FL 32174For Rent
Similar homes
- $179,9002 bd3 ba1.2k sqft220 Lemon Tree Ln #220G, Ormond Beach, FL 32174For Sale

 MLS ID #1227911, Renita Kershaw, RE/MAX Signature. DBAMLS
 - $162,5003 bd3 ba1.6k sqft140 Limewood Pl #A, Ormond Beach, FL 32174For Sale
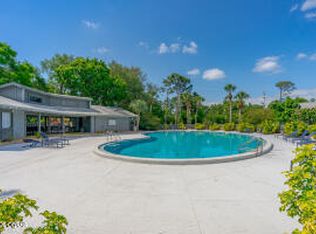 MLS ID #1219521, Sandra Cencerik, RE/MAX Signature. DBAMLS
 - $199,5002 bd3 ba1.3k sqft130 Limewood Pl Unit 3, Ormond Beach, FL 32174For Sale
 MLS ID #1227760, Kayla Thompson, LPT Realty, LLC. DBAMLS
 - $180,0002 bd2 ba1k sqft681 Wellington Station Blvd APT 10, Ormond Beach, FL 32174For Sale
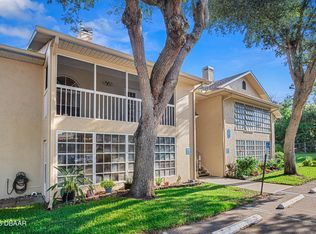 MLS ID #1227550, Greg Antonich, RE/MAX Signature. DBAMLS
 - $214,9002 bd2 ba1.3k sqft21 Oakwood Park, Ormond Beach, FL 32174For SaleMLS ID #1229242, Tracie Culver, Culver Realty & Property Management. DBAMLS
- $219,9002 bd3 ba1.4k sqft525 Lakebridge Dr, Ormond Beach, FL 32174For SaleMLS ID #1228814, Renae Cowdell, Simply Real Estate. DBAMLS
- $169,0002 bd3 ba930 sqft10 Lynnhurst Dr APT 208, Ormond Beach, FL 32176For SaleMLS ID #1228739, Sharon Barbaro, A.H. Stone & Associates Inc. DBAMLS
- $90,0002 bd3 ba1.2k sqft5500 N Ocean Shore Blvd #23, Ormond Beach, FL 32176For SaleMLS ID #1229821, Michael Metzger, Realty Pros Assured. DBAMLS
- $215,0002 bd2 ba1.1k sqft30 Landings Ln, Ormond Beach, FL 32174For SaleMLS ID #1226184, Colleen Calnan, Calnan Real Estate. DBAMLS
- $198,9002 bd2 ba952 sqft1510 Ocean Shore Blvd APT 415, Ormond Beach, FL 32176For SaleMLS ID #1230260, Lonnie Marandino, Realty Experts Florida. DBAMLS
- $130,0002 bd3 ba1.2k sqft5500 Ocean Shore Blvd #58, Ormond Beach, FL 32176For SaleMLS ID #1229433, Grace Barbeiro, Realty Pros Assured. DBAMLS
- $165,0002 bd2 ba975 sqft678 Wellington Station Blvd APT 60, Ormond Beach, FL 32174For SaleMLS ID #1221132, Patricia McKinley, Realty Pros Assured. DBAMLS
- $135,0002 bd2 ba932 sqft640 N Nova Rd APT 209, Ormond Beach, FL 32174For SaleMLS ID #1228985, Nancy Eddy, Simply Real Estate. DBAMLS
- $219,0002 bd2 ba1.1k sqft1 Tomoka Oaks Blvd Unit 137, Ormond Beach, FL 32174For SaleMLS ID #1228394, Brian Hunter, Claire Hunter Realty, Inc.. DBAMLS
- $219,0002 bd2 ba1k sqft2100 Ocean Shore Blvd #1150, Ormond Beach, FL 32176For SaleMLS ID #1229267, Carolyn Botchie, Century 21 Sundance Realty. DBAMLS
- $239,0002 bd3 ba1.5k sqft12 Park Ter, Ormond Beach, FL 32174For SaleMLS ID #1229225, Sharon Barbaro, A.H. Stone & Associates Inc. DBAMLS
- $165,0002 bd3 ba1.2k sqft190 W Sandalwood Ct, Daytona Beach, FL 32119For SaleMLS ID #1229732, Lauren Buzinski, Coldwell Banker Coast Realty. DBAMLS
- $234,9002 bd2 ba1.3k sqft2 Timberline Trl #B, Ormond Beach, FL 32174For SaleMLS ID #1228879, Tyler Renick, Realty Pros Assured. DBAMLS
