Investor Special – 2 Bedroom, 2.5 Bath Townhouse Great opportunity to renovate and make this townhouse your own! This 2-bedroom, 2.5-bath home has several major updates already completed, including new kitchen appliances installed in 2024 and a new A/C system installed in 2025. The HOA covers all exterior maintenance, including the roof and exterior painting, providing added value and reduced maintenance responsibilities. The property also includes one dedicated covered carport parking space, with parking also in front. The interior is in need of major renovations and is being sold as-is. The asking price reflects the extensive work required, making this an excellent opportunity for investors, flippers, or buyers looking for a renovation project. Cash buyers only.
For sale
$160,000
251 ORANGE GROVE DRIVE Unit 6, ORMOND BEACH, FL 32174
2beds
1,316sqft
Condominium
Built in 1985
-- sqft lot
$151,400 Zestimate®
$122/sqft
$650/mo HOA
What's special
- 60 days |
- 121 |
- 2 |
Zillow last checked:
Listing updated:
Listed by:
Liz Baker 386-689-4996,
AIELLO REAL ESTATE 386-689-0941,
Brenda Mehring 386-689-4645,
AIELLO REAL ESTATE
Source: Stellar MLS,MLS#: NS1088600 Originating MLS: New Smyrna Beach Board of Realtors
Originating MLS: New Smyrna Beach Board of Realtors
Facts & features
Interior
Bedrooms & bathrooms
- Bedrooms: 2
- Bathrooms: 3
- Full bathrooms: 2
- 1/2 bathrooms: 1
Primary bedroom
- Features: En Suite Bathroom, Walk-In Closet(s)
- Level: Second
- Area: 168 Square Feet
- Dimensions: 14x12
Bedroom 2
- Features: En Suite Bathroom, Walk-In Closet(s)
- Level: Second
- Area: 120 Square Feet
- Dimensions: 12x10
Kitchen
- Level: First
- Area: 140 Square Feet
- Dimensions: 14x10
Living room
- Level: First
- Area: 380 Square Feet
- Dimensions: 20x19
Heating
- Central, Electric
Cooling
- Central Air
Appliances
- Included: Dishwasher, Disposal, Electric Water Heater, Microwave, Range, Refrigerator
- Laundry: Electric Dryer Hookup, Inside, Washer Hookup
Features
- Cathedral Ceiling(s), Ceiling Fan(s), Eating Space In Kitchen, Living Room/Dining Room Combo, PrimaryBedroom Upstairs, Wet Bar
- Flooring: Carpet, Luxury Vinyl, Tile
- Doors: Sliding Doors
- Windows: Skylight(s)
- Has fireplace: No
Interior area
- Total structure area: 1,430
- Total interior livable area: 1,316 sqft
Property
Parking
- Total spaces: 1
- Parking features: Carport
- Carport spaces: 1
Features
- Levels: Two
- Stories: 2
- Exterior features: Courtyard, Tennis Court(s)
- Has view: Yes
- View description: Water, Lake
- Has water view: Yes
- Water view: Water,Lake
Lot
- Size: 1,316 Square Feet
Details
- Parcel number: 4654801
- Zoning: SFR
- Special conditions: None
Construction
Type & style
- Home type: Condo
- Property subtype: Condominium
Materials
- Wood Frame
- Foundation: Slab
- Roof: Shingle
Condition
- New construction: No
- Year built: 1985
Utilities & green energy
- Sewer: Public Sewer
- Water: Canal/Lake For Irrigation
- Utilities for property: Cable Connected, Electricity Connected, Sewer Connected, Street Lights, Water Connected
Community & HOA
Community
- Features: Buyer Approval Required, Community Mailbox, Golf Carts OK, Pool, Tennis Court(s)
- Pet fee: $0 monthly
- Subdivision: LAKES OF PINE RUN
HOA
- Has HOA: Yes
- Services included: Common Area Taxes, Community Pool, Maintenance Structure, Maintenance Grounds, Manager, Pest Control, Pool Maintenance, Sewer, Trash, Water
- HOA fee: $650 monthly
- HOA name: SOUTHERN
Location
- Region: Ormond Beach
Financial & listing details
- Price per square foot: $122/sqft
- Annual tax amount: $1,672
- Date on market: 6/28/2026
- Cumulative days on market: 18 days
- Listing terms: Cash
- Ownership: Fee Simple
- Total actual rent: 0
- Electric utility on property: Yes
- Road surface type: Asphalt
Estimated market value
$151,400
$144,000 - $159,000
$1,962/mo
Price history
| Date | Event | Price |
|---|---|---|
| 6/28/2026 | Listed for sale | $160,000+23.6%$122/sqft |
Source:  Stellar MLS #NS1088600 Report a problem Stellar MLS #NS1088600 Report a problem | ||
| 11/26/2018 | Sold | $129,500+40%$98/sqft |
Source:  DBAMLS #1046604 Report a problem DBAMLS #1046604 Report a problem | ||
| 11/22/2016 | Sold | $92,500$70/sqft |
Source: DBAMLS #1016454 Report a problem | ||
Public tax history
Tax history is unavailable.
Monthly payment
Est. payment
Payment breakdown
Explore the cost of this home by adjusting the details. Changes won't be saved.Climate risks
Neighborhood: 32174
Nearby schools
GreatSchools rating
- 8/10Pine Trail Elementary SchoolGrades: PK-5Distance: 3.8 mi
- 5/10Ormond Beach Middle SchoolGrades: 6-8Distance: 3.3 mi
- 7/10Seabreeze High SchoolGrades: 9-12Distance: 6.9 mi
Schools provided by the listing agent
- Elementary: Pine Trail Elem
- Middle: Ormond Beach Middle
- High: Seabreeze High School
Source: Stellar MLS. This data may not be complete. We recommend contacting the local school district to confirm school assignments for this home.
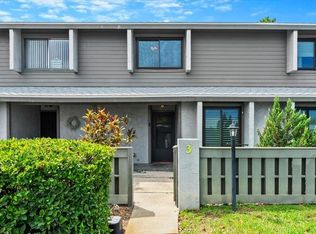
- $190,0002 bd3 ba1.3k sqft140 Limewood Pl #C, Ormond Beach, FL 32174Sold
- $159,5002 bd2 ba1.1k sqft110 Limewood Pl #A, Ormond Beach, FL 32174Off Market
- $170,8002 bd2 ba1.2k sqft110 Limewood Pl #B, Ormond Beach, FL 32174Off Market
- $172,0002 bd3 ba1.3k sqft110 Limewood Pl #C, Ormond Beach, FL 32174Off Market

- $172,1002 bd2 ba1.3k sqft110 Limewood Pl #D, Ormond Beach, FL 32174Off Market
- $168,9002 bd3 ba1.2k sqft110 Limewood Pl #E, Ormond Beach, FL 32174Off Market
- $181,6002 bd2 ba1.1k sqft110 Limewood Pl UNIT 6, Ormond Beach, FL 32174Off Market
- $183,7002 bd3 ba1.2k sqft120 Limewood Pl #B, Ormond Beach, FL 32174Off Market
A local agent can set up tours, give advice and negotiate with sellers.
Similar homes
- $169,9002 bd3 ba1.2k sqft12 GLEN ARBOR, Ormond Beach, FL 32174For Sale
 MLS ID #2137103, HANNAH RUTH CLINE. realMLS
 - $190,0002 bd2 ba1.1k sqft1510 Ocean Shore Blvd APT 406, Ormond Beach, FL 32176For Sale

 MLS ID #1226121, Beth Westphal, Watson Realty Corp. DBAMLS
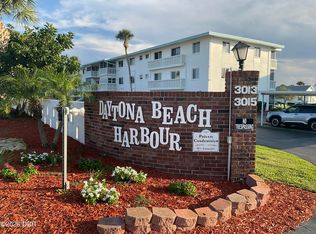
 - $144,9002 bd2 ba816 sqft3011 N Halifax Ave #B-35, Daytona Beach, FL 32118For Sale
 MLS ID #1229754, Skip Stamper, Halifax Area Properties LLC. DBAMLS
 - $140,0002 bd3 ba1.5k sqft85 Beaver Lake Cir, Ormond Beach, FL 32174For Sale
 MLS ID #11803206, Kristy Montanelli, Adams, Cameron & Co.. My State MLS
 - $129,9003 bd2 ba1.7k sqftAberdeen, Ormond Beach, FL 32174For SaleMLS ID #11262454, Crystal Szumal, SURF N TURF REALTY. My State MLS
- $149,5002 bd2 ba1.3k sqft278 Osprey Ln, Flagler Beach, FL 32136For SaleMLS ID #11950720, Jennifer Maasdorp, Integrity Mobile Homes. My State MLS
- $140,0002 bd2 ba1.1k sqft24 Tobias Ln, Flagler Beach, FL 32136For SaleMLS ID #11777931, Angela Morningstar, Plantation Oaks Homes Sales. My State MLS
- $175,0002 bd2 ba1.1k sqft1224 S Peninsula Dr APT 202, Daytona Beach, FL 32118For Sale By Owner
- $119,0003 bd2 ba1.7k sqft43 Koala Bear Path, Ormond Beach, FL 32174For SaleMLS ID #11632225, Lisa Bailey, Latitude 29 Homes. My State MLS
- $224,9002 bd2 ba1.5k sqft218 Timberline Trl, Ormond Beach, FL 32174For SaleMLS ID #1227926, Anna Curtis, Weichert Realtors Hallmark Properties. DBAMLS
- $140,0003 bd2 ba1.7k sqft58 Beaver Lake Cir #389, Ormond Beach, FL 32174For SaleMLS ID #11498928, Wes Strider, Aberdeen At Ormond Beach. My State MLS
- $189,0003 bd1 ba1.1k sqft760 Santa Ana Ave, Ormond Beach, FL 32174For SaleMLS ID #1225364, Heather Graham, 1st Class Real Estate Reagan Realty. DBAMLS
- $175,0002 bd2 ba1k sqft715 S Beach St APT 311D, Daytona Beach, FL 32114For SaleMLS ID #1222230, Melynda Johnson, Lubansky & White Realty. DBAMLS
- $165,0003 bd2 ba1.6k sqft610 TANGLEWOOD STREET, DAYTONA BEACH, FL 32114For Sale
 MLS ID #O6435404, Major Garvin, DAYTONA BEACH REALTY CORP. Stellar MLS
 - $125,0003 bd2 ba1.2k sqft77 Green Forest Dr #511, Ormond Beach, FL 32174For SaleMLS ID #11833224, Wes Strider, Aberdeen At Ormond Beach. My State MLS
- $150,0002 bd2 ba856 sqft1580 Revere Ln, Holly Hill, FL 32117For SaleMLS ID #1229832, Valerie Toia, Realty Pros Assured. DBAMLS
- $179,000-- bd-- ba1.7k sqft260 Blue Heron Lake Cir #4105, Ormond Beach, FL 32174For SaleMLS ID #11915946, Wes Strider, Aberdeen At Ormond Beach. My State MLS
- $164,9002 bd2 ba986 sqft42 CLUB HOUSE DRIVE #207, PALM COAST, FL 32137For SaleMLS ID #FC320374, Vlaja Telfer, COLDWELL BANKER PREMIER PROPERTIES. Stellar MLS
- $205,9001 bd1 ba837 sqft1415 Ocean Shore Blvd #G060, Ormond Beach, FL 32176For SaleMLS ID #1205078, Nadia Mazey, Wendy Powers Realty, Inc.. DBAMLS
- $129,0002 bd2 ba1.7k sqft72 Beaver Lake Cir #394, Ormond Beach, FL 32174For SaleMLS ID #11578673, Wes Strider, Aberdeen At Ormond Beach. My State MLS
