HUGE PRICE REDUCTION! Nestled in the highly sought-after community of The Trails, this charming 2-bedroom, 2-bathroom townhouse offers the perfect blend of comfort, convenience, and coastal living. Inside this END UNIT, the home features a spacious and inviting layout filled with natural light, creating a warm and welcoming atmosphere. The well-appointed kitchen offers ample cabinetry and workspace, while the open living and dining areas flow seamlessly to a private patio--an ideal spot to enjoy morning coffee, unwind in the evening, or entertain friends and family. Adjacent to the living area is a large room with shelving (used as an office) that could be a 3rd bedroom. The thoughtfully designed second floor includes two generously sized bedrooms (assessible by a newly installed chair lift) and two full bathrooms, providing comfort and privacy for residents and guests alike. A balcony is located off the back bedroom. A new washer and dryer are housed in the oversized 1-car garage. Living in The Trails means enjoying a vibrant community atmosphere with easy access to walking and biking paths, recreation opportunities, and top-rated schools. Conveniently located near major roadways, this townhouse offers an exceptional lifestyle in one of Ormond Beach's most desirable neighborhoods. Whether you're seeking a full-time residence, a seasonal retreat, or an investment opportunity, this beautifully situated townhouse is a wonderful opportunity to enjoy the best of Florida living in a prime location.
Active
Price cut: $15.9K (9/4)
$209,000
218 Timberline Trl, Ormond Beach, FL 32174
2beds
1,524sqft
Townhouse, Residential
Built in 1980
2,178 Square Feet Lot
$204,900 Zestimate®
$137/sqft
$174/mo HOA
What's special
Private patioTwo generously sized bedroomsAmple cabinetry and workspaceWarm and welcoming atmosphereWell-appointed kitchenEnd unit
- 118 days
- 401
- 15
Zillow last checked:
Listing updated:
Listed by:
Anna Curtis 386-931-9046,
Weichert Realtors Hallmark Properties,
Nancy Mullin 386-944-1080
Source: DBAMLS,MLS#: 1227926
Facts & features
Interior
Bedrooms & bathrooms
- Bedrooms: 2
- Bathrooms: 2
- Full bathrooms: 2
Bedroom 1
- Level: Upper
- Area: 221 Square Feet
- Dimensions: 13.00 x 17.00
Bedroom 2
- Level: Upper
- Area: 156 Square Feet
- Dimensions: 12.00 x 13.00
Kitchen
- Level: Main
- Area: 88 Square Feet
- Dimensions: 11.00 x 8.00
Living room
- Level: Main
- Area: 308 Square Feet
- Dimensions: 14.00 x 22.00
Office
- Description: Can be changed to Bdrm
- Level: Main
- Area: 187 Square Feet
- Dimensions: 11.00 x 17.00
Other
- Description: Porch/Balcony
- Area: 60 Square Feet
- Dimensions: 5.00 x 12.00
Heating
- Central, Electric, Heat Pump
Cooling
- Central Air
Appliances
- Included: Washer, Refrigerator, Electric Range, Dryer, Dishwasher
- Laundry: Electric Dryer Hookup, In Garage, Washer Hookup
Features
- Breakfast Bar, Ceiling Fan(s), Entrance Foyer, Open Floorplan
- Flooring: Carpet, Tile
Interior area
- Total structure area: 1,918
- Total interior livable area: 1,524 sqft
Property
Parking
- Total spaces: 1
- Parking features: Additional Parking, Garage, Garage Door Opener
- Garage spaces: 1
Features
- Levels: Two
- Stories: 2
- Patio & porch: Deck, Rear Porch
- Exterior features: Balcony
- Has view: Yes
- View description: Pond, Trees/Woods
- Has water view: Yes
- Water view: Pond
Lot
- Size: 2,178 Square Feet
- Features: Many Trees, Zero Lot Line
Details
- Parcel number: 421713000100
- Zoning description: Single Family
Construction
Type & style
- Home type: Townhouse
- Architectural style: Villa
- Property subtype: Townhouse, Residential
- Attached to another structure: Yes
Materials
- Block, Concrete, Stucco, Wood Siding
- Foundation: Slab
- Roof: Other
Condition
- New construction: No
- Year built: 1980
Utilities & green energy
- Sewer: Public Sewer
- Water: Public
- Utilities for property: Cable Available, Cable Connected, Electricity Available, Sewer Connected, Water Connected
Community & HOA
Community
- Subdivision: Lake Walden Villas
HOA
- Has HOA: Yes
- Amenities included: Basketball Court, Clubhouse, Jogging Path, Maintenance Grounds, Pool, Tennis Court(s)
- Services included: Maintenance Grounds
- HOA fee: $274 quarterly
- HOA name: The Trails, &Lake Walden Villas mnged by NorthShor
- HOA phone: 386-677-3109
- Second HOA fee: $250 quarterly
Location
- Region: Ormond Beach
Financial & listing details
- Price per square foot: $137/sqft
- Tax assessed value: $197,972
- Annual tax amount: $849
- Date on market: 6/25/2026
- Listing terms: Cash,Conventional,FHA,VA Loan
- Electric utility on property: Yes
- Road surface type: Asphalt, Paved
Estimated market value
$204,900
$195,000 - $215,000
$2,004/mo
Price history
| Date | Event | Price |
|---|---|---|
| 9/4/2026 | Price change | $209,000-7.1%$137/sqft |
Source:  DBAMLS #1227926 Report a problem DBAMLS #1227926 Report a problem | ||
| 8/20/2026 | Price change | $224,900-7.8%$148/sqft |
Source: DBAMLS #1227926 Report a problem | ||
| 8/6/2026 | Price change | $244,000-2%$160/sqft |
Source: DBAMLS #1227926 Report a problem | ||
| 7/16/2026 | Price change | $249,000-3.9%$163/sqft |
Source: DBAMLS #1227926 Report a problem | ||
| 6/25/2026 | Listed for sale | $259,000+254.8%$170/sqft |
Source: DBAMLS #1227926 Report a problem | ||
| 9/21/1999 | Sold | $73,000$48/sqft |
Source: Public Record Report a problem | ||
Public tax history
| Year | Property taxes | Tax assessment |
|---|---|---|
| 2025 | $849 +5.2% | $94,318 +2.9% |
| 2024 | $807 +4.6% | $91,660 +3% |
| 2023 | $772 +5.2% | $88,991 +3% |
| 2022 | $733 | $86,399 +3% |
| 2021 | -- | $83,883 +1.4% |
| 2020 | $724 | $82,725 +2.3% |
| 2019 | $724 +3.4% | $80,865 +1.9% |
| 2018 | $700 +1.1% | $79,357 +2.1% |
| 2017 | $693 +0.1% | $77,725 +2.1% |
| 2016 | $692 +0.5% | $76,126 +0.7% |
| 2015 | $688 -1.6% | $75,597 +0.8% |
| 2014 | $699 | $74,997 +1.5% |
| 2013 | -- | $73,889 +1.7% |
| 2012 | -- | $72,654 -3.9% |
| 2011 | -- | $75,580 +1.5% |
| 2010 | -- | $74,463 +2.7% |
| 2009 | -- | $72,505 +3.1% |
| 2007 | -- | $70,323 -0.5% |
| 2006 | -- | $70,666 +6.1% |
| 2005 | -- | $66,610 +3% |
| 2004 | -- | $64,670 +1.9% |
| 2003 | -- | $63,464 +2.4% |
| 2002 | -- | $61,977 +1.6% |
| 2001 | -- | $61,001 -2.6% |
| 2000 | -- | $62,638 |
Find assessor info on the county website
Monthly payment
Est. payment
Payment breakdown
Explore the cost of this home by adjusting the details. Changes won't be saved.Climate risks
Neighborhood: 32174
Nearby schools
Schools provided by the listing agent
- Elementary: Tomoka
- Middle: Ormond Beach
- High: Seabreeze
Source: DBAMLS. This data may not be complete. We recommend contacting the local school district to confirm school assignments for this home.
- $200,0002 bd2 ba1.3k sqft216 Timberline Trl, Ormond Beach, FL 32174Off Market

- $219,9002 bd2 ba1.3k sqft214 Timberline Trl, Ormond Beach, FL 32174Off Market
- $224,3002 bd2 ba1.3k sqft212 Timberline Trl, Ormond Beach, FL 32174Off Market
- $237,0002 bd2 ba1.5k sqft220 Timberline Trl, Ormond Beach, FL 32174Off Market
Similar homes
- $250,0002 bd2 ba1k sqft203 S Orchard St APT 3C, Ormond Beach, FL 32174For Sale

 MLS ID #1230846, Marthana Green, LPT Realty, LLC. DBAMLS
 - $220,0002 bd2 ba1.5k sqft216 Blue Heron Lake Cir, Ormond Beach, FL 32174For Sale
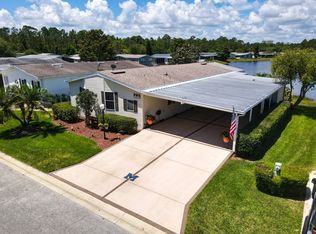 MLS ID #11276729, Quinton Frieze, SUNBELT HOME SALES INC. My State MLS
 - $199,9002 bd3 ba1.3k sqft141 Dovecote Ln, Daytona Beach, FL 32114For Sale
 MLS ID #1231554, Paul Long, Xcellence. DBAMLS
 - $179,0002 bd2 ba1k sqft92 Fremont Ave APT 102, Daytona Beach, FL 32114For Sale
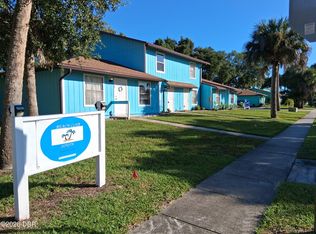 MLS ID #1231941, David Fedor, RE/MAX Signature. DBAMLS
 - $224,9002 bd3 ba1.5k sqft836 Sugar House Dr, Port Orange, FL 32129For SaleMLS ID #1229482, George Hanna, Home Wise Realty Group Inc. DBAMLS
- $229,9993 bd2 ba1.5k sqft1021 Alabama Ave, Holly Hill, FL 32117For SaleMLS ID #1231426, Monique Amos, ACE Commercial Realty Services. DBAMLS
- $205,0002 bd2 ba843 sqft2727 N Atlantic Ave #414, Daytona Beach, FL 32118For SaleMLS ID #1221808, Carol Bigelow, 1st Florida Realty LLC. DBAMLS
- $162,5003 bd3 ba1.6k sqft140 Limewood Pl #A, Ormond Beach, FL 32174For SaleMLS ID #1219521, Sandra Cencerik, RE/MAX Signature. DBAMLS
- $214,5002 bd2 ba972 sqft405 N Halifax Ave #3090, Daytona Beach, FL 32118For SaleMLS ID #1228727, Lori Spada, LoKation. DBAMLS
- $220,0002 bd2 ba1.2k sqft3360 Ocean Shore Blvd APT 103, Ormond Beach, FL 32176For SaleMLS ID #1224107, Will Yorgey, Kokomo Realty LLC. DBAMLS
