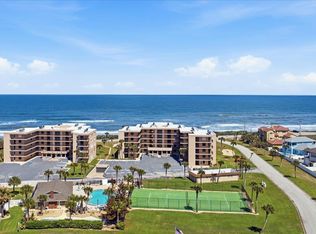
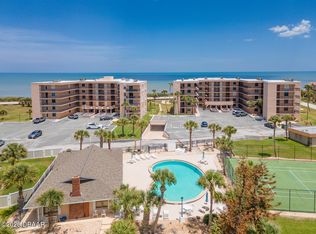
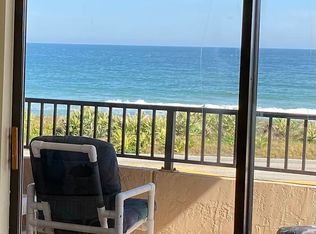
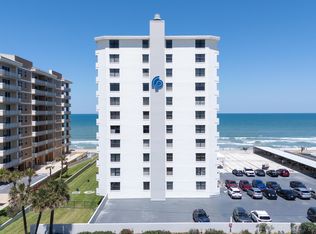
Discover effortless coastal living in this beautifully maintained ground-level oceanfront condominium, ideally situated between Flagler Beach and Daytona Beach. Offering 2 bedrooms and 2 bathrooms, this inviting residence combines comfort, convenience, and peace of mind in a setting designed for relaxed seaside living. Inside, the unit features tile flooring throughout, creating a clean, stylish look with easy maintenance. The updated kitchen is both functional and appealing, complemented by newer appliances and ample storage space that is rarely found in condominium living. A washer and dryer are also included in the unit for everyday convenience. Step outside and enjoy direct oceanfront access with a private beach walkover, making morning strolls on the sand and sunrises over the Atlantic part of your daily routine. The community offers an exceptional lifestyle with amenities that include a pool, tennis courts, and a clubhouse, while underground parking with additiona l storage adds even more practicality. This residence is built for comfort and confidence, featuring impact windows, hurricane shutters, a new roof, and a new A/C installed in 2024. The milestone inspection was also completed in 2024, offering added reassurance to future owners. Live worry-free with an impressive list of included services, such as internet, water, sewer, trash, and exterior maintenance, all designed to make ownership simple and enjoyable. Whether you are looking for a full-time residence, a seasonal retreat, or a low-maintenance beachfront escape, this oceanfront condominium offers the ideal blend of location, updates, amenities, and carefree living.
Active
$220,000
3360 Ocean Shore Blvd APT 103, Ormond Beach, FL 32176
2beds
1,275sqft
:
Get pre-qualified$2,485/mo
Condominium, Residential
Built in 1983
-- sqft lot
$208,000 Zestimate®
$173/sqft
$970/mo HOA
What's special
Ground-level oceanfront condominiumTennis courtsNew roofNewer appliancesAmple storage spaceHurricane shuttersTile flooring throughout
- 148 days |
- 430 |
- 25 |
Zillow last checked:
Listing updated:
Listed by:
Will Yorgey 386-864-5088,
Kokomo Realty LLC,
Ty Capps 386-264-8094
Source: DBAMLS,MLS#: 1224107
Facts & features
Interior
Bedrooms & bathrooms
- Bedrooms: 2
- Bathrooms: 2
- Full bathrooms: 2
Primary bedroom
- Level: First
- Area: 176 Square Feet
- Dimensions: 16.00 x 11.00
Bedroom 1
- Level: First
- Area: 154 Square Feet
- Dimensions: 14.00 x 11.00
Kitchen
- Level: First
- Area: 104 Square Feet
- Dimensions: 13.00 x 8.00
Living room
- Level: First
- Area: 176 Square Feet
- Dimensions: 16.00 x 11.00
Heating
- Central, Electric
Cooling
- Central Air, Electric
Appliances
- Included: Wine Cooler, Washer, Refrigerator, Microwave, Electric Water Heater, Electric Range, Electric Oven, Dryer, Disposal, Dishwasher
- Laundry: In Unit
Features
- Ceiling Fan(s), His and Hers Closets
- Flooring: Tile
Interior area
- Total structure area: 1,275
- Total interior livable area: 1,275 sqft
Property
Parking
- Parking features: Additional Parking, Assigned, Underground
Features
- Levels: Three Or More
- Stories: 1
- Patio & porch: Covered, Patio
- Exterior features: Outdoor Shower, Tennis Court(s)
- Has view: Yes
- View description: Ocean
- Has water view: Yes
- Water view: Ocean
- Waterfront features: Ocean Access
Details
- Parcel number: 321610011030
- Zoning description: Condominium
Construction
Type & style
- Home type: Condo
- Property subtype: Condominium, Residential
Materials
- Stucco
- Foundation: Slab
- Roof: Other
Condition
- New construction: No
- Year built: 1983
Utilities & green energy
- Sewer: Public Sewer
- Water: Public
- Utilities for property: Electricity Connected, Sewer Connected, Water Connected
Community & HOA
Community
- Security: Smoke Detector(s)
- Subdivision: Fairwind Shores
HOA
- Has HOA: Yes
- Amenities included: Clubhouse, Maintenance Grounds, Management, Pool, Shuffleboard Court, Storage, Tennis Court(s)
- Services included: Internet, Maintenance Grounds, Maintenance Structure, Sewer, Trash, Water
- HOA fee: $970 monthly
Location
- Region: Ormond Beach
Financial & listing details
- Price per square foot: $173/sqft
- Annual tax amount: $3,075
- Date on market: 3/14/2026
- Listing terms: Cash,Conventional,FHA,VA Loan
- Electric utility on property: Yes
- Road surface type: Paved
Estimated market value
$208,000
$198,000 - $218,000
$2,052/mo
Price history
| Date | Event | Price |
|---|---|---|
| 4/10/2026 | Price change | $220,000-12%$173/sqft |
Source:  DBAMLS #1224107 Report a problem DBAMLS #1224107 Report a problem | ||
| 3/13/2026 | Listed for sale | $250,000-7.4%$196/sqft |
Source:  Stellar MLS #FC316915 Report a problem Stellar MLS #FC316915 Report a problem | ||
| 2/9/2026 | Listing removed | $269,900$212/sqft |
Source: DBAMLS #1216601 Report a problem | ||
| 9/26/2025 | Price change | $269,900-5.6%$212/sqft |
Source: DBAMLS #1216601 Report a problem | ||
| 8/9/2025 | Listed for sale | $285,900+10%$224/sqft |
Source: DBAMLS #1216601 Report a problem | ||
| 3/17/2023 | Sold | $260,000-7.1%$204/sqft |
Source: DBAMLS #1104629 Report a problem | ||
| 3/8/2023 | Pending sale | $280,000$220/sqft |
Source: DBAMLS #1104629 Report a problem | ||
| 3/1/2023 | Contingent | $280,000$220/sqft |
Source: DBAMLS #1104629 Report a problem | ||
| 2/16/2023 | Price change | $280,000-5.1%$220/sqft |
Source: DBAMLS #1104629 Report a problem | ||
| 2/9/2023 | Price change | $295,000-1.6%$231/sqft |
Source: DBAMLS #1104629 Report a problem | ||
| 1/13/2023 | Listed for sale | $299,900+71.4%$235/sqft |
Source: DBAMLS #1104629 Report a problem | ||
| 9/2/2020 | Sold | $175,000$137/sqft |
Source: DBAMLS #1046558 Report a problem | ||
| 2/8/2020 | Price change | $175,000-10.7%$137/sqft |
Source: CENTURY 21 Sundance Realty #1046558 Report a problem | ||
| 11/8/2019 | Price change | $195,899-2%$154/sqft |
Source: CENTURY 21 Sundance Realty #1046558 Report a problem | ||
| 10/30/2019 | Listed for sale | $199,900$157/sqft |
Source: CENTURY 21 Sundance Realty #1046558 Report a problem | ||
| 8/9/2019 | Listing removed | $199,900$157/sqft |
Source: CENTURY 21 Sundance Realty #1046558 Report a problem | ||
| 1/14/2019 | Price change | $199,900-2.9%$157/sqft |
Source: CENTURY 21 Sundance Realty #1046558 Report a problem | ||
| 8/9/2018 | Listed for sale | $205,900$161/sqft |
Source: CENTURY 21 Sundance Realty #1046558 Report a problem | ||
Public tax history
Tax history is unavailable.
Monthly payment
Est. payment
Payment breakdown
Explore the cost of this home by adjusting the details. Changes won't be saved.Climate risks
Neighborhood: 32176
Nearby schools
GreatSchools rating
- 6/10Beachside Elementary SchoolGrades: PK-5Distance: 6.5 mi
- 5/10Ormond Beach Middle SchoolGrades: 6-8Distance: 4.6 mi
- 7/10Seabreeze High SchoolGrades: 9-12Distance: 8 mi
Schools provided by the listing agent
- Elementary: Beachside
- Middle: Ormond Beach
- High: Seabreeze
Source: DBAMLS. This data may not be complete. We recommend contacting the local school district to confirm school assignments for this home.
- $290,0002 bd2 ba1.2k sqft3360 Ocean Shore Blvd APT 307, Ormond Beach, FL 32176For Sale
- $325,0002 bd2 ba1.2k sqft3360 Ocean Shore Blvd #304, Ormond Beach, FL 32176For Sale
- $225,3002 bd2 ba1.2k sqft3360 Ocean Shore Blvd. #2040, Ormond Beach, FL 32176Off Market
- $295,8002 bd2 ba1.2k sqft3360 Ocean Shore #3040, Ormond Beach, FL 32176Off Market
- $261,5002 bd2 ba1.2k sqft3360 Ocean Shore Blvd #5070, Ormond Beach, FL 32176Off Market
- $290,0002 bd2 ba1.2k sqft3370 Ocean Shore Blvd APT 304, Ormond Beach, FL 32176Sold
- $349,0002 bd2 ba1.2k sqft3370 Ocean Shore Blvd APT 504, Ormond Beach, FL 32176Pending
- $299,9992 bd2 ba1.2k sqft3370 Ocean Shore Blvd APT 203-B, Ormond Beach, FL 32176Pending
A local agent can set up tours, give advice and negotiate with sellers.
A local lender can help you make sure your offer is ready when you are.
Similar homes
- $219,0002 bd2 ba1k sqft2100 Ocean Shore Blvd #1150, Ormond Beach, FL 32176For Sale

 MLS ID #1229267, Carolyn Botchie, Century 21 Sundance Realty. DBAMLS
 - $219,9002 bd2 ba1.1k sqft2750 Ocean Shore Blvd APT 43, Ormond Beach, FL 32176For Sale
 MLS ID #1227676, Steven Thomas, Trademark Realty Group LLC. DBAMLS
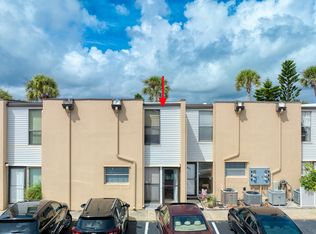
 - $130,0002 bd3 ba1.2k sqft5500 Ocean Shore Blvd #58, Ormond Beach, FL 32176For Sale
 MLS ID #1229433, Grace Barbeiro, Realty Pros Assured. DBAMLS
 - $215,0002 bd2 ba1.2k sqft1415 Ocean Shore Blvd #M110, Ormond Beach, FL 32176For Sale
 MLS ID #1226546, Jeremiah Taylor, Realty One Group Evolve. DBAMLS
 - $265,0002 bd2 ba1.2k sqft1415 Ocean Shore Blvd APT 211, Ormond Beach, FL 32176For SaleMLS ID #1228201, Jane Vasiliades, Ormond Realty. DBAMLS
- $230,0002 bd2 ba925 sqft2700 Ocean Shore Blvd APT 405, Ormond Beach, FL 32176For SaleMLS ID #1225958, Robin Muzeka, Coldwell Banker Realty. DBAMLS
- $229,0002 bd2 ba1.2k sqft1415 Ocean Shore Blvd APT 512, Ormond Beach, FL 32176For SaleMLS ID #1222742, Robyn Stahl, LPT Realty, LLC. DBAMLS
- $279,9002 bd3 ba1.3k sqft2600 Ocean Shore Blvd APT 111, Ormond Beach, FL 32176For SaleMLS ID #263409, Barbara Ungerman, Elite Housing Advisors. St Augustine St Johns County BOR
- $265,0002 bd2 ba1.2k sqft89 S ATLANTIC Avenue #204, Ormond Beach, FL 32176For SaleMLS ID #2134955, ELIA Y HANANIA. realMLS
- $229,0002 bd2 ba1.1k sqft1 Tomoka Oaks Blvd Unit 137, Ormond Beach, FL 32174For SaleMLS ID #1228394, Brian Hunter, Claire Hunter Realty, Inc.. DBAMLS
- $249,9002 bd2 ba1.3k sqft31 Magnolia Dr S, Ormond Beach, FL 32174For SaleMLS ID #1229384, Eric Zimmerman, RE/MAX Advantage. DBAMLS
- $219,0002 bd3 ba1.3k sqft625 N Halifax Ave APT 15, Daytona Beach, FL 32118For SaleMLS ID #1226391, Jennifer Withers, EXP Realty LLC. DBAMLS
- $249,9002 bd3 ba1.3k sqft108 Northbrook Ln, Ormond Beach, FL 32174For SaleMLS ID #1229090, Kelly Ferguson, Simply Real Estate. DBAMLS
- $325,0002 bd2 ba1.2k sqft1415 Ocean Shore Blvd #H050, Ormond Beach, FL 32176For SaleMLS ID #1227561, Jeremiah Taylor, Realty One Group Evolve. DBAMLS
- $197,5002 bd2 ba1.2k sqft141 Golden Eye Dr APT B, Daytona Beach, FL 32119For SaleMLS ID #1227423, Donna Lang PA, LoKation. DBAMLS
- $194,9002 bd2 ba1.2k sqft925 HALIFAX Avenue #0103, Daytona Beach, FL 32118For SaleMLS ID #2136405, CLARISSA SWARTZLANDER. realMLS
- $265,0002 bd2 ba1.1k sqft49 S Ocean Palm Dr, Flagler Beach, FL 32136For SaleMLS ID #1229125, Dwight Bailey, Simply Real Estate. DBAMLS
- $179,9001 bd1 ba837 sqft1415 Ocean Shore Blvd APT 808, Ormond Beach, FL 32176For SaleMLS ID #1225166, Geraldine Westfall Adams, Simply Real Estate. DBAMLS
- $239,9002 bd2 ba1.2k sqft935 N Halifax Ave APT 601, Daytona Beach, FL 32118For SaleMLS ID #1229383, Nancy Ann Koenig, Koenig Realty, Inc.. DBAMLS
- $234,9002 bd3 ba1.4k sqft525 Lakebridge Dr, Ormond Beach, FL 32174For SaleMLS ID #1228814, Renae Cowdell, Simply Real Estate. DBAMLS
