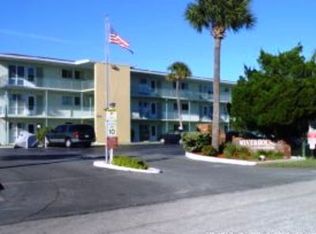
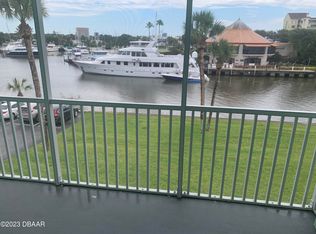
Top floor unit with beautiful view of marina and Chart House from screen balcony. The unit is freshly painted with new vinyl clad flooring. Two bedroom two bath with master having new hurricane glass window making room light and bright, Large closet and Master bath. Second bedroom has double closets, Hall bath adjacent. The complex is well kept with beautiful grounds. Walk along theriver past docs, pool, spa and tennis courts. Unit newly painted, new flooring. some windows Beautiful view of River and Chart House Restaurant.
Active
$175,000
715 S Beach St APT 311D, Daytona Beach, FL 32114
2beds
1,025sqft
:
Get pre-qualified$2,112/mo
Condominium, Residential
Built in 1973
-- sqft lot
$161,500 Zestimate®
$171/sqft
$859/mo HOA
What's special
Freshly paintedNew vinyl clad flooringLarge closetMaster bath
- 188 days |
- 170 |
- 8 |
Zillow last checked:
Listing updated:
Listed by:
Melynda Johnson 386-690-6260,
Lubansky & White Realty
Source: DBAMLS,MLS#: 1222230
Facts & features
Interior
Bedrooms & bathrooms
- Bedrooms: 2
- Bathrooms: 2
- Full bathrooms: 2
Bedroom 1
- Level: Main
- Area: 156 Square Feet
- Dimensions: 12.00 x 13.00
Bedroom 2
- Level: Main
- Area: 156 Square Feet
- Dimensions: 12.00 x 13.00
Dining room
- Level: Main
- Area: 132 Square Feet
- Dimensions: 12.00 x 11.00
Kitchen
- Level: Main
- Area: 72 Square Feet
- Dimensions: 8.00 x 9.00
Living room
- Level: Main
- Area: 224 Square Feet
- Dimensions: 14.00 x 16.00
Heating
- Central, Electric
Cooling
- Central Air, Electric
Appliances
- Included: Refrigerator, Electric Range, Dishwasher
Features
- Ceiling Fan(s), His and Hers Closets, Open Floorplan, Primary Bathroom - Shower No Tub
- Flooring: Laminate, Tile
- Doors: Impact Windows
Interior area
- Total structure area: 1,025
- Total interior livable area: 1,025 sqft
Property
Parking
- Parking features: Additional Parking, Assigned, Guest, Parking Lot
Accessibility
- Accessibility features: Accessible Common Area, Common Area
Features
- Levels: Three Or More
- Stories: 3
- Patio & porch: Porch, Screened
- Exterior features: Balcony, Dock
- Has spa: Yes
- Spa features: Heated, Private
- Fencing: Other
- Has view: Yes
- View description: Intracoastal, Pool
- Has water view: Yes
- Water view: Intracoastal
- Waterfront features: Canal Front, Intracoastal
Lot
- Size: 9.51 Acres
Details
- Additional structures: Tennis Court(s), Other
- Parcel number: 5339A40D3110
- Zoning description: Condominium
Construction
Type & style
- Home type: Condo
- Architectural style: Traditional
- Property subtype: Condominium, Residential
Materials
- Concrete, Stucco
- Foundation: Slab
Condition
- Updated/Remodeled
- New construction: No
- Year built: 1973
Utilities & green energy
- Sewer: Public Sewer
- Water: Public
- Utilities for property: Cable Connected, Sewer Connected, Water Connected
Green energy
- Energy efficient items: Windows
Community & HOA
Community
- Security: Fire Alarm, Firewall(s), Smoke Detector(s)
- Subdivision: River House
HOA
- Has HOA: Yes
- Amenities included: Boat Dock, Cable TV, Clubhouse, Elevator(s), Laundry, Maintenance Grounds, Management, Pickleball, Pool, Spa/Hot Tub, Storage, Tennis Court(s), Trash, Management - On Site
- Services included: Cable TV, Insurance, Internet, Maintenance Grounds, Maintenance Structure, Pest Control, Trash
- HOA fee: $859 monthly
- HOA name: Riverhouse Condominium Daytona
Location
- Region: Daytona Beach
Financial & listing details
- Price per square foot: $171/sqft
- Tax assessed value: $172,211
- Annual tax amount: $2,985
- Date on market: 1/27/2026
- Listing terms: Cash,Other
- Road surface type: Asphalt
Estimated market value
$161,500
$153,000 - $170,000
$1,737/mo
Price history
| Date | Event | Price |
|---|---|---|
| 3/29/2026 | Price change | $1,500-6.3%$1/sqft |
Source: DBAMLS #1223875 Report a problem | ||
| 3/8/2026 | Listed for rent | $1,600$2/sqft |
Source: DBAMLS #1223875 Report a problem | ||
| 1/27/2026 | Listed for sale | $175,000$171/sqft |
Source:  DBAMLS #1222230 Report a problem DBAMLS #1222230 Report a problem | ||
| 4/7/2025 | Listing removed | $175,000$171/sqft |
Source: DBAMLS #1204642 Report a problem | ||
| 10/5/2024 | Listed for sale | $175,000$171/sqft |
Source: DBAMLS #1204642 Report a problem | ||
Public tax history
| Year | Property taxes | Tax assessment |
|---|---|---|
| 2025 | $2,986 +5.2% | $172,211 +16.5% |
| 2024 | $2,839 +13.5% | $147,836 +10% |
| 2023 | $2,501 +5.1% | $134,396 +10% |
| 2022 | $2,380 | $122,178 +10% |
| 2021 | -- | $111,071 -2.9% |
| 2020 | $2,213 | $114,332 -11% |
| 2019 | $2,213 -5.6% | $128,394 +5.8% |
| 2018 | $2,344 +4.9% | $121,326 -5.4% |
| 2017 | $2,235 +0.1% | $128,231 +30% |
| 2016 | $2,232 +11.2% | $98,639 +5.2% |
| 2015 | $2,008 +19.2% | $93,719 +31.2% |
| 2014 | $1,685 | $71,432 -1.7% |
| 2013 | -- | $72,634 +8.2% |
| 2012 | -- | $67,132 -7.4% |
| 2011 | -- | $72,463 -26.3% |
| 2010 | -- | $98,313 -3.4% |
| 2009 | -- | $101,750 -49.6% |
| 2007 | -- | $201,700 -1.8% |
| 2006 | -- | $205,300 +29.5% |
| 2005 | -- | $158,500 +51.1% |
| 2004 | -- | $104,877 +67.2% |
| 2003 | -- | $62,729 +2.4% |
| 2002 | -- | $61,259 +1.6% |
| 2001 | -- | $60,295 +3% |
| 2000 | -- | $58,539 |
Find assessor info on the county website
Monthly payment
Est. payment
Payment breakdown
Explore the cost of this home by adjusting the details. Changes won't be saved.Climate risks
Neighborhood: 32114
Nearby schools
GreatSchools rating
- 2/10Turie T. Small Elementary SchoolGrades: PK-5Distance: 1 mi
- 4/10Campbell Middle SchoolGrades: 6-8Distance: 1.3 mi
- 4/10Mainland High SchoolGrades: 9-12Distance: 2.5 mi
- $190,0003 bd2 ba1.3k sqft721 S Beach St APT 101A, Daytona Beach, FL 32114Off Market
- $176,2002 bd2 ba1k sqft721 S Beach St APT 103A, Daytona Beach, FL 32114Off Market
- $173,9002 bd1 ba1k sqft721 S Beach St APT 105A, Daytona Beach, FL 32114Sold
- $145,3002 bd2 ba1.1k sqft721 S Beach St APT 108A, Daytona Beach, FL 32114Off Market
- $153,0002 bd2 ba1.1k sqft721 S Beach St APT 111A, Daytona Beach, FL 32114Off Market
- $78,400-- bd1 ba626 sqft721 S Beach St APT 117A, Daytona Beach, FL 32114Off Market
- $192,1003 bd2 ba1.3k sqft721 S Beach St APT 201A, Daytona Beach, FL 32114Off Market
- $163,4002 bd2 ba1k sqft721 S Beach St APT 202A, Daytona Beach, FL 32114Off Market
- $186,4003 bd2 ba1.3k sqft721 S Beach St APT 204A, Daytona Beach, FL 32114Off Market
A local agent can set up tours, give advice and negotiate with sellers.
A local lender can help you make sure your offer is ready when you are.
Similar homes
- $199,0002 bd2 ba1k sqft715 S Beach St APT 306D, Daytona Beach, FL 32114For Sale
 MLS ID #1110589, Davis Hamilton, Ocean Properties and Mgmt., Inc.. DBAMLS
 - $209,9002 bd2 ba1k sqft1224 S Peninsula Dr APT 222, Daytona Beach, FL 32118For Sale
 MLS ID #1210814, Karin Udolf Strobl PA, RE/MAX Signature. DBAMLS
 - $170,0002 bd2 ba1k sqft1224 S Peninsula Dr APT 403, Daytona Beach, FL 32118For Sale
 MLS ID #1227544, Virginia Waikins, Realty Pros Assured. DBAMLS
 - $185,9002 bd2 ba1k sqft1401 S Palmetto Ave APT 615, Daytona Beach, FL 32114For Sale
 MLS ID #1225577, Mike Khorassani, FAME Real Estate LLC. DBAMLS
 - $160,0002 bd2 ba922 sqft417 Banana Cay Dr APT D, South Daytona, FL 32119For SaleMLS ID #1228155, Zac Burt, Downtown Realty & Investments. DBAMLS
- $179,9002 bd3 ba1.3k sqft625 N HALIFAX AVENUE #9, DAYTONA BEACH, FL 32118For Sale
 MLS ID #O6381042, D'Angelo Briscoe, WEICHERT REALTORS HALLMARK PRO. Stellar MLS
 - $174,9002 bd1 ba973 sqft118 S Halifax Ave APT 210, Daytona Beach, FL 32118For SaleMLS ID #1228160, Listing Reciprocal, Nonmember office. DBAMLS
- $165,0002 bd2 ba1k sqft216 Glenview Blvd APT 102, Daytona Beach, FL 32118For SaleMLS ID #1220814, Monica Howington-Olah, Realty Pros Assured. DBAMLS
- $189,9002 bd1 ba973 sqft118 S Halifax Ave APT 404, Daytona Beach, FL 32118For SaleMLS ID #1228710, David Lieb, RE/MAX Signature. DBAMLS
- $119,9901 bd1 ba715 sqft719 S Beach St #103, Daytona Beach, FL 32114For SaleMLS ID #1227924, Grady Meeks, Tonya Jane Larsh Real Estate Broker. DBAMLS
- $189,0002 bd2 ba1k sqft1224 S Peninsula Dr APT 304, Daytona Beach, FL 32118For SaleMLS ID #1224616, Guylaine Croteau, Charles Rutenberg Realty Orlando LLC. DBAMLS
- $99,9002 bd1 ba750 sqft500 S Beach St APT C1, Daytona Beach, FL 32114For SaleMLS ID #1222722, Ron Wysocarski, LPT Realty, LLC. DBAMLS
- $95,0002 bd1 ba750 sqft500 S Beach St APT B3, Daytona Beach, FL 32114For SaleMLS ID #1223230, Jennifer Shenigo, 1st Florida Realty LLC. DBAMLS
- $209,5002 bd2 ba843 sqft2727 N Atlantic Ave #414, Daytona Beach, FL 32118For SaleMLS ID #1221808, Carol Bigelow, 1st Florida Realty LLC. DBAMLS
- $150,0002 bd2 ba1k sqft100 Silver Beach Ave APT 214, Daytona Beach, FL 32118For SaleMLS ID #1220708, Luz Rodriguez, Coldwell Banker Premier. DBAMLS
- $--4 bd2 ba1.1k sqft1062 N Libby Ct, Daytona Beach, FL 32117AuctionAuction.com 2
- $100,0002 bd2 ba1k sqft325 Wilder Blvd APT A401, Daytona Beach, FL 32114For SaleMLS ID #1227715, Katherine Rebholz, Coldwell Banker Premier Properties. DBAMLS
- $148,5001 bd1 ba590 sqft1429 N Atlantic Ave APT 232, Daytona Beach, FL 32118For SaleMLS ID #1206891, Greg Antonich, RE/MAX Signature. DBAMLS
- $90,0001 bd1 ba710 sqft1500 VIRGINIA Avenue #209, Daytona Beach, FL 32114For SaleMLS ID #2152508, CLARISSA SWARTZLANDER. realMLS
- $219,0002 bd3 ba1.3k sqft625 N Halifax Ave APT 15, Daytona Beach, FL 32118For SaleMLS ID #1226391, Jennifer Withers, EXP Realty LLC. DBAMLS
