Central Convenience, Canal Serenity;
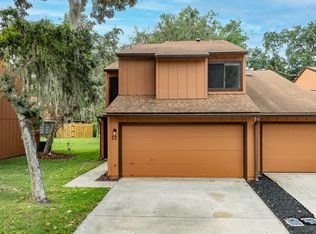
Ultimate blend of effortless convenience and peaceful waterfront living in this beautifully UPDATED, Single-Story END UNIT - 2/bedroom, 2/bathroom townhome. Chef-Friendly kitchen featuring a warm butcher block island, SS appliances and a cozy eat in nook. Perfectly situated in the heart of town, this location lets you trade car keys for a bike or a morning stroll through tree lined streets....while on your way to the sparkling community pool! The primary suite opens directly onto a private deck with peaceful views overlooking a serene lake canal--the perfect spot for morning coffee or evening relaxation. Complete with low HOA dues for carefree, low-maintenance living. Right across the street from The Trails Shopping, Gyms, Bank, Restaurants, Nova Rec Park! Updates include: Roof (2018 HOA), Appliances 2 yrs old, Primary Bath 3 yrs old, 2 hurricane impact windows 2026 and sliding door hurricane low impact, HVAC 5 yrs and Hotwater 2-3 yrs.
Pending
$195,000
9 Arbor Lake Park, Ormond Beach, FL 32174
2beds
1,155sqft
Townhouse, Residential
Built in 1985
2,178 Square Feet Lot
$-- Zestimate®
$169/sqft
$267/mo HOA
What's special
Beautifully updatedWarm butcher block islandSparkling community poolTree lined streetsChef-friendly kitchenCozy eat in nookSs appliances
- 21 days |
- 656 |
- 43 |
Zillow last checked:
Listing updated:
Listed by:
Jennifer Himmelstein 386-212-6397,
Realty Pros Assured
Source: DBAMLS,MLS#: 1229056
Facts & features
Interior
Bedrooms & bathrooms
- Bedrooms: 2
- Bathrooms: 2
- Full bathrooms: 2
Bedroom 1
- Level: Main
- Area: 204 Square Feet
- Dimensions: 17.00 x 12.00
Bedroom 2
- Level: Main
- Area: 126 Square Feet
- Dimensions: 14.00 x 9.00
Kitchen
- Level: Main
- Area: 117 Square Feet
- Dimensions: 13.00 x 9.00
Living room
- Level: Main
- Area: 242 Square Feet
- Dimensions: 22.00 x 11.00
Other
- Description: Back Deck
- Level: Main
- Area: 176 Square Feet
- Dimensions: 16.00 x 11.00
Heating
- Central, Heat Pump
Cooling
- Central Air
Appliances
- Included: Washer, Refrigerator, Electric Range, Dryer, Dishwasher
Features
- Ceiling Fan(s), Eat-in Kitchen, Kitchen Island, Primary Bathroom - Shower No Tub, Walk-In Closet(s)
- Flooring: Tile
- Windows: Skylight(s)
Interior area
- Total structure area: 1,175
- Total interior livable area: 1,155 sqft
Property
Parking
- Parking features: On Street
- Has uncovered spaces: Yes
Features
- Levels: One
- Stories: 1
- Patio & porch: Deck
- Has view: Yes
- View description: Water
- Has water view: Yes
- Water view: Water
- Waterfront features: Pond
Lot
- Size: 2,178 Square Feet
Details
- Parcel number: 421607000550
- Zoning description: Residential
Construction
Type & style
- Home type: Townhouse
- Architectural style: Other
- Property subtype: Townhouse, Residential
- Attached to another structure: Yes
Materials
- Frame, Wood Siding
- Foundation: Slab
- Roof: Shingle
Condition
- Updated/Remodeled
- New construction: No
- Year built: 1985
Utilities & green energy
- Sewer: Public Sewer
- Water: Public
- Utilities for property: Cable Available, Electricity Connected, Sewer Connected, Water Connected
Community & HOA
HOA
- Has HOA: Yes
- Amenities included: Maintenance Grounds, Pool
- Services included: Maintenance Grounds, Other
- HOA fee: $250 monthly
- HOA name: Lake Bridge
- HOA phone: 386-673-9973
- Second HOA fee: $200 annually
Location
- Region: Ormond Beach
Financial & listing details
- Price per square foot: $169/sqft
- Tax assessed value: $122,263
- Annual tax amount: $2,948
- Date on market: 7/27/2026
- Listing terms: Cash,Conventional,FHA,VA Loan
- Electric utility on property: Yes
- Road surface type: Paved
Estimated market value
Not available
Estimated sales range
Not available
$1,708/mo
Price history
| Date | Event | Price |
|---|---|---|
| 8/6/2026 | Pending sale | $195,000$169/sqft |
Source:  DBAMLS #1229056 Report a problem DBAMLS #1229056 Report a problem | ||
| 7/27/2026 | Listed for sale | $195,000+8.9%$169/sqft |
Source: DBAMLS #1229056 Report a problem | ||
| 7/26/2021 | Sold | $179,000+88.4%$155/sqft |
Source: DBAMLS #1083850 Report a problem | ||
| 5/27/2016 | Sold | $95,000$82/sqft |
Source: DBAMLS #1015214 Report a problem | ||
Public tax history
| Year | Property taxes | Tax assessment |
|---|---|---|
| 2020 | $1,956 | $122,263 +6.4% |
| 2019 | $1,956 +7.6% | $114,939 +17.2% |
| 2018 | $1,819 +9.6% | $98,080 +23.7% |
| 2017 | $1,659 +9.7% | $79,279 +16.4% |
| 2016 | $1,512 +12.1% | $68,121 -6.8% |
| 2015 | $1,348 -10.4% | $73,103 +89.6% |
| 2014 | $1,506 | $38,557 -32.1% |
| 2013 | -- | $56,771 -14.9% |
| 2012 | -- | $66,722 -1.7% |
| 2011 | -- | $67,900 -6.1% |
| 2010 | -- | $72,320 +1.7% |
| 2009 | -- | $71,102 -41.3% |
| 2007 | -- | $121,070 +14.2% |
| 2006 | -- | $106,029 +89.4% |
| 2005 | -- | $55,990 +3% |
| 2004 | -- | $54,359 +1.9% |
| 2003 | -- | $53,345 +2.4% |
| 2002 | -- | $52,095 +1.6% |
| 2001 | -- | $51,275 +3% |
| 2000 | -- | $49,782 |
Find assessor info on the county website
Monthly payment
Est. payment
Payment breakdown
Explore the cost of this home by adjusting the details. Changes won't be saved.Climate risks
Neighborhood: 32174
Nearby schools
GreatSchools rating
- 7/10Tomoka Elementary SchoolGrades: PK-5Distance: 1.2 mi
- 5/10Ormond Beach Middle SchoolGrades: 6-8Distance: 1.5 mi
- 7/10Seabreeze High SchoolGrades: 9-12Distance: 3.7 mi
- $212,5002 bd2 ba1.1k sqft9 Arbor Lake Park, Ormond Beach, FL 32174Off Market
- $184,3002 bd2 ba1.2k sqft7 Arbor Lake Park, Ormond Beach, FL 32174Off Market
- $173,3002 bd2 ba931 sqft11 Arbor Lake Park, Ormond Beach, FL 32174Off Market

- $166,6002 bd2 ba931 sqft15 Arbor Lake Park, Ormond Beach, FL 32174Off Market
- $230,0002 bd2 ba931 sqft5 Arbor Lake Park, Ormond Beach, FL 32174For Sale
- $208,1002 bd2 ba1k sqft17 W Arbor Lake Park, Ormond Beach, FL 32174Off Market
- $198,3002 bd2 ba1.1k sqft17 Arbor Lake Park, Ormond Beach, FL 32174Off Market
- $176,3002 bd2 ba931 sqft3 Arbor Lake Park, Ormond Beach, FL 32174Off Market
A local agent can set up tours, give advice and negotiate with sellers.
A local lender can help you make sure your offer is ready when you are.
Similar homes
- $219,9002 bd2 ba1.3k sqft21 Oakwood Park, Ormond Beach, FL 32174For Sale

 MLS ID #1229242, Tracie Culver, Culver Realty & Property Management. DBAMLS
 - $230,0002 bd2 ba931 sqft5 Arbor Lake Park, Ormond Beach, FL 32174For Sale
 MLS ID #1229050, Eric Zimmerman, RE/MAX Advantage. DBAMLS
 - $234,9002 bd3 ba1.4k sqft525 Lakebridge Dr, Ormond Beach, FL 32174For Sale
 MLS ID #1228814, Renae Cowdell, Simply Real Estate. DBAMLS
 - $239,0002 bd3 ba1.5k sqft12 Park Ter, Ormond Beach, FL 32174For Sale
 MLS ID #1229225, Sharon Barbaro, A.H. Stone & Associates Inc. DBAMLS
 - $174,0002 bd3 ba1.2k sqft210 Lemon Tree Ln Unit 9, Ormond Beach, FL 32174For SaleMLS ID #1226007, Grace Barbeiro, Realty Pros Assured. DBAMLS
- $199,5002 bd3 ba1.3k sqft130 Limewood Pl Unit 3, Ormond Beach, FL 32174For SaleMLS ID #1227760, Kayla Thompson, LPT Realty, LLC. DBAMLS
- $179,9002 bd3 ba1.2k sqft220 Lemon Tree Ln #220G, Ormond Beach, FL 32174For SaleMLS ID #1227911, Renita Kershaw, RE/MAX Signature. DBAMLS
- $135,0002 bd2 ba932 sqft640 N Nova Rd APT 209, Ormond Beach, FL 32174For SaleMLS ID #1228985, Nancy Eddy, Simply Real Estate. DBAMLS
- $249,9002 bd3 ba1.3k sqft108 Northbrook Ln, Ormond Beach, FL 32174For SaleMLS ID #1229090, Kelly Ferguson, Simply Real Estate. DBAMLS
- $225,0002 bd2 ba1.1k sqft30 Landings Ln, Ormond Beach, FL 32174For SaleMLS ID #1226184, Colleen Calnan, Calnan Real Estate. DBAMLS
- $165,0002 bd2 ba975 sqft678 Wellington Station Blvd APT 60, Ormond Beach, FL 32174For SaleMLS ID #1221132, Patricia McKinley, Realty Pros Assured. DBAMLS
- $167,5003 bd3 ba1.6k sqft140 Limewood Pl #A, Ormond Beach, FL 32174For SaleMLS ID #1219521, Sandra Cencerik, RE/MAX Signature. DBAMLS
- $254,0003 bd2 ba1.1k sqft325 Thackery Rd, Ormond Beach, FL 32174For SaleMLS ID #1228125, Jason Hanson, LPT Realty, LLC. DBAMLS
- $197,5002 bd2 ba1.2k sqft141 Golden Eye Dr APT B, Daytona Beach, FL 32119For SaleMLS ID #1227423, Donna Lang PA, LoKation. DBAMLS
- $175,0002 bd2 ba1.3k sqft275 INDIGO Drive #104, Daytona Beach, FL 32114For SaleMLS ID #2155175, CHAD NEUMANN. realMLS
- $130,0002 bd3 ba1.2k sqft5500 Ocean Shore Blvd #58, Ormond Beach, FL 32176For SaleMLS ID #1229433, Grace Barbeiro, Realty Pros Assured. DBAMLS
- $177,9002 bd1 ba864 sqft405 N Halifax Ave APT 105, Daytona Beach, FL 32118For SaleMLS ID #1229036, Brad Melton, Realty Pros Assured. DBAMLS
- $239,9953 bd2 ba1.4k sqft1913 Woodcrest Dr, Ormond Beach, FL 32174For SaleMLS ID #1229297, Rob Arnold, Sand Dollar Realty Group, Inc.. DBAMLS
- $215,0002 bd3 ba1.3k sqft625 N Halifax Ave APT 11, Daytona Beach, FL 32118For SaleMLS ID #1221730, Deborah Carter, Realty Pros Assured. DBAMLS
- $145,0002 bd1 ba1k sqft912 Royal Oak Ct, Holly Hill, FL 32117For SaleMLS ID #1228054, Bill Cullen, Adams, Cameron & Co., Realtors. DBAMLS
