Step into this solid concrete block 3 bedroom, 2 bath home, set on a spacious corner lot and designed with everyday comfort in mind. Inside, you'll find both a welcoming living room and a separate family room, giving you flexible spaces for relaxing, working, or entertaining. The centrally located kitchen features a generous center island, beautiful real wood cabinets, tons of cabinet and counter space, and an easy flow to the main living areas, making meal prep and gatherings a breeze.
The private primary suite offers a comfortable retreat with its own updated bath, while two additional bedrooms and a full hall bath provide plenty of room for guests, family, or a home office. Outside, enjoy a fenced yard that's ideal for pets, play, or gardening, plus a nice storage building in the backyard and a 1-car garage for parking and extra storage. With its functional layout, multiple living areas, and durable concrete block construction, this home is ready for its next owner to move in! Square footage received from tax rolls. All information recorded in the MLS intended to be accurate but cannot be guaranteed.
Active
$235,000
690 Westward Cir, Holly Hill, FL 32117
3beds
1,518sqft
:
Get pre-qualified$1,587/mo
Single Family Residence, Residential
Built in 1960
0.25 Acres Lot
$-- Zestimate®
$155/sqft
$-- HOA
What's special
Generous center islandTwo additional bedroomsFull hall bathSeparate family roomSpacious corner lotCentrally located kitchenBeautiful real wood cabinets
- 83 days |
- 343 |
- 47 |
Zillow last checked:
Listing updated:
Listed by:
Buzzy Porter 386-547-5545,
Realty Pros Assured
Source: DBAMLS,MLS#: 1226744
Facts & features
Interior
Bedrooms & bathrooms
- Bedrooms: 3
- Bathrooms: 2
- Full bathrooms: 2
Bedroom 1
- Description: Primary Bedroom
- Level: Main
- Area: 169 Square Feet
- Dimensions: 13.00 x 13.00
Bedroom 2
- Level: Main
- Area: 100 Square Feet
- Dimensions: 10.00 x 10.00
Bedroom 3
- Level: Main
- Area: 90 Square Feet
- Dimensions: 9.00 x 10.00
Family room
- Level: Main
- Area: 238 Square Feet
- Dimensions: 17.00 x 14.00
Kitchen
- Description: Kitchen
- Level: Main
- Area: 187 Square Feet
- Dimensions: 11.00 x 17.00
Living room
- Level: Main
- Area: 304 Square Feet
- Dimensions: 16.00 x 19.00
Heating
- Central
Cooling
- Central Air
Appliances
- Included: Refrigerator, Microwave, Electric Range, Electric Oven
- Laundry: In Garage
Features
- Ceiling Fan(s), Eat-in Kitchen, Kitchen Island, Primary Bathroom - Shower No Tub, Primary Downstairs
- Flooring: Tile
Interior area
- Total structure area: 2,155
- Total interior livable area: 1,518 sqft
Property
Parking
- Total spaces: 1
- Parking features: Garage
- Garage spaces: 1
Features
- Levels: One
- Stories: 1
- Patio & porch: Patio
- Fencing: Chain Link,Privacy
Lot
- Size: 0.25 Acres
- Dimensions: 110.0 ft x 100.0 ft
- Features: Corner Lot
Details
- Additional structures: Workshop
- Parcel number: 533702000410
Construction
Type & style
- Home type: SingleFamily
- Architectural style: Ranch
- Property subtype: Single Family Residence, Residential
Materials
- Block, Concrete
- Roof: Shingle
Condition
- New construction: No
- Year built: 1960
Utilities & green energy
- Water: Public
- Utilities for property: Electricity Connected, Water Connected
Community & HOA
Community
- Subdivision: Westward Park
HOA
- Has HOA: No
Location
- Region: Holly Hill
Financial & listing details
- Price per square foot: $155/sqft
- Tax assessed value: $207,301
- Annual tax amount: $648
- Date on market: 7/7/2026
- Listing terms: Cash,Conventional,FHA,VA Loan
- Electric utility on property: Yes
- Road surface type: Paved
Estimated market value
Not available
Estimated sales range
Not available
Not available
Price history
| Date | Event | Price |
|---|---|---|
| 7/25/2026 | Listed for sale | $235,000$155/sqft |
Source:  DBAMLS #1226744 Report a problem DBAMLS #1226744 Report a problem | ||
| 7/20/2026 | Contingent | $235,000$155/sqft |
Source: DBAMLS #1226744 Report a problem | ||
| 7/7/2026 | Listed for sale | $235,000$155/sqft |
Source: DBAMLS #1226744 Report a problem | ||
| 6/2/2026 | Pending sale | $235,000$155/sqft |
Source: DBAMLS #1226744 Report a problem | ||
| 5/22/2026 | Listed for sale | $235,000+56.7%$155/sqft |
Source: DBAMLS #1226744 Report a problem | ||
| 1/21/2026 | Sold | $150,000-45.5%$99/sqft |
Source: Public Record Report a problem | ||
| 6/15/2022 | Listing removed | -- |
Source: DBAMLS #1096228 Report a problem | ||
| 5/4/2022 | Listed for sale | $275,000+633.3%$181/sqft |
Source: DBAMLS #1096228 Report a problem | ||
| 3/24/2021 | Listing removed | -- |
Source: Owner Report a problem | ||
| 1/18/2013 | Sold | $37,500-16.5%$25/sqft |
Source: DBAMLS #532594 Report a problem | ||
| 1/15/2013 | Price change | $44,900-8.2%$30/sqft |
Source: Owner Report a problem | ||
| 1/13/2013 | Price change | $48,900+4.3%$32/sqft |
Source: Owner Report a problem | ||
| 12/5/2012 | Price change | $46,900-21.8%$31/sqft |
Source: Realty Pros & Associates #532594 Report a problem | ||
| 8/7/2012 | Listed for sale | $60,000-3.1%$40/sqft |
Source: Realty Pros & Associates #532594 Report a problem | ||
| 6/30/2012 | Listing removed | $61,900$41/sqft |
Source: Realty Pros & Associates #532594 Report a problem | ||
| 6/15/2012 | Listed for sale | $61,900+23.8%$41/sqft |
Source: Realty Pros & Associates #532594 Report a problem | ||
| 9/16/2004 | Sold | $50,000$33/sqft |
Source: Public Record Report a problem | ||
Public tax history
| Year | Property taxes | Tax assessment |
|---|---|---|
| 2025 | $648 +1.4% | $70,442 +2.9% |
| 2024 | $640 -0.1% | $68,457 +3% |
| 2023 | $641 -0.7% | $66,464 +3% |
| 2022 | $645 | $64,528 +3% |
| 2021 | -- | $62,649 +1.4% |
| 2020 | $661 | $61,784 +2.3% |
| 2019 | $661 +1.1% | $60,395 +6.4% |
| 2018 | $654 +1% | $56,747 +2.1% |
| 2017 | $647 | $55,580 +2.1% |
| 2016 | -- | $54,437 +0.7% |
| 2015 | $668 -2.1% | $54,059 +0.8% |
| 2014 | $683 | $53,630 +6.8% |
| 2013 | -- | $50,235 -14.9% |
| 2012 | -- | $59,050 -16.9% |
| 2011 | -- | $71,019 -10.6% |
| 2010 | -- | $79,483 -29.2% |
| 2009 | -- | $112,312 -34.9% |
| 2007 | -- | $172,445 +16.2% |
| 2006 | -- | $148,405 +58.8% |
| 2005 | -- | $93,457 +5.5% |
| 2004 | -- | $88,610 +55.7% |
| 2003 | -- | $56,911 +2.4% |
| 2002 | -- | $55,577 +1.6% |
| 2001 | -- | $54,702 +3% |
| 2000 | -- | $53,109 |
Find assessor info on the county website
Monthly payment
Est. payment
Payment breakdown
Explore the cost of this home by adjusting the details. Changes won't be saved.Climate risks
Neighborhood: 32117
Nearby schools
GreatSchools rating
- 2/10Holly Hill SchoolGrades: PK-5Distance: 1.2 mi
- 4/10Campbell Middle SchoolGrades: 6-8Distance: 2.9 mi
- 4/10Mainland High SchoolGrades: 9-12Distance: 2.7 mi
- $---- bd-- ba-- sqft690 Westward Cir, Daytona Beach, FL 32117Off Market
- $239,4003 bd2 ba1.3k sqft710 Magnolia Ave, Holly Hill, FL 32117Off Market
- $280,2004 bd2 ba2.4k sqft680 Westward Cir, Holly Hill, FL 32117Off Market

- $199,4003 bd2 ba1.6k sqft715 Magnolia Ave, Holly Hill, FL 32117Off Market
- $204,8003 bd1 ba1.3k sqft705 Magnolia Ave, Holly Hill, FL 32117Off Market
- $253,9004 bd3 ba2.1k sqft720 Magnolia Ave, Holly Hill, FL 32117Off Market
- $240,0003 bd2 ba1.5k sqft650 Magnolia Ave, Holly Hill, FL 32117Off Market
- $212,9002 bd2 ba1.2k sqft675 Westward Cir, Holly Hill, FL 32117Off Market
A local agent can set up tours, give advice and negotiate with sellers.
Similar homes
- $218,0003 bd1 ba864 sqft450 Card Ave, Holly Hill, FL 32117For Sale
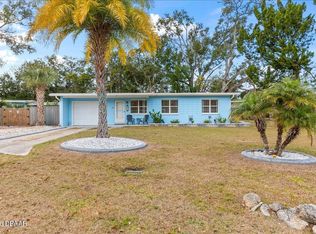
 MLS ID #1226623, Amy Kolis, Simply Real Estate. DBAMLS
 - $259,9993 bd1 ba1.1k sqft327 London Rd, Holly Hill, FL 32117For Sale
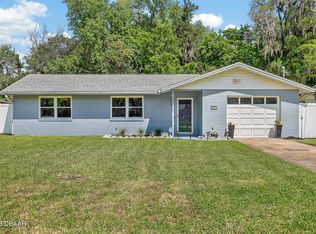 MLS ID #1227201, Jessica Jackson, Simply Real Estate. DBAMLS
 - $225,0004 bd2 ba1.1k sqft53 HIGHRIDGE ROAD, DAYTONA BEACH, FL 32117For Sale

 MLS ID #O6416171, Denise McKinley, RE/MAX TOWN & COUNTRY REALTY. Stellar MLS
 - $242,0003 bd2 ba1.3k sqft347 Pleasant St, Daytona Beach, FL 32114For Sale
 MLS ID #1229399, Glenn Moore, Local Living Realty Group. DBAMLS
 - $254,0003 bd1 ba1.1k sqft1978 Myrtle Jo Dr, Ormond Beach, FL 32174For SaleMLS ID #1229532, PW Mabry, RE/MAX Signature. DBAMLS
- $230,0003 bd2 ba1.6k sqft540 COLFAX DRIVE, DAYTONA BEACH, FL 32114For SaleMLS ID #V4949264, Farrah Thacker, LPT REALTY LLC. Stellar MLS
- $210,0003 bd2 ba1.1k sqft911 SHADY PARK TERRACE, DAYTONA BEACH, FL 32117For SaleMLS ID #O6354196, Megan Winslow, WINSLOW HOMES. Stellar MLS
- $274,9993 bd2 ba1.1k sqft1215 Leon Ln, Daytona Beach, FL 32117For SaleMLS ID #1220357, Megan Wilson, Realty Pros Assured. DBAMLS
- $194,9003 bd1 ba920 sqft1237 Linda Ln, Daytona Beach, FL 32117For SaleMLS ID #1227264, Mike Bretzel, Keller Williams Realty Florida Partners. DBAMLS
- $179,9003 bd1 ba1k sqft922 Lewis Dr, Daytona Beach, FL 32117For SaleMLS ID #1227171, Jacqueline Balaban, RE/MAX Signature. DBAMLS
- $225,0003 bd2 ba1.4k sqft2605 Yale Rd, South Daytona, FL 32119For SaleMLS ID #1227007, Julie Sabine, Realty Exchange, LLC.. DBAMLS
- $249,9002 bd2 ba944 sqft221 Blanche Pl, Daytona Beach, FL 32114For SaleMLS ID #1229421, Peter Hardy, Oceans Luxury Realty Full Service LLC. DBAMLS
- $319,9004 bd2 ba1.7k sqft605 WILLIAMSBURG DRIVE, DAYTONA BEACH, FL 32117For SaleMLS ID #O6428672, Julian Carvajal, LLC, LPT REALTY, LLC. Stellar MLS
- $224,0002 bd1 ba1k sqft517 Fulton St, Daytona Beach, FL 32114For SaleMLS ID #1046430, Marques Alexander Freeman. Space Coast AOR
- $244,9903 bd2 ba1.2k sqft1806 James St, South Daytona, FL 32119For SaleMLS ID #1222003, Rob West, LPT Realty, LLC. DBAMLS
- $189,9002 bd2 ba1.2k sqft1262 Charter Oaks Cir, Holly Hill, FL 32117For SaleMLS ID #1225086, Newton White, Lubansky & White Realty. DBAMLS
- $174,9003 bd2 ba920 sqft216 GRAHAM STREET, DAYTONA BEACH, FL 32114For SaleMLS ID #V4950605, Jennifer Clark, GLORY INTL. REAL ESTATE CO. Stellar MLS
- $129,9002 bd1 ba784 sqft840 CENTER AVENUE #730, DAYTONA BEACH, FL 32117For SaleMLS ID #V4950074, Jackie Balaban, RE/MAX SIGNATURE. Stellar MLS
- $279,0003 bd2 ba1.3k sqft2021 ORIOLE LANE, SOUTH DAYTONA, FL 32119For SaleMLS ID #NS1088794, Holly Diaz, EXIT REAL ESTATE PROPERTY SOL. Stellar MLS
- $239,9003 bd2 ba1.1k sqft1133 Squirrel Nest Ln, Port Orange, FL 32129For SaleMLS ID #1227370, Kelli Patton, Keller Williams Realty Florida Partners. DBAMLS
