Under contract-accepting backup offers. Virtually Staged. SPECTACULAR POOL HOME WITH MASSIVE SCREEN ENCLOSURE AND NO HOA! Experience the perfect Florida lifestyle in this beautifully updated 4 bedroom 2 bathroom residence. Located in Daytona Beach, this home offers modern comfort and absolute peace of mind. KEY UPGRADES: Move in with absolute confidence featuring a BRAND NEW ROOF 2026, BRAND NEW HVAC 2026, and a water heater from 2020. The property has been FULLY REPAINTED inside and out for a fresh contemporary look, highlighted by BEAUTIFUL NEW FLOORING throughout the entire house. INTERIOR ELEGANCE: The bright and welcoming floor plan features a great kitchen boasting BRAND NEW GRANITE COUNTERTOPS and STAINLESS STEEL APPLIANCES in great condition. ALL BATHROOMS HAVE BEEN ELEGANTLY REMODELED in 2026. OUTDOOR OASIS: Relax in your gorgeous SCREEN ENCLOSED POOL and fantastic ENCLOSED BACK PORCH, ideal for entertaining guests all year long in your own private oasis. The backyard includes a GOOD SIZED SHED for extra storage.The property also features a spacious 2 CAR GARAGE offering ample room for vehicles and storage. LOCATION HIGHLIGHTS: Centrally located in Daytona Beach with NO HOA! Enjoy a seamless blend of comfort and convenience, perfect for primary homebuyers or investors looking for a worry free asset. READY TO MOVE IN and easy to show. Schedule your private tour today!
Accepting backups
$319,900
605 WILLIAMSBURG DRIVE, DAYTONA BEACH, FL 32117
4beds
1,712sqft
Single Family Residence
Built in 1968
8,500 Square Feet Lot
$-- Zestimate®
$187/sqft
$-- HOA
What's special
Brand new granite countertopsSpectacular pool homeGorgeous screen enclosed poolMassive screen enclosureFantastic enclosed back porchStainless steel appliancesGreat kitchen
- 29 days |
- 1,206 |
- 187 |
Likely to sell faster than
Zillow last checked:
Listing updated:
Listed by:
Julian Carvajal, LLC 407-454-2632,
LPT REALTY, LLC 877-366-2213
Source: Stellar MLS,MLS#: O6428672 Originating MLS: Orlando Regional
Originating MLS: Orlando Regional
Facts & features
Interior
Bedrooms & bathrooms
- Bedrooms: 4
- Bathrooms: 2
- Full bathrooms: 2
Rooms
- Room types: Attic, Breakfast Room Separate, Family Room, Great Room
Primary bedroom
- Features: Walk-In Closet(s)
- Level: First
Bedroom 2
- Features: Storage Closet
- Level: First
Bedroom 3
- Features: Storage Closet
- Level: First
Bedroom 4
- Features: Storage Closet
- Level: First
Primary bathroom
- Level: First
Bathroom 2
- Level: First
Dining room
- Level: First
Family room
- Level: First
Kitchen
- Level: First
Living room
- Level: First
Heating
- Central, Electric
Cooling
- Central Air
Appliances
- Included: Dishwasher, Disposal, Dryer, Microwave, Range, Refrigerator, Washer
- Laundry: In Garage
Features
- Ceiling Fan(s), Living Room/Dining Room Combo, Primary Bedroom Main Floor, Solid Wood Cabinets, Thermostat, Walk-In Closet(s)
- Flooring: Luxury Vinyl
- Has fireplace: No
Interior area
- Total structure area: 2,602
- Total interior livable area: 1,712 sqft
Video & virtual tour
Property
Parking
- Total spaces: 2
- Parking features: Garage Door Opener
- Attached garage spaces: 2
Features
- Levels: One
- Stories: 1
- Patio & porch: Covered, Front Porch, Patio, Porch, Rear Porch, Screened
- Exterior features: Private Yard
- Has private pool: Yes
- Pool features: In Ground
- Fencing: Wire
Lot
- Size: 8,500 Square Feet
- Dimensions: 85 x 100
- Features: City Lot, Sidewalk
Details
- Additional structures: Shed(s), Storage
- Parcel number: 523734000190
- Zoning: R-5
- Special conditions: None
Construction
Type & style
- Home type: SingleFamily
- Architectural style: Ranch
- Property subtype: Single Family Residence
Materials
- Brick
- Foundation: Slab
- Roof: Shingle
Condition
- New construction: No
- Year built: 1968
Utilities & green energy
- Sewer: Septic Tank
- Water: Public
- Utilities for property: Electricity Connected, Public, Water Connected
Community & HOA
Community
- Pet fee: $0 monthly
- Subdivision: COLONIAL LAKE
HOA
- Has HOA: No
Location
- Region: Daytona Beach
Financial & listing details
- Price per square foot: $187/sqft
- Tax assessed value: $224,116
- Annual tax amount: $1,507
- Date on market: 7/29/2026
- Cumulative days on market: 27 days
- Listing terms: Cash,Conventional,FHA,VA Loan
- Ownership: Fee Simple
- Total actual rent: 0
- Electric utility on property: Yes
- Road surface type: Paved
Estimated market value
Not available
Estimated sales range
Not available
Not available
Price history
| Date | Event | Price |
|---|---|---|
| 7/29/2026 | Listed for sale | $319,900+64.6%$187/sqft |
Source:  Stellar MLS #O6428672 Report a problem Stellar MLS #O6428672 Report a problem | ||
| 5/4/2026 | Sold | $194,400+5.1%$114/sqft |
Source: Public Record Report a problem | ||
| 8/17/2005 | Sold | $184,900+15.6%$108/sqft |
Source: Public Record Report a problem | ||
| 8/20/2004 | Sold | $159,900+128.4%$93/sqft |
Source: Public Record Report a problem | ||
| 11/22/1996 | Sold | $70,000$41/sqft |
Source: Public Record Report a problem | ||
Public tax history
| Year | Property taxes | Tax assessment |
|---|---|---|
| 2025 | $1,508 +2.5% | $107,318 +2.9% |
| 2024 | $1,471 +4.5% | $104,294 +3% |
| 2023 | $1,408 +4% | $101,257 +3% |
| 2022 | $1,353 | $98,308 +3% |
| 2021 | -- | $95,445 +1.4% |
| 2020 | $1,336 | $94,127 +2.3% |
| 2019 | $1,336 +1.8% | $92,011 +1.9% |
| 2018 | $1,313 +2.6% | $90,295 +2.1% |
| 2017 | $1,280 +2.7% | $88,438 +2.1% |
| 2016 | $1,247 +1.9% | $86,619 +0.7% |
| 2015 | $1,223 -0.3% | $86,017 +0.8% |
| 2014 | $1,227 | $85,334 -1.9% |
| 2013 | -- | $86,950 -2.1% |
| 2012 | -- | $88,808 -4.5% |
| 2011 | -- | $93,001 -6.8% |
| 2010 | -- | $99,787 -11.2% |
| 2009 | -- | $112,352 -29.4% |
| 2007 | -- | $159,074 +2.6% |
| 2006 | -- | $155,116 +24.1% |
| 2005 | -- | $124,964 +70.2% |
| 2004 | -- | $73,418 +1.9% |
| 2003 | -- | $72,049 +2.4% |
| 2002 | -- | $70,360 +1.6% |
| 2001 | -- | $69,252 +3% |
| 2000 | -- | $67,235 |
Find assessor info on the county website
Monthly payment
Est. payment
Payment breakdown
Explore the cost of this home by adjusting the details. Changes won't be saved.Climate risks
Neighborhood: 32117
Nearby schools
GreatSchools rating
- 4/10Westside Elementary SchoolGrades: PK-5Distance: 0.8 mi
- 4/10Campbell Middle SchoolGrades: 6-8Distance: 2.8 mi
- 4/10Mainland High SchoolGrades: 9-12Distance: 2.1 mi
Schools provided by the listing agent
- Elementary: Turie T. Small Elem
- Middle: Campbell Middle
- High: Mainland High School
Source: Stellar MLS. This data may not be complete. We recommend contacting the local school district to confirm school assignments for this home.
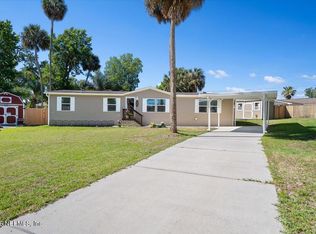
- $217,3003 bd2 ba1.3k sqft609 Williamsburg Dr, Daytona Beach, FL 32117Off Market
- $223,1003 bd2 ba1.4k sqft601 Williamsburg Dr, Daytona Beach, FL 32117Off Market
- $280,0003 bd2 ba1.3k sqft1312 Shadwell Ct, Daytona Beach, FL 32117Sold
- $26,500-- bd-- ba-- sqft1308 Shadwell Ct, Daytona Beach, FL 32117Off Market
- $26,500-- bd-- ba-- sqft1316 Shadwell Ct, Daytona Beach, FL 32117Off Market
- $235,0003 bd2 ba1.4k sqft604 Williamsburg Dr, Holly Hill, FL 32117Off Market
- $246,0003 bd2 ba1.4k sqft1304 Shadwell Ct, Daytona Beach, FL 32117Off Market
- $238,4003 bd2 ba1.4k sqft613 Williamsburg Dr, Daytona Beach, FL 32117Off Market
A local agent can set up tours, give advice and negotiate with sellers.
Similar homes
- $257,7003 bd2 ba1.2k sqft702 AVENUE A, DAYTONA BEACH, FL 32117For Sale

 MLS ID #O6422353, Susan Brosch, PREICO REALTY SERVICES INC. Stellar MLS
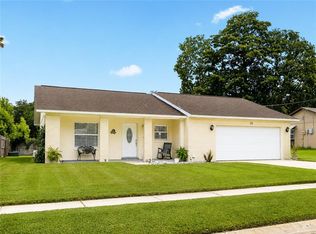
 - $229,0003 bd2 ba1.6k sqft1137 YAUPON Street, Daytona Beach, FL 32117For Sale
 MLS ID #2143887, SHAWN ONEILL. realMLS
 - $379,0003 bd2 ba1.7k sqft504 RIVERSIDE DRIVE, HOLLY HILL, FL 32117For Sale
 MLS ID #FC320266, Cathy Horrocks, BETTER HMS & GARDENS RE SYNERG. Stellar MLS
 - $319,0003 bd2 ba1.1k sqft38 LAUREL OAKS CIRCLE, ORMOND BEACH, FL 32174For Sale
 MLS ID #FC320155, Tamara Di Maio, MIAMI HOMESTEAD REALTY, INC.. Stellar MLS
 - $310,0003 bd2 ba1.7k sqft254 OLEANDER PLACE, ORMOND BEACH, FL 32174For SaleMLS ID #O6428622, Antonella Martino, EPIQUE REALTY INC.. Stellar MLS
- $219,0003 bd2 ba1.1k sqft1436 ALABAMA AVENUE, HOLLY HILL, FL 32117For SaleMLS ID #O6427843, Karen Albright, OPENDOOR BROKERAGE LLC. Stellar MLS
- $360,0004 bd2 ba1.5k sqft1259 SCOTTSDALE DRIVE, ORMOND BEACH, FL 32174For SaleMLS ID #O6433227, Irina Paul, LLC, FUTURE HOME REALTY INC. Stellar MLS
- $312,0003 bd2 ba1.4k sqft76 S CAPRI DRIVE, ORMOND BEACH, FL 32174For SaleMLS ID #V4947659, Dalene Ray Lane, LANE & ASSOCIATES FLORIDA LLC. Stellar MLS
- $319,0004 bd2 ba1.4k sqft115 PALM PLACE, DAYTONA BEACH, FL 32114For SaleMLS ID #O6370430, Anemone Bennett, LPT REALTY, LLC. Stellar MLS
- $242,5004 bd2 ba1.5k sqft748 COLFAX DRIVE, DAYTONA BEACH, FL 32114For SaleMLS ID #V4946783, Bee Powell, BEE REALTY CORP. Stellar MLS
- $319,9003 bd2 ba1.3k sqft617 HOLMES AVENUE, DAYTONA BEACH, FL 32114For SaleMLS ID #S5155197, Zuny Mendoza, COLDWELL BANKER SOLOMON. Stellar MLS
- $298,0003 bd2 ba1.3k sqft1953 LINDA AVENUE, ORMOND BEACH, FL 32174For SaleMLS ID #O6380198, Tawanda Purdie LLC, LPT REALTY, LLC. Stellar MLS
- $320,0003 bd2 ba1.3k sqft457 McIntosh Rd, Ormond Beach, FL 32174For Sale
 MLS ID #1224247, Buzzy Porter, Realty Pros Assured. DBAMLS
 - $365,9004 bd2 ba1.8k sqft215 HOLLOWBROOK CIRCLE, DAYTONA BEACH, FL 32114For SaleMLS ID #O6312909, Serghei Lungu, REALTY HUB. Stellar MLS
- $279,9002 bd2 ba1.5k sqft1141 Southampton Dr, Port Orange, FL 32129For SaleMLS ID #1230134, Monica Kapp, Iron Valley Real Estate Deltona Lakes. DBAMLS
- $239,9004 bd2 ba1.3k sqft502 LOOMIS TRAIL, DAYTONA BEACH, FL 32114For SaleMLS ID #NS1088976, Mildred Hoffman, LOCAL LIVING REALTY GROUP. Stellar MLS
- $324,9003 bd2 ba1.4k sqft692 GASLIGHT DRIVE, SOUTH DAYTONA, FL 32119For SaleMLS ID #NS1087224, Marie Priest, OPPORTUNITY RTY & INVST PROP. Stellar MLS
- $329,9002 bd2 ba1k sqft5464 Riverside Dr, Port Orange, FL 32127For SaleMLS ID #1230060, Rob West, LPT Realty, LLC. DBAMLS
- $299,0003 bd2 ba1.3k sqft526 DORSET CIRCLE, SOUTH DAYTONA, FL 32119For SaleMLS ID #FC320069, Mike Grow, FLORIDA HOMES REALTY & MORTGAGE. Stellar MLS
- $309,9003 bd2 ba1.6k sqft483 Spruceview Dr, Port Orange, FL 32127For SaleMLS ID #1229901, Jennifer Clark, Glory International Real Estate. DBAMLS
